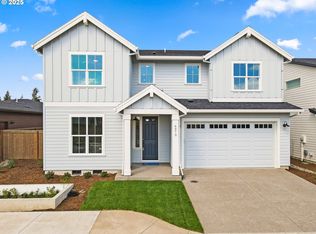
See sales rep for current promo. One of our best-selling home plans, this charming farmhouse-inspired design combines timeless curb appeal with a highly functional layout designed for the way you live today. Step inside to an inviting open-concept great room, dining area, and kitchen, where a dramatic full wall of windows fills the space with natural light and creates a seamless connection to the covered patio. The spacious kitchen features a large island, generous pantry, and plenty of room for gathering and entertaining. The main level also offers a convenient owner’s entry and a dedicated den/bedroom adjacent to a full bathroom. Upstairs, additional bedrooms provide comfortable space for all, along with a versatile bonus room perfect for a media room, playroom, or home office. The spacious primary suite is also located on the upper level, offering a private retreat complete with a generous walk-in closet. Thoughtful details throughout make this plan as functional as it is beautiful. With its combination of classic farmhouse character, flexible living spaces, and highly desirable open floor plan, it’s easy to see why this design continues to be a customer favorite.
Active
Price cut: $30K (10/4)
$949,900
6964 SW Windflower St, Wilsonville, OR 97070
5beds
3,132sqft
Residential, Single Family Residence
Built in 2024
-- sqft lot
$-- Zestimate®
$303/sqft
$97/mo HOA
What's special
Dining areaFarmhouse-inspired designFlexible living spacesPrivate retreatSpacious primary suiteSpacious kitchenGenerous walk-in closet
- 53 days
- 147
- 12
Zillow last checked:
Listing updated:
Listed by:
Travis Wolpin 503-221-8444,
Stone Bridge Realty, Inc
Source: RMLS (OR),MLS#: 789863686
Facts & features
Interior
Bedrooms & bathrooms
- Bedrooms: 5
- Bathrooms: 3
- Full bathrooms: 3
- Main level bathrooms: 1
Rooms
- Room types: Bedroom 4, Bedroom 5, Bedroom 2, Bedroom 3, Dining Room, Family Room, Kitchen, Living Room, Primary Bedroom
Primary bedroom
- Features: Bathtub, Double Sinks, Quartz, Shower, Walkin Closet, Wallto Wall Carpet
- Level: Upper
- Area: 270
- Dimensions: 18 x 15
Bedroom 2
- Features: Closet, Wallto Wall Carpet
- Level: Upper
- Area: 121
- Dimensions: 11 x 11
Bedroom 3
- Features: Closet, Wallto Wall Carpet
- Level: Upper
- Area: 143
- Dimensions: 11 x 13
Bedroom 4
- Features: Closet, Wallto Wall Carpet
- Level: Upper
- Area: 180
- Dimensions: 12 x 15
Bedroom 5
- Features: Closet, Walkin Shower, Wallto Wall Carpet
- Level: Main
- Area: 121
- Dimensions: 11 x 11
Dining room
- Level: Main
- Area: 182
- Dimensions: 14 x 13
Family room
- Level: Main
Kitchen
- Features: Island, Microwave, Pantry, Builtin Oven, Quartz
- Level: Main
Heating
- Forced Air 95 Plus
Cooling
- Central Air
Appliances
- Included: Built In Oven, Cooktop, Dishwasher, Disposal, Gas Appliances, Microwave, Plumbed For Ice Maker, Range Hood, Stainless Steel Appliance(s), Gas Water Heater, Tankless Water Heater
- Laundry: Laundry Room
Features
- Quartz, Soaking Tub, Closet, Walkin Shower, Kitchen Island, Pantry, Bathtub, Double Vanity, Shower, Walk-In Closet(s)
- Flooring: Luxury Vinyl Plank, Tile, Vinyl, Wall to Wall Carpet
- Windows: Double Pane Windows, Vinyl Frames
- Basement: Crawl Space
- Number of fireplaces: 1
- Fireplace features: Gas
Interior area
- Total structure area: 3,132
- Total interior livable area: 3,132 sqft
Property
Parking
- Total spaces: 2
- Parking features: Driveway, On Street, Garage Door Opener, Car Charging Station Ready, Attached, Oversized
- Attached garage spaces: 2
- Has uncovered spaces: Yes
Accessibility
- Accessibility features: Builtin Lighting, Garage On Main, Kitchen Cabinets, Main Floor Bedroom Bath, Natural Lighting, Accessibility
Features
- Levels: Two
- Stories: 2
- Patio & porch: Covered Patio, Patio, Porch
- Exterior features: Gas Hookup, Yard
- Fencing: Fenced
Lot
- Features: Level, Sprinkler, SqFt 7000 to 9999
Details
- Additional structures: GasHookup
- Parcel number: 05039924
Construction
Type & style
- Home type: SingleFamily
- Architectural style: Farmhouse
- Property subtype: Residential, Single Family Residence
Materials
- Cement Siding, Insulation and Ceiling Insulation
- Foundation: Concrete Perimeter, Pillar/Post/Pier
- Roof: Composition
Condition
- New Construction
- New construction: Yes
- Year built: 2024
Details
- Warranty included: Yes
Utilities & green energy
- Gas: Gas Hookup, Gas
- Sewer: Public Sewer
- Water: Public
- Utilities for property: Cable Connected, Other Internet Service
Green energy
- Energy generation: Solar Ready
- Indoor air quality: Lo VOC Material
Community & HOA
HOA
- Has HOA: Yes
- Amenities included: Commons, Maintenance Grounds, Management
- HOA fee: $97 monthly
Location
- Region: Wilsonville
Financial & listing details
- Price per square foot: $303/sqft
- Tax assessed value: $551,196
- Annual tax amount: $5,708
- Date on market: 8/20/2026
- Listing terms: Cash,Conventional,FHA,VA Loan
- Road surface type: Paved
Estimated market value
Not available
Estimated sales range
Not available
Not available
Price history
| Date | Event | Price |
|---|---|---|
| 10/4/2026 | Price change | $949,900-3.1%$303/sqft |
Source:  RMLS (OR) #789863686 Report a problem RMLS (OR) #789863686 Report a problem | ||
| 8/20/2026 | Listed for sale | $979,900$313/sqft |
Source: RMLS (OR) #789863686 Report a problem | ||
| 4/13/2025 | Listing removed | -- |
Source:  Stone Bridge Homes NW Report a problem Stone Bridge Homes NW Report a problem | ||
| 3/4/2025 | Listed for sale | -- |
Source: Stone Bridge Homes NW Report a problem | ||
Public tax history
| Year | Property taxes | Tax assessment |
|---|---|---|
| 2025 | $5,708 +220.1% | $295,992 +217.6% |
| 2024 | $1,783 | $93,202 |
Find assessor info on the county website
Monthly payment
Est. payment
Payment breakdown
Explore the cost of this home by adjusting the details. Changes won't be saved.Climate risks
Neighborhood: 97070
Nearby schools
Schools provided by the listing agent
- Elementary: Stafford
- Middle: Meridian Creek
- High: Wilsonville
Source: RMLS (OR). This data may not be complete. We recommend contacting the local school district to confirm school assignments for this home.
Similar homes
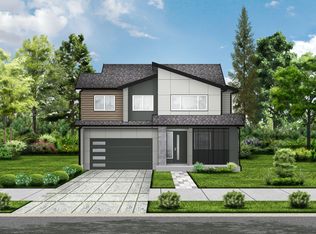
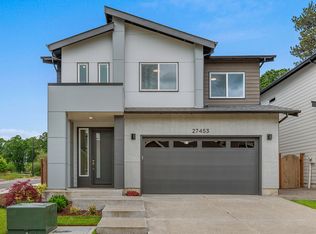
- from $959,9904 bd3 ba2.9k sqftNaha Plan, Miyabi at Frog Pond, Wilsonville, OR 97070New Construction
 Ichijo USA
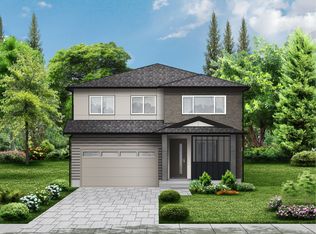
 - from $789,9904 bd3 ba2.5k sqftKanazawa Plan, Miyabi at Frog Pond, Wilsonville, OR 97070New Construction
 Ichijo USA
 - from $839,9905 bd3 ba2.7k sqftKitakata Plan, Miyabi at Frog Pond, Wilsonville, OR 97070New Construction
 Ichijo USA
 - $699,9004 bd3 ba2.7k sqft27143 SW Trillium Ln, Wilsonville, OR 97070Active

 MLS ID #463193581, Arnett Norris, Windermere Heritage. RMLS (OR)
 - $799,9005 bd3 ba2.9k sqft27425 SW Painter Dr, Wilsonville, OR 97070ActiveRMLS (OR)
- $649,0004 bd2 ba1.8k sqft387 NE 22nd Ave, Canby, OR 97013ActiveMLS ID #546559155, Jane Galluzzo, Knipe Realty ERA Powered. RMLS (OR)
- $849,9504 bd3 ba2.8k sqft15109 NW Todd St, Beaverton, OR 97006ActiveMLS ID #237159199, Steve Nassar, Premiere Property Group, LLC. RMLS (OR)
- $699,0003 bd3 ba2.5k sqft22623 SW Cowlitz Dr, Tualatin, OR 97062ActiveMLS ID #584351720, Martha Wilson, Better Homes & Gardens Realty. RMLS (OR)
- $810,0004 bd3 ba3.1k sqft15760 Godon Way, Oregon City, OR 97045ActiveMLS ID #615785694, Karen Ruggero, Pacific Lifestyle Homes Inc. RMLS (OR)
- $950,0004 bd4 ba3.6k sqft12375 SW Trask St, Beaverton, OR 97007ActiveRMLS (OR)
