Welcome to small-town living with big possibilities! Situated on a spacious double lot in the Village of Chase, this well-maintained 3-bedroom, 1-bath home offers comfort, convenience, and room to grow. The home is well insulated, making it easy to heat in the winter while staying cool throughout the summer months. Outside, you'll find a large detached garage with plenty of space for vehicles, tools, outdoor equipment, or all of your recreational toys. Whether you're a first-time homebuyer, looking for more space for a growing family, or searching for a northern Michigan getaway, this property has plenty to offer. Conveniently located approximately 25 minutes from Big Rapids and 30 minutes from Cadillac, you'll enjoy the peace of small-town living while remaining close to shopping, dining, and amenities. Outdoor enthusiasts will appreciate being within 10 minutes of multiple ORV trail systems, with Chase Creek Smokehouse just down the road for a great local meal. If you're looking for an affordable home with a large yard, oversized garage, and easy access to everything northern Michigan has to offer, this is one you won't want to miss!
Accepting backups
$174,900
6965 S Second Choice St, Chase, MI 49623
3beds
1,440sqft
Single Family Residence
Built in 1940
0.79 Acres Lot
$168,600 Zestimate®
$121/sqft
$-- HOA
What's special
- 100 days
- 14
- 0
Zillow last checked:
Listing updated:
Listed by:
Nicole Draper 231-942-3135,
Epique Realty 248-218-2604
Source: NGLRMLS,MLS#: 1947552
Facts & features
Interior
Bedrooms & bathrooms
- Bedrooms: 3
- Bathrooms: 1
- Full bathrooms: 1
- Main level bathrooms: 1
Rooms
- Room types: Dining Room
Primary bedroom
- Area: 144
- Dimensions: 12 x 12
Primary bathroom
- Features: Shared
Kitchen
- Area: 176
- Dimensions: 16 x 11
Living room
- Area: 323
- Dimensions: 17 x 19
Heating
- Forced Air, Propane
Appliances
- Included: Refrigerator, Oven/Range, Washer, Dryer
- Laundry: Main Level
Features
- Basement: Unfinished
- Has fireplace: No
- Fireplace features: None
Interior area
- Total structure area: 1,440
- Total interior livable area: 1,440 sqft
- Finished area above ground: 1,440
- Finished area below ground: 0
Property
Parking
- Total spaces: 2
- Parking features: Detached
- Garage spaces: 2
Accessibility
- Accessibility features: Other
Features
- Levels: One
- Stories: 1
- Patio & porch: Deck
- Exterior features: Other
- Waterfront features: None
Lot
- Size: 0.79 Acres
- Dimensions: 135 x 261
- Features: Other
Details
- Additional structures: None
- Parcel number: 1611000101
- Zoning description: Residential
Construction
Type & style
- Home type: SingleFamily
- Architectural style: Ranch
- Property subtype: Single Family Residence
Materials
- Other, Vinyl Siding
- Roof: Metal
Condition
- New construction: No
- Year built: 1940
Utilities & green energy
- Sewer: Private Sewer
- Water: Private
Community & HOA
Community
- Features: None
- Subdivision: NA
HOA
- Services included: None
Location
- Region: Chase
Financial & listing details
- Price per square foot: $121/sqft
- Tax assessed value: $64,000
- Annual tax amount: $1,776
- Price range: $174.9K - $174.9K
- Date on market: 7/3/2026
- Cumulative days on market: 100 days
- Listing agreement: Exclusive Right Sell
- Listing terms: Conventional,Cash,FHA,MSHDA,USDA Loan,VA Loan
- Ownership type: Private Owner
- Road surface type: Asphalt
Estimated market value
$168,600
$160,000 - $177,000
$1,174/mo
Price history
| Date | Event | Price |
|---|---|---|
| 7/3/2026 | Listed for sale | $174,900+116.5%$121/sqft |
Source:  NGLRMLS #1947552 Report a problem NGLRMLS #1947552 Report a problem | ||
| 1/28/2009 | Sold | $80,789$56/sqft |
Source: Public Record Report a problem | ||
Public tax history
| Year | Property taxes | Tax assessment |
|---|---|---|
| 2025 | $1,776 -6.3% | $64,000 +64.5% |
| 2024 | $1,896 | $38,900 -16.7% |
| 2023 | -- | $46,700 +18.2% |
| 2022 | -- | $39,500 +24.6% |
| 2021 | -- | $31,700 +14% |
| 2020 | -- | $27,800 +8.2% |
| 2019 | -- | $25,700 +17.4% |
| 2018 | -- | $21,900 +1.4% |
| 2017 | -- | $21,600 -1.4% |
| 2016 | -- | $21,900 +5.3% |
| 2015 | -- | $20,800 +2% |
| 2014 | -- | $20,400 +5.7% |
| 2013 | -- | $19,300 |
Find assessor info on the county website
Monthly payment
Est. payment
Payment breakdown
Explore the cost of this home by adjusting the details. Changes won't be saved.Climate risks
Neighborhood: 49623
Nearby schools
Schools provided by the listing agent
- District: Reed City Area Public Schools
Source: NGLRMLS. This data may not be complete. We recommend contacting the local school district to confirm school assignments for this home.
Similar homes
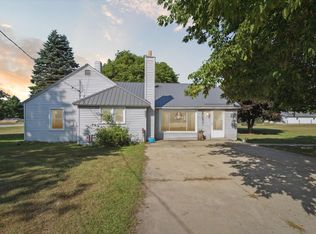
- $179,5003 bd2 ba1.6k sqft9489 E 64th St, Chase, MI 49623For Sale
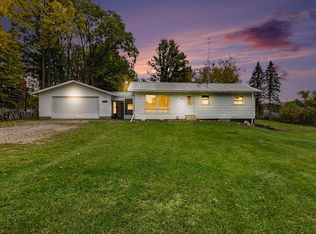
 MLS ID #26052963, Tricia Wirth, Results Real Estate LLC. MichRIC
 - $179,5003 bd2 ba1.1k sqft6918 S Saddler Rd, Chase, MI 49623For Sale
 MLS ID #26039223, Tricia Wirth, Results Real Estate LLC. MichRIC
 - $198,0003 bd1 ba1.2k sqft8429 E Us Highway 10, Chase, MI 49623For Sale
 MLS ID #26046274, David Zielinski, Hometown Realty Reed City, LLC. MichRIC
 - $180,0005 bd3 ba1.7k sqft6944 S Saddler Rd, Chase, MI 49623For Sale
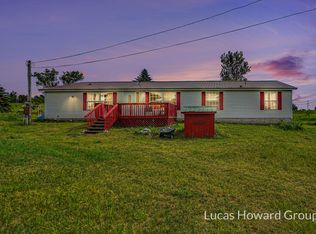 MLS ID #26029111, Lucas Howard, Keller Williams GR East. MichRIC
 - $144,9003 bd2 ba1.6k sqft5083 S Sand Ridge Ave, Idlewild, MI 49642For Sale
 MLS ID #20261080613, Amer Bally, Community Choice Realty Inc. Realcomp II
 - $174,0003 bd2 ba1.5k sqft1085 Maple St, Baldwin, MI 49304For SaleMLS ID #26041394, Nicole Lynn Nagy, RE/MAX TOGETHER. MichRIC
- $174,9002 bd2 ba1.1k sqft6203 S Gold Dr, Idlewild, MI 49642For SaleMLS ID #26047344, Dana Randall, North West Realty, LLC. MichRIC
- $159,0002 bd1 ba1.1k sqft345 W Church Ave, Reed City, MI 49677For SaleMLS ID #26025235, Whitney Kay Harrison, Epique Realty. MichRIC
- $159,0002 bd1 ba1.3k sqft2259 E 40th St, Idlewild, MI 49642For SaleMLS ID #26029632, Randy Poll, Greenridge Realty Inc. MichRIC
- $199,0003 bd1 ba1.6k sqft8854 W Hillcrest Blvd, Baldwin, MI 49304For SaleMLS ID #26053083, Jeff VanHuis, HomeRealty Holland. MichRIC
- $181,0003 bd1 ba1.4k sqft314 Decalb St, Reed City, MI 49677For SaleMLS ID #26042509, David Zielinski, Hometown Realty Reed City, LLC. MichRIC
- $175,0002 bd1 ba1.6k sqft17845 Seven Mile Rd, Reed City, MI 49677For SaleMLS ID #26020329, Lori Brock, RiverTown Real Estate, LLC. MichRIC
- $189,0003 bd2 ba1.5k sqft408 S Higbee St, Reed City, MI 49677For SaleMLS ID #26043069, Joshua Mortensen, Hometown Realty Reed City, LLC. MichRIC
- $175,0002 bd1 ba960 sqft301 Maple St, Luther, MI 49656For SaleMLS ID #26048913, Audrey Taber, Irons Real Estate. MichRIC
- $175,0004 bd2 ba1.2k sqft10055 Eight Mile Rd, Evart, MI 49631For SaleMLS ID #26041359, Joseph McNally, RE/MAX TOGETHER. MichRIC
- $184,9003 bd2 ba1.3k sqft124 Osceola Ledge, Leroy, MI 49655For SaleMLS ID #26047287, Victoria Eberhard, Realty Executives Instant Equity. MichRIC
- $165,5004 bd2 ba1.8k sqft423 W Upton Ave, Reed City, MI 49677For SaleMLS ID #26034478, Yvonne Meyer, RiverTown Real Estate, LLC. MichRIC
- $200,0003 bd1 ba1.1k sqft11572 N Bingham Ave, Bitely, MI 49309For SaleMLS ID #26040535, Joshua B Carlisle, City2Shore Arete Collection Inc. MichRIC
