
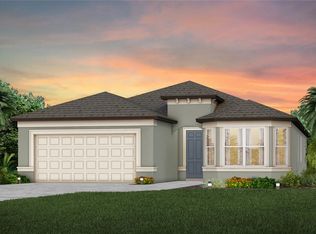
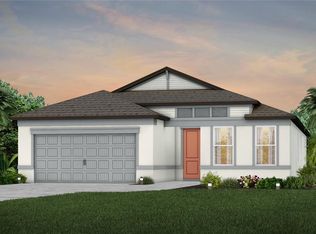
Under Construction. Pulte Homes is now selling in Pioneer Ranch! Discover all the benefits of a new construction home in Ocala, FL, ideally located off SW Highway 200 with convenient access to I-75, making commuting and everyday travel simple and convenient. Pioneer Ranch offers the perfect blend of upscale amenities, thoughtfully designed green spaces, and the welcoming charm of Florida living. Planned community amenities will include a resort-style pool with an open cabana, a beautiful clubhouse, a fully equipped fitness center, shared green spaces, sports courts, and a playground—creating the perfect environment to relax, stay active, and connect with neighbors. Whether you’re enjoying the community amenities, spending time outdoors, or exploring everything Ocala has to offer, Pioneer Ranch is designed to bring comfort, convenience, and a true sense of community to everyday living. This beautifully designed home features the sought-after Medina floor plan, showcasing an open-concept layout that effortlessly blends style and functionality. At the heart of the home is a stylish kitchen that’s sure to impress. It boasts a generous center island with single bowl sink, burlap cabinets, quartz countertops with 3”x6” tiled backsplash, and a full suite of Whirlpool® stainless steel appliances—including a dishwasher, microwave, and range. It’s the perfect space for both everyday living and entertaining. The bathrooms have matching cabinets and quartz countertops, walk in shower with heavy glass door and dual sinks in the Owner's bath. There is luxury vinyl plank flooring in the main living areas, 18”x18” floor tile in the baths, and laundry room, and stain-resistant carpet in the bedrooms. This home makes great use of space with an enclosed flex room, a convenient laundry room and additional storage in the HVAC closet, a large gathering room, a covered lanai with screen enclosure, and a 2-car garage. Additional upgrades include 4 LED downlights in the gathering room, pendant pre-wiring in the kitchen, whole house gutters, cabinet hardware, and a Smart Home technology package with video doorbell. Enjoy peace of mind with Pulte’s transferable, 10-year Limited Structural Warranty that covers materials and workmanship in the 1st year, workability of plumbing, electrical, HVAC, and other mechanical systems through the 2nd year, various types of water infiltration and internal leaks through the 5th year, and the structural integrity of the home through the 10th year. Plus, we’re currently offering limited-time incentives and below-market rates!
Pending
Price cut: $5K (9/25)
$356,522
6969 SW 90TH PLACE, OCALA, FL 34476
3beds
2,230sqft
Single Family Residence
Built in 2026
6,050 Square Feet Lot
$353,100 Zestimate®
$160/sqft
$81/mo HOA
What's special
Enclosed flex roomWhole house guttersLarge gathering roomOpen-concept layoutBurlap cabinetsStylish kitchenCabinet hardware
- 41 days
- 68
- 5
Zillow last checked:
Listing updated:
Listed by:
Jacque Gendron 813-743-4550,
PULTE REALTY OF WEST FLORIDA LLC 813-696-3050
Source: Stellar MLS,MLS#: TB8542040 Originating MLS: Suncoast Tampa
Originating MLS: Suncoast Tampa
Facts & features
Interior
Bedrooms & bathrooms
- Bedrooms: 3
- Bathrooms: 3
- Full bathrooms: 3
Rooms
- Room types: Den/Library/Office
Primary bedroom
- Features: En Suite Bathroom, Walk-In Closet(s)
- Level: First
- Area: 225.6 Square Feet
- Dimensions: 14.1x16
Bedroom 2
- Features: Built-in Closet
- Level: First
- Area: 133.28 Square Feet
- Dimensions: 11.9x11.2
Bedroom 3
- Features: En Suite Bathroom, Built-in Closet
- Level: First
- Area: 108 Square Feet
- Dimensions: 10x10.8
Balcony porch lanai
- Level: First
- Area: 195.2 Square Feet
- Dimensions: 24.4x8
Den
- Level: First
- Area: 122 Square Feet
- Dimensions: 12.2x10
Dinette
- Level: First
- Area: 132 Square Feet
- Dimensions: 11x12
Kitchen
- Features: Pantry
- Level: First
- Area: 127.84 Square Feet
- Dimensions: 13.6x9.4
Living room
- Level: First
- Area: 354.06 Square Feet
- Dimensions: 12.6x28.1
Heating
- Central, Heat Pump
Cooling
- Central Air
Appliances
- Included: Dishwasher, Disposal, Electric Water Heater, Microwave, Range
- Laundry: Inside, Laundry Room
Features
- Eating Space In Kitchen, In Wall Pest System, Open Floorplan, Solid Surface Counters, Thermostat, Walk-In Closet(s)
- Flooring: Carpet, Tile
- Doors: Sliding Doors
- Has fireplace: No
Interior area
- Total structure area: 2,819
- Total interior livable area: 2,230 sqft
Property
Parking
- Total spaces: 2
- Parking features: Driveway, Garage Door Opener
- Attached garage spaces: 2
- Has uncovered spaces: Yes
Features
- Levels: One
- Stories: 1
- Patio & porch: Covered, Rear Porch
- Exterior features: Irrigation System
- Pool features: Other
Lot
- Size: 6,050 Square Feet
- Features: Landscaped, Sidewalk
- Residential vegetation: Trees/Landscaped
Details
- Parcel number: 3571101034
- Zoning: PUD
- Special conditions: None
Construction
Type & style
- Home type: SingleFamily
- Architectural style: Florida
- Property subtype: Single Family Residence
Materials
- Stucco
- Foundation: Slab
- Roof: Shingle
Condition
- Under Construction
- New construction: Yes
- Year built: 2026
Details
- Builder model: Medina
- Builder name: Pulte Home Company, LLC
Utilities & green energy
- Sewer: Public Sewer
- Water: Public
- Utilities for property: Cable Available, Electricity Available, Phone Available, Public, Sewer Available, Street Lights, Underground Utilities, Water Available
Community & HOA
Community
- Security: Smoke Detector(s)
- Pet fee: $0 monthly
- Subdivision: PIONEER RANCH PHASE 1
HOA
- Has HOA: Yes
- Services included: Internet, Maintenance Grounds
- HOA fee: $81 monthly
- HOA name: Vesta Properties/ Stephanie Judd
- HOA phone: 352-331-9988
Location
- Region: Ocala
Financial & listing details
- Price per square foot: $160/sqft
- Tax assessed value: $55,250
- Annual tax amount: $1,575
- Date on market: 8/25/2026
- Cumulative days on market: 40 days
- Listing terms: Cash,Conventional,FHA,VA Loan
- Ownership: Fee Simple
- Total actual rent: 0
- Electric utility on property: Yes
- Road surface type: Paved, Asphalt
Estimated market value
$353,100
$335,000 - $371,000
$2,135/mo
Price history
| Date | Event | Price |
|---|---|---|
| 9/29/2026 | Pending sale | $356,522$160/sqft |
Source:  Stellar MLS #TB8542040 Report a problem Stellar MLS #TB8542040 Report a problem | ||
| 9/25/2026 | Price change | $356,522-1.4%$160/sqft |
Source: Stellar MLS #TB8542040 Report a problem | ||
| 9/14/2026 | Price change | $361,522-1.4%$162/sqft |
Source: Stellar MLS #TB8542040 Report a problem | ||
| 8/27/2026 | Price change | $366,522+8.8%$164/sqft |
Source:  Pulte Report a problem Pulte Report a problem | ||
| 8/26/2026 | Price change | $336,990-8.1%$151/sqft |
Source: Pulte Report a problem | ||
| 8/25/2026 | Listed for sale | $366,522+19%$164/sqft |
Source: Stellar MLS #TB8542040 Report a problem | ||
| 7/20/2025 | Listing removed | $307,990$138/sqft |
Source: Pulte Report a problem | ||
| 6/18/2025 | Price change | $307,990+0.3%$138/sqft |
Source: Pulte Report a problem | ||
| 5/12/2025 | Listed for sale | $306,990$138/sqft |
Source: Pulte Report a problem | ||
Public tax history
| Year | Property taxes | Tax assessment |
|---|---|---|
| 2025 | $1,576 +315.9% | $25,575 +10% |
| 2024 | $379 | $23,250 |
Find assessor info on the county website
Monthly payment
Est. payment
Payment breakdown
Explore the cost of this home by adjusting the details. Changes won't be saved.Climate risks
Neighborhood: 34476
Nearby schools
Schools provided by the listing agent
- Elementary: Hammett Bowen Jr. Elementary
- Middle: Liberty Middle School
- High: West Port High School
Source: Stellar MLS. This data may not be complete. We recommend contacting the local school district to confirm school assignments for this home.
Similar homes
- $380,7603 bd3 ba2.2k sqft9096 SW 67TH AVENUE, OCALA, FL 34476New Construction

 Stellar MLS
 - $361,1303 bd3 ba2.2k sqft9036 SW 67TH AVENUE, OCALA, FL 34476New Construction
 Stellar MLS
 - $369,8804 bd3 ba2.2k sqft9108 SW 67TH AVENUE, OCALA, FL 34476New Construction
 Stellar MLS
 - $375,0704 bd3 ba2.2k sqft9072 SW 67TH AVENUE, OCALA, FL 34476New Construction
 Stellar MLS
 - $389,0004 bd3 ba2k sqft5688 SW 92ND PLACE, OCALA, FL 34476For SaleMLS ID #OM710706, Romel Camacho, TCT REALTY GROUP LLC. Stellar MLS
- $343,0705 bd3 ba2.6k sqft8935 SW 46TH AVENUE, OCALA, FL 34476New ConstructionStellar MLS
- $340,0705 bd3 ba2.6k sqft8963 SW 46TH AVENUE, OCALA, FL 34476New ConstructionStellar MLS
- $379,9904 bd3 ba2.5k sqft7460 SW 107TH LANE, OCALA, FL 34476New ConstructionMLS ID #W7886234, Bill Maltbie, MALTBIE REALTY GROUP. Stellar MLS
- $399,9904 bd3 ba2.5k sqft10810 SW 73RD COURT, OCALA, FL 34476New ConstructionStellar MLS
- $324,9903 bd2 ba2k sqft7374 SW 107TH LANE, OCALA, FL 34476New ConstructionMLS ID #W7886231, Bill Maltbie, MALTBIE REALTY GROUP. Stellar MLS
- $349,0003 bd2 ba2.1k sqft9922 SW 97TH LANE, OCALA, FL 34481For SaleMLS ID #OM720786, Toni Gaitanis, ON TOP OF THE WORLD REAL EST. Stellar MLS
- $317,4203 bd2 ba1.6k sqft4463 SW 82ND LOOP, OCALA, FL 34476New ConstructionStellar MLS
- $399,9904 bd4 ba3.2k sqft7348 SW 107TH LANE, OCALA, FL 34476New ConstructionMLS ID #W7886236, Bill Maltbie, MALTBIE REALTY GROUP. Stellar MLS
- $354,8003 bd2 ba1.6k sqft9295 SW 60TH LANE ROAD, OCALA, FL 34481For SaleMLS ID #OM727928, Robyn Wagner, ROYAL OAK REALTY LLC. Stellar MLS
- $324,9004 bd2 ba1.7k sqft63 REDWOOD ROAD, OCALA, FL 34472New ConstructionStellar MLS
- $289,9903 bd2 ba1.5k sqft7388 SW 107TH LANE, OCALA, FL 34476New ConstructionMLS ID #W7886229, Bill Maltbie, MALTBIE REALTY GROUP. Stellar MLS
- $490,0004 bd3 ba2.5k sqft5795 SW 80TH LANE, OCALA, FL 34476For SaleMLS ID #O6419104, Jason Buelow, RE/MAX ASSURED. Stellar MLS
- $444,5103 bd3 ba2.2k sqft8139 SW 44TH COURT ROAD, OCALA, FL 34476New ConstructionMLS ID #TB8485157, Jacque Gendron, PULTE REALTY OF WEST FLORIDA LLC. Stellar MLS
