Skip main navigation
Sold for $698,990
  • $698,990

    697 Bradley Circle, Elizabeth, CO 80107

    3beds
    3,354sqft
    Single Family Residence
    Built in 2026
    8,525 Square Feet Lot
    $695,600 Zestimate®
    $208/sqft
    $3,243 Estimated rent

    Home value

    $695,600

    $661,000 - $730,000

    $3,243/mo

    Zestimate® history
    Loading
    Loading...

    Owner options

    List your home for rent

    $3,243/mo

    Rent Zestimate®

    Find your next renter with Zillow Rental Manager. Plus, with online applications, you can quickly screen prospective tenants – for free.

    Learn more

    $3,243/mo

    Rent Zestimate®

    Refinance and save

    $4,013/mo

    Est. payment

    Refinancing to a lower rate could help reduce your monthly payments and save thousands over the life of the loan.

    See today's rates

    $4,013/mo

    Est. payment

    Explore your selling options

    Work with a Zillow partner agent

    Leverage their expertise and Zillow's premium Showcase listings to get your home seen by more buyers.

    Get started

    List with your own agent

    Get your home in front of millions of buyers by listing it on Zillow.

    Learn how to do it

    Sell it yourself

    Take full control of how buyers see your home on Zillow by listing For Sale by Owner (FSBO).

    List your home

    What's special

    Fireplace at great roomExpansive primary suiteTwo secondary bedroomsBacks to open spaceDedicated studyProtected open spacesWalk-in closet
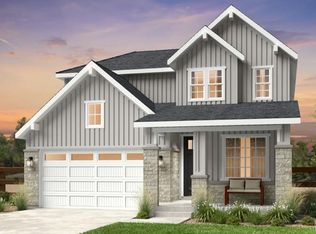
    What's Special: Premium Location | Dedicated Study | Fireplace | Large Kitchen Island | Backs to Open Space. New Construction – Ready Now! Built by America’s Most Trusted Homebuilder. Welcome to the Boulder at 697 Bradley Circle in the Town Collection at Independence! This spacious new single-story home is designed with comfort, livability, and thoughtful details throughout. As you walk inside, the foyer leads past two secondary bedrooms, a full bathroom, and a dedicated study on one side, while the laundry room, powder room, and the three-car garage entry sit on the other. At the heart of the home, the kitchen shines with a walk-in pantry and center island overlooking the dining area and great room, where a cozy fireplace creates a welcoming atmosphere. From here, step out onto the covered deck to enjoy the outdoors. Tucked away for privacy, the expansive primary suite offers a relaxing retreat with a spa-like en-suite bath and walk-in closet. The included unfinished basement provides extra storage or room for a future home gym. Experience the charm of Independence, where picturesque rolling hills, protected open spaces, and brand-new community amenities come together to create an exceptional lifestyle. Conveniently located just 10 miles from Downtown Parker and Highway 83, everything you need is within easy reach. Additional Highlights Include: Study in place of flex, glass doors at study, fireplace at great room, enlarged shower at primary bath, door at primary bed to bath, three-car garage, covered deck, and 8' interior doors at main level. MLS#7776199

    Zillow last checked:

    Listing updated:

    Listed by:

    Tom Ullrich 303-799-9898 RPALESE@CLASSICNHS.COM,

    RE/MAX Professionals

    Bought with:

    Nichelle Phillips, 100092011

    Lifestyle International Realty

    Source: REcolorado as distributed by MLS GRID,MLS#: 7776199MLS Logo

    Facts & features

    Interior

    Bedrooms & bathrooms
    • Bedrooms: 3
    • Bathrooms: 3
    • Full bathrooms: 2
    • 1/2 bathrooms: 1
    • Main level bathrooms: 3
    • Main level bedrooms: 3
    Bedroom
    • Features: Primary Suite
    • Level: Main
    • Area: 190.4 Square Feet
    • Dimensions: 13.6 x 14
    Bedroom
    • Level: Main
    • Area: 110.16 Square Feet
    • Dimensions: 10.2 x 10.8
    Bedroom
    • Level: Main
    • Area: 122.04 Square Feet
    • Dimensions: 11.3 x 10.8
    Bathroom
    • Level: Main
    Bathroom
    • Features: Primary Suite
    • Level: Main
    Bathroom
    • Level: Main
    Dining room
    • Level: Main
    • Area: 102.87 Square Feet
    • Dimensions: 12.7 x 8.1
    Great room
    • Level: Main
    • Area: 273 Square Feet
    • Dimensions: 17.5 x 15.6
    Kitchen
    • Level: Main
    Office
    • Level: Main
    • Area: 124.44 Square Feet
    • Dimensions: 10.2 x 12.2
    Utility room
    • Level: Main
    Heating
    • Forced Air, Natural Gas
    Cooling
    • Central Air
    Appliances
    • Included: Dishwasher, Disposal, Electric Water Heater, Microwave
    • Laundry: In Unit
    Features
    • Kitchen Island, Open Floorplan, Pantry, Quartz Counters
    • Flooring: Carpet, Laminate, Tile
    • Basement: Bath/Stubbed,Partial,Sump Pump
    • Number of fireplaces: 1
    • Fireplace features: Gas, Great Room
    Interior area
    • Total structure area: 3,354
    • Total interior livable area: 3,354 sqft
    • Finished area above ground: 2,061
    • Finished area below ground: 0

    Property

    Parking
    • Total spaces: 3
    • Parking features: Concrete, Oversized Door
    • Attached garage spaces: 3
    Features
    • Levels: One
    • Stories: 1
    • Patio & porch: Covered, Front Porch
    • Exterior features: Rain Gutters
    Lot
    • Size: 8,525 Square Feet
    • Features: Master Planned, Sprinklers In Front
    Details
    • Parcel number: R125117
    • Zoning: RES
    • Special conditions: Standard

    Construction

    Type & style
    • Home type: SingleFamily
    • Property subtype: Single Family Residence
    Materials
    • Other, Stone
    • Foundation: Slab
    • Roof: Composition
    Condition
    • New Construction
    • New construction: Yes
    • Year built: 2026
    Details
    • Builder model: Boulder
    • Builder name: Taylor Morrison
    • Warranty included: Yes

    Utilities & green energy

    • Sewer: Public Sewer
    • Water: Public
    • Utilities for property: Cable Available, Electricity Connected, Natural Gas Available, Natural Gas Connected, Phone Available

    Community & HOA

    Community
    • Security: Carbon Monoxide Detector(s), Smoke Detector(s)
    • Subdivision: The Town Collection At Independence
    HOA
    • Has HOA: No
    Location
    • Region: Elizabeth

    Financial & listing details

    • Price per square foot: $208/sqft
    • Annual tax amount: $7,968
    • Date on market: 2/10/2026
    • Listing terms: Cash,Conventional,VA Loan
    • Ownership: Builder
    • Electric utility on property: Yes

    Price history

    DateEventPrice
    5/22/2026Sold$698,990$208/sqft
    Source: REcolorado as distributed by MLS GRID #7776199 Report a problem
    4/8/2026Pending sale$698,990$208/sqft
    Source: REcolorado as distributed by MLS GRID #7776199 Report a problem
    3/11/2026Price change$698,990-5.3%$208/sqft
    Source: REcolorado as distributed by MLS GRID #7776199 Report a problem
    2/10/2026Listed for sale$737,749$220/sqft
    Source: REcolorado as distributed by MLS GRID #7776199 Report a problem

    Public tax history

    Tax history is unavailable.

    Neighborhood: 80107

    Nearby schools

    GreatSchools rating
    Schools provided by the listing agent
    • Elementary: Singing Hills
    • Middle: Elizabeth
    • High: Elizabeth
    • District: Elizabeth C-1

    Source: REcolorado as distributed by MLS GRID. This data may not be complete. We recommend contacting the local school district to confirm school assignments for this home.

    Get a cash offer in 3 minutes
    Find out how much your home could sell for in as little as 3 minutes with a no-obligation cash offer.
    Estimated market value
    $695,600
    Get a cash offer in 3 minutes
    Find out how much your home could sell for in as little as 3 minutes with a no-obligation cash offer.
    Estimated market value
    $695,600