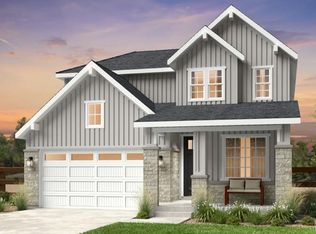
What's Special: Backs to Open Space | South Facing Lot | Flex Room | Loft. New Construction - Ready Now! Built by America's Most Trusted Homebuilder. Welcome to the Estes at 717 Bradley Circle in The Town Collection at Independence. Step inside to a bright foyer that opens into a spacious great room, a cheerful dining area, and a welcoming kitchen with a stylish island that invites gathering. The main floor includes a flexible space that adapts easily to your needs, along with a convenient powder room. Upstairs, enjoy a serene primary suite with a relaxing private bathroom, two comfortable secondary bedrooms, and a loft that offers the perfect spot for play or peaceful downtime. An unfinished basement adds even more room for future possibilities. Experience the charm of Independence, where picturesque rolling hills, protected open spaces, and brand-new community amenities come together to create an exceptional lifestyle. Conveniently located just 10 miles from Downtown Parker and Highway 83, everything you need is within easy reach. Additional Highlights Include: 2-car extended garage, outdoor living, solid surface main floor, black fixtures and handles throughout, and an unfinished basement. MLS#5329758
Sold for $640,000
Zillow last checked:
Listing updated:
Bought with:
Other MLS Non-REcolorado
NON MLS PARTICIPANT
Source: REcolorado as distributed by MLS GRID,MLS#: 5329758
Price history
| Date | Event | Price |
|---|---|---|
| 8/13/2026 | Sold | $640,000-2%$204/sqft |
Source:  REcolorado as distributed by MLS GRID #5329758 Report a problem REcolorado as distributed by MLS GRID #5329758 Report a problem | ||
| 7/2/2026 | Pending sale | $653,099$209/sqft |
Source: REcolorado as distributed by MLS GRID #5329758 Report a problem | ||
| 3/28/2026 | Listed for sale | $653,099$209/sqft |
Source:  Taylor Morrison Report a problem Taylor Morrison Report a problem | ||
Get a cash offer in 3 minutes
Find out how much your home could sell for in as little as 3 minutes with a no-obligation cash offer.
Estimated market value
$637,600
