Skip main navigation
Sold for $634,000
  • $634,000

    707 Bradley Circle, Elizabeth, CO 80107

    3beds
    3,130sqft
    Single Family Residence
    Built in 2025
    7,835 Square Feet Lot
    $625,000 Zestimate®
    $203/sqft
    $3,637 Estimated rent

    Home value

    $625,000

    $550,000 - $713,000

    $3,637/mo

    Zestimate® history
    Loading
    Loading...

    Owner options

    List your home for rent

    $3,637/mo

    Rent Zestimate®

    Find your next renter with Zillow Rental Manager. Plus, with online applications, you can quickly screen prospective tenants – for free.

    Learn more

    $3,637/mo

    Rent Zestimate®

    Refinance and save

    $3,640/mo

    Est. payment

    Refinancing to a lower rate could help reduce your monthly payments and save thousands over the life of the loan.

    See today's rates

    $3,640/mo

    Est. payment

    Explore your selling options

    Work with a Zillow partner agent

    Leverage their expertise and Zillow's premium Showcase listings to get your home seen by more buyers.

    Get started

    List with your own agent

    Get your home in front of millions of buyers by listing it on Zillow.

    Learn how to do it

    Sell it yourself

    Take full control of how buyers see your home on Zillow by listing For Sale by Owner (FSBO).

    List your home

    What's special

    Optional finished basementVersatile loftGenerous primary suitePrivate bathSouth-facing drivewayBacks to open spaceOpen-concept main floor
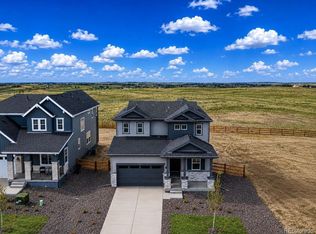
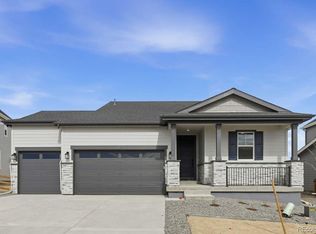
    What's Special: Backs to Open Space | Popular Plan | Loft | Three-Car Garage. New Construction - March Completion! Built by America's Most Trusted Homebuilder. Welcome to the Estes at 707 Bradley Circle in The Town Collection at Independence. This beautifully designed home backs to open space with a south-facing driveway. The open-concept main floor features a spacious great room, dining area, and modern kitchen with a stylish island—perfect for entertaining. A flexible room serves as a study or optional fourth bedroom, with a third bathroom for added convenience. Upstairs, the generous primary suite includes a private bath, alongside two additional bedrooms and a versatile loft. The optional finished basement offers a bedroom, full bath, and extra storage. A three-car garage provides ample space for vehicles and gear. Located in the scenic Independence community, you'll enjoy rolling hills, open spaces, and new amenities—just 10 miles from Downtown Parker and Highway 83. Additional highlights include: 3-car garage, upgraded stair railing, washer and dryer package. Photos are for representative purposes only. MLS#2654913

    Zillow last checked:

    Listing updated:

    Listed by:

    Tom Ullrich 303-799-9898 RPALESE@CLASSICNHS.COM,

    RE/MAX Professionals

    Bought with:

    Other MLS Non-REcolorado

    NON MLS PARTICIPANT

    Source: REcolorado as distributed by MLS GRID,MLS#: 2654913MLS Logo

    Facts & features

    Interior

    Bedrooms & bathrooms
    • Bedrooms: 3
    • Bathrooms: 3
    • Full bathrooms: 2
    • 1/2 bathrooms: 1
    • Main level bathrooms: 1
    Bedroom
    • Level: Upper
    • Area: 165 Square Feet
    • Dimensions: 15 x 11
    Bedroom
    • Level: Upper
    • Area: 110 Square Feet
    • Dimensions: 11 x 10
    Bedroom
    • Level: Upper
    • Area: 130 Square Feet
    • Dimensions: 10 x 13
    Bathroom
    • Level: Upper
    Bathroom
    • Features: Primary Suite
    • Level: Upper
    Bathroom
    • Level: Main
    Den
    • Description: Flex Room
    • Level: Main
    • Area: 108 Square Feet
    • Dimensions: 12 x 9
    Dining room
    • Level: Main
    • Area: 150 Square Feet
    • Dimensions: 15 x 10
    Great room
    • Level: Main
    • Area: 195 Square Feet
    • Dimensions: 13 x 15
    Kitchen
    • Level: Main
    Utility room
    • Level: Upper
    Heating
    • Natural Gas
    Cooling
    • Central Air
    Appliances
    • Included: Dishwasher, Disposal, Dryer, Microwave, Range, Washer
    • Laundry: In Unit
    Features
    • Kitchen Island, Open Floorplan, Walk-In Closet(s)
    • Flooring: Carpet, Laminate
    • Basement: Crawl Space,Partial,Sump Pump
    Interior area
    • Total structure area: 3,130
    • Total interior livable area: 3,130 sqft
    • Finished area above ground: 2,274
    • Finished area below ground: 0

    Property

    Parking
    • Total spaces: 3
    • Parking features: Concrete, Lighted
    • Attached garage spaces: 3
    Features
    • Levels: Two
    • Stories: 2
    • Patio & porch: Front Porch
    • Exterior features: Rain Gutters, Smart Irrigation
    Lot
    • Size: 7,835 Square Feet
    • Features: Master Planned, Sprinklers In Front
    Details
    • Parcel number: R125118
    • Zoning: RES
    • Special conditions: Standard

    Construction

    Type & style
    • Home type: SingleFamily
    • Architectural style: Traditional
    • Property subtype: Single Family Residence
    Materials
    • Frame, Wood Siding
    • Foundation: Slab
    • Roof: Composition
    Condition
    • Under Construction
    • New construction: Yes
    • Year built: 2025
    Details
    • Builder model: Estes
    • Builder name: Taylor Morrison
    • Warranty included: Yes

    Utilities & green energy

    • Sewer: Public Sewer
    • Water: Public
    • Utilities for property: Natural Gas Available

    Community & HOA

    Community
    • Security: Carbon Monoxide Detector(s), Smoke Detector(s)
    • Subdivision: The Town Collection At Independence
    HOA
    • Has HOA: No
    Location
    • Region: Elizabeth

    Financial & listing details

    • Price per square foot: $203/sqft
    • Tax assessed value: $10
    • Annual tax amount: $7,413
    • Date on market: 11/10/2025
    • Listing terms: Cash,Conventional,FHA,VA Loan
    • Ownership: Builder
    • Electric utility on property: Yes

    Price history

    DateEventPrice
    2/24/2026Sold$634,000-7.6%$203/sqft
    Source: REcolorado as distributed by MLS GRID #2654913 Report a problem
    12/2/2025Pending sale$686,399$219/sqft
    Source: REcolorado as distributed by MLS GRID #2654913 Report a problem
    11/8/2025Listed for sale$686,399$219/sqft
    Source: Taylor Morrison Report a problem

    Public tax history

    YearProperty taxesTax assessment
    2024$6 $10
    Find assessor info on the county website

    Neighborhood: 80107

    Nearby schools

    GreatSchools rating
    Schools provided by the listing agent
    • Elementary: Singing Hills
    • Middle: Elizabeth
    • High: Elizabeth
    • District: Elizabeth C-1

    Source: REcolorado as distributed by MLS GRID. This data may not be complete. We recommend contacting the local school district to confirm school assignments for this home.

    Get a cash offer in 3 minutes
    Find out how much your home could sell for in as little as 3 minutes with a no-obligation cash offer.
    Estimated market value
    $625,000
    Get a cash offer in 3 minutes
    Find out how much your home could sell for in as little as 3 minutes with a no-obligation cash offer.
    Estimated market value
    $625,000