EDGEWATER Rambler plan! SINGLE LEVEL LIVING! This home is still under construction, so cannot be toured at the moment. We anticipate completion in late November! Pictures listed represent a different finished Edgewater home. The options/features/colors you see in the pictures may not be available in this home for sale. You'll get some amazing included features with your new Woodside Home- Energy Star certified features, 2x6 exterior wall construction, Active Radon Mitigation system, substantially upgraded insulation in the attic and walls, dual glazed Low-E argon treated windows, and an Energy Recovery Ventilation system to help with air circulation to more efficiently heat and cool your home and provide more consistent overall temperature comfort. For the designer touches, on this home you'll enjoy 9' ceilings on the main level and an enormous 10' sliding door right off of your dining area to enjoy indoor/outdoor living. The large island in the kitchen is perfect for those gatherings with family and friends as well as the open layout. A full unfinished basement allows you to seamlessly walk out onto your new domain, and gives you TONS of opportunity for growth in this cute white Farmhouse style home. Ask agent about our generous affiliated lender incentive.
New construction
$699,721
6972 S Shadow Peak Rd #39, West Jordan, UT 84081
3beds
3,090sqft
Single Family Residence
Built in 2026
9,147 Square Feet Lot
$-- Zestimate®
$226/sqft
$56/mo HOA
What's special
Energy recovery ventilation systemOpen layoutActive radon mitigation systemEnergy star certified features
- 6 days
- 209
- 11
Zillow last checked:
Listing updated:
Listed by:
Dan Tencza 801-245-0509,
Richmond American Homes of Utah, Inc,
Heather Heine 801-500-0226,
Richmond American Homes of Utah, Inc
Source: UtahRealEstate.com,MLS#: 2183776
Facts & features
Interior
Bedrooms & bathrooms
- Bedrooms: 3
- Bathrooms: 2
- Full bathrooms: 2
- Main level bedrooms: 3
Primary bedroom
- Level: First
Heating
- Forced Air, Central, >= 95% efficiency
Cooling
- Central Air
Appliances
- Included: Disposal, Countertop Range, Gas Range
- Laundry: Electric Dryer Hookup
Features
- Walk-In Closet(s)
- Flooring: Carpet, Tile
- Doors: Sliding Doors
- Windows: None
- Basement: Daylight,Full,Walk-Out Access
- Has fireplace: No
Interior area
- Total structure area: 3,090
- Total interior livable area: 3,090 sqft
- Finished area above ground: 1,590
Property
Parking
- Total spaces: 9
- Parking features: Garage - Attached
- Attached garage spaces: 3
- Uncovered spaces: 6
Accessibility
- Accessibility features: Single Level Living
Features
- Stories: 2
- Patio & porch: Porch, Open Porch
- Pool features: Association
Lot
- Size: 9,147 Square Feet
Details
- Zoning: RES
- Zoning description: Single-Family
Construction
Type & style
- Home type: SingleFamily
- Architectural style: Rambler/Ranch
- Property subtype: Single Family Residence
Materials
- Asphalt, Stucco, Cement Siding
- Roof: Asphalt
Condition
- Und. Const.
- New construction: Yes
- Year built: 2026
Details
- Warranty included: Yes
Utilities & green energy
- Sewer: Public Sewer, Sewer: Public
- Water: Culinary
- Utilities for property: Natural Gas Connected, Electricity Connected, Sewer Connected, Water Connected
Green energy
- Green verification: ENERGY STAR Certified Homes
Community & HOA
Community
- Subdivision: Cascade At Sky Ranch
HOA
- Has HOA: Yes
- Amenities included: Playground, Pool, Trash
- Services included: Trash
- HOA fee: $56 monthly
- HOA name: RedRock HOA
- HOA phone: 801-706-6969
Location
- Region: West Jordan
Financial & listing details
- Price per square foot: $226/sqft
- Annual tax amount: $4,935
- Date on market: 9/7/2026
- Listing terms: Cash,Conventional,FHA,VA Loan
- Acres allowed for irrigation: 0
- Electric utility on property: Yes
Estimated market value
Not available
Estimated sales range
Not available
Not available
Price history
| Date | Event | Price |
|---|---|---|
| 9/7/2026 | Listed for sale | $699,721$226/sqft |
Source:  UtahRealEstate.com #2183776 Report a problem UtahRealEstate.com #2183776 Report a problem | ||
Public tax history
Tax history is unavailable.
Monthly payment
Est. payment
Payment breakdown
Explore the cost of this home by adjusting the details. Changes won't be saved.Climate risks
Neighborhood: 84081
Nearby schools
Schools provided by the listing agent
- High: Copper Hills
- District: Jordan
Source: UtahRealEstate.com. This data may not be complete. We recommend contacting the local school district to confirm school assignments for this home.
- $749,9903 bd3 ba3.2k sqft6687 S Shadow Peak Rd W #37, West Jordan, UT 84081New Construction

- $749,9903 bd3 ba1.9k sqft6687 S Shadow Peak Rd, West Jordan, UT 84081New Construction

- $790,7184 bd4 ba3.8k sqft6689 S Skyloop Dr #19, West Jordan, UT 84081Pending
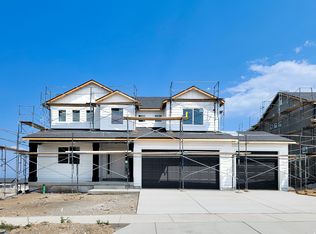
- $684,9903 bd3 ba2.9k sqft6692 S Shadow Peak Rd #20, West Jordan, UT 84081New Construction

Similar homes
- $699,0005 bd4 ba3.7k sqft6579 S Solstice Ct, West Jordan, UT 84081For SaleMLS ID #2183787, Lucas Ballard, Omada Real Estate. UtahRealEstate.com
- $685,9703 bd2 ba3k sqft6970 W Mount Wister Dr #22, West Jordan, UT 84081New Construction
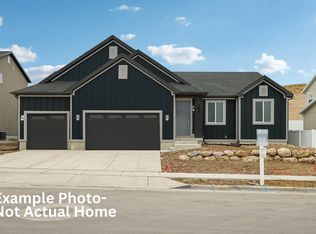
 MLS ID #2183749, Dan Tencza, Richmond American Homes of Utah, Inc. UtahRealEstate.com
 - $600,0005 bd3 ba2.8k sqft6571 S Azimuth Ct, West Valley City, UT 84081For Sale
 MLS ID #2184460, Kyle P. Hardey, Hardey Realty Group. UtahRealEstate.com
 - $658,0004 bd4 ba2.2k sqft6531 S Sun Ray Dr, West Valley City, UT 84081For Sale
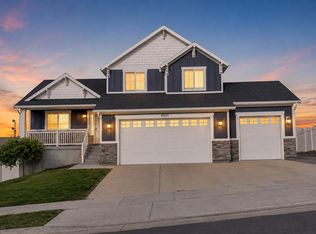 MLS ID #2178009, Vicky D. Heinrichs, Coldwell Banker Realty (Union Heights). UtahRealEstate.com
 - $659,0005 bd4 ba2.8k sqft7139 W Hawk View Way S, West Jordan, UT 84081For SaleMLS ID #2166611, Monique Higginson, Market Source Real Estate LLC. UtahRealEstate.com
- $684,9903 bd3 ba2.9k sqft6692 S Shadow Peak Rd #20, West Jordan, UT 84081New ConstructionUtahRealEstate.com
- $639,9004 bd3 ba3k sqft7245 W Silhouette Ln S, West Jordan, UT 84081For SaleMLS ID #2180681, Krischelle Wood, Inked Real Estate Company. UtahRealEstate.com
- $667,0404 bd3 ba3.1k sqft7028 W Terraine Rd, West Jordan, UT 84081New ConstructionMLS ID #2184464, C Terry Clark, Ivory Homes, LTD. UtahRealEstate.com
- $653,3255 bd4 ba3k sqft7226 W Silhouette Ln S, West Jordan, UT 84081For SaleMLS ID #2179629, Daniel Godoy, Equity Real Estate (Solid). UtahRealEstate.com
- $749,9903 bd3 ba3.2k sqft6687 S Shadow Peak Rd W #37, West Jordan, UT 84081New ConstructionUtahRealEstate.com
- $774,9903 bd3 ba4.2k sqft7292 W Hidden Hills Way, West Jordan, UT 84081New ConstructionUtahRealEstate.com
- $635,3503 bd3 ba2.7k sqft7164 S Ramble Rd, West Jordan, UT 84081For SaleMLS ID #2183364, C Terry Clark, Ivory Homes, LTD. UtahRealEstate.com
- $584,9903 bd2 ba3k sqft6710 S Shawow Peak Rd W #21, West Jordan, UT 84081New ConstructionMLS ID #2157011, Dan Tencza, Richmond American Homes of Utah, Inc. UtahRealEstate.com
- $780,0006 bd4 ba3.4k sqft7232 W Luminous Way, West Valley City, UT 84081For SaleMLS ID #2131241, Sierra Parker-Holmes, EXP Realty, LLC (Park City). UtahRealEstate.com
- $619,9995 bd4 ba2.6k sqft6632 S Glade Creek Dr, West Jordan, UT 84081For SaleMLS ID #2176537, Cameron Wilson, X FACTOR REAL ESTATE, LLC. UtahRealEstate.com
- $589,9904 bd3 ba2.5k sqft6735 S Quarter Creek Dr #249, West Jordan, UT 84081New ConstructionUtahRealEstate.com
