Discover the perfect blend of privacy, space, and convenience at 6979 Fox Road in Baxter! Nestled on a beautiful 1.25-acre wooded lot at the end of a quiet cul-de-sac, this inviting 3-bedroom, 2-bath home offers peaceful surroundings just minutes from shopping, dining, schools, and everyday amenities. Step inside to discover an open, welcoming floor plan featuring vaulted ceilings, comfortable living spaces, delightful updates, and convenient one-level living. The primary suite includes a private bath, while main-floor laundry adds everyday practicality. Outside, enjoy the spacious yard, mature trees, and deck, with plenty of room to relax, entertain, or pursue your outdoor interests. An oversized two-stall detached garage provides excellent storage and workspace. Complete with central air and city water and sewer, this Baxter property offers the elbow room you've been looking for without sacrificing convenience!
Active with contingency
$199,900
6979 Fox Rd, Baxter, MN 56425
3beds
1,404sqft
Manufactured Home
Built in 2001
1.25 Acres Lot
$199,500 Zestimate®
$142/sqft
$-- HOA
What's special
- 14 days
- 749
- 71
Likely to sell faster than
Zillow last checked:
Listing updated:
Listed by:
Randa Haug 218-330-2882,
Pemberton RE,
Wesley D. Hendrickson 218-330-8786
Source: NorthstarMLS as distributed by MLS GRID,MLS#: 7164732
Facts & features
Interior
Bedrooms & bathrooms
- Bedrooms: 3
- Bathrooms: 2
- Full bathrooms: 2
Bedroom
- Level: Main
- Area: 156 Square Feet
- Dimensions: 12x13
Bedroom 2
- Level: Main
- Area: 132 Square Feet
- Dimensions: 11x12
Bedroom 3
- Level: Main
- Area: 132 Square Feet
- Dimensions: 11x12
Primary bathroom
- Level: Main
Bathroom
- Level: Main
Deck
- Level: Main
- Area: 256 Square Feet
- Dimensions: 8x32
Dining room
- Level: Main
- Area: 100 Square Feet
- Dimensions: 10x10
Garage
- Level: Main
- Area: 576 Square Feet
- Dimensions: 24x24
Kitchen
- Level: Main
- Area: 168 Square Feet
- Dimensions: 12x14
Laundry
- Level: Main
- Area: 48 Square Feet
- Dimensions: 6x8
Living room
- Level: Main
- Area: 360 Square Feet
- Dimensions: 18x20
Heating
- Forced Air
Cooling
- Central Air
Appliances
- Included: Dishwasher, Dryer, Exhaust Fan, Microwave, Range, Refrigerator, Washer
- Laundry: Laundry Closet
Features
- Basement: Crawl Space
- Has fireplace: No
Interior area
- Total structure area: 1,404
- Total interior livable area: 1,404 sqft
- Finished area above ground: 1,404
- Finished area below ground: 0
Video & virtual tour
Property
Parking
- Total spaces: 2
- Parking features: Detached Garage, Asphalt
- Garage spaces: 2
- Details: Garage Dimensions (24x24)
Accessibility
- Accessibility features: None
Features
- Levels: One
- Stories: 1
- Patio & porch: Deck
- Pool features: None
Lot
- Size: 1.25 Acres
- Dimensions: 105 x 300 x irr
- Features: Irregular Lot, Tree Coverage - Medium
Details
- Additional structures: Garage(s)
- Foundation area: 1404
- Parcel number: 40060738
- Zoning description: Residential-Single Family
Construction
Type & style
- Home type: MobileManufactured
- Property subtype: Manufactured Home
Materials
- Roof: Age Over 8 Years,Asphalt
Condition
- New construction: No
- Year built: 2001
Utilities & green energy
- Gas: Natural Gas
- Sewer: City Sewer/Connected
- Water: City Water/Connected
Community & HOA
Community
- Subdivision: Baxter Estates
HOA
- Has HOA: No
Location
- Region: Baxter
Financial & listing details
- Price per square foot: $142/sqft
- Tax assessed value: $185,600
- Annual tax amount: $1,592
- Date on market: 10/28/2026
Estimated market value
$199,500
$190,000 - $209,000
Not available
Price history
| Date | Event | Price |
|---|---|---|
| 10/30/2026 | Listed for sale | $199,900+42.9%$142/sqft |
Source:  NorthstarMLS as distributed by MLS GRID #7164732 Report a problem | ||
| 2/24/2023 | Sold | $139,900+77.3%$100/sqft |
Source: NorthstarMLS as distributed by MLS GRID #6318652 Report a problem | ||
| 5/15/2014 | Sold | $78,900$56/sqft |
Source:  Lake Superior Area Realtors as distributed by MLS GRID #2131403 Report a problem | ||
Public tax history
| Year | Property taxes | Tax assessment |
|---|---|---|
| 2025 | $1,275 -20.5% | $155,754 +26% |
| 2024 | $1,603 +13.8% | $123,599 -21.9% |
| 2023 | $1,409 +7.5% | $158,197 +20.4% |
| 2022 | $1,311 +0.2% | $131,383 +31.4% |
| 2021 | $1,309 +4.1% | $99,991 +3.5% |
| 2020 | $1,257 +15.1% | $96,612 +9.1% |
| 2017 | $1,092 | $88,546 +10.3% |
| 2016 | $1,092 +18.4% | $80,300 +19.3% |
| 2015 | $922 +142% | $67,300 +18.5% |
| 2014 | $381 -42.4% | $56,800 +8.8% |
| 2012 | $661 +15.2% | $52,200 |
| 2011 | $574 -26.2% | $52,200 -50.4% |
| 2010 | $778 +5.3% | $105,200 |
| 2009 | $739 | $105,200 |
Find assessor info on the county website
Monthly payment
Climate risks
Neighborhood: 56425
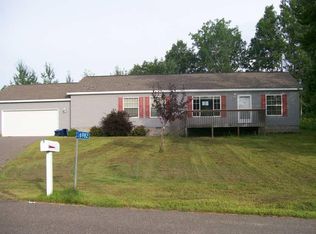
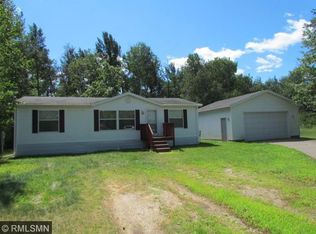
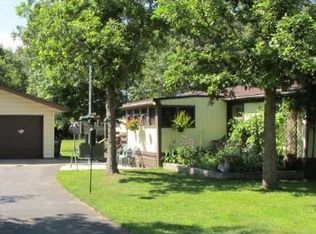

Similar homes
- $--2 bd2 ba1k sqft16127 County Road 142, Brainerd, MN 56401Auction
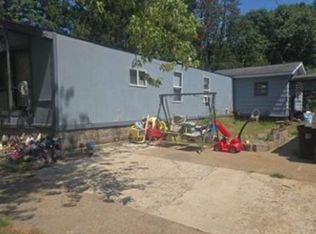 Xome
- $169,9003 bd2 ba1.3k sqft4119 Crow Wing Cir SW, Pillager, MN 56473For Sale

 MLS ID #7158853, Chad Schwendeman, eXp Realty. NorthstarMLS as distributed by MLS GRID
- $--4 bd2 ba1.5k sqft513 E St NE, Brainerd, MN 56401Auction
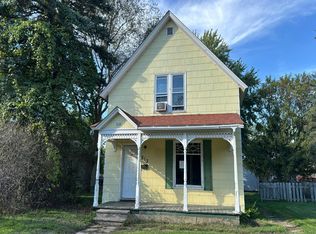 Auction.com 1
- $199,9903 bd2 ba1.1k sqft705 SE 19th St, Brainerd, MN 56401For Sale
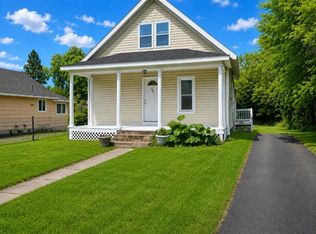 MLS ID #7099534, Zachary Kouba, Weichert REALTORS Tower Properties. NorthstarMLS as distributed by MLS GRID
- $224,9004 bd1 ba1.5k sqft420 D St NE, Brainerd, MN 56401For SaleMLS ID #7168496, Kent Swenson, NextHome Horizons. NorthstarMLS as distributed by MLS GRID
- $189,9002 bd2 ba1k sqft1315 Pine St, Brainerd, MN 56401For SaleMLS ID #7083279, Paul Augustinack, Woods to Water Real Estate. NorthstarMLS as distributed by MLS GRID
- $245,0003 bd1 ba1.1k sqft10082 Legionville Rd, Brainerd, MN 56401For SaleMLS ID #7137179, James Ruttger, Century 21 Brainerd Realty. NorthstarMLS as distributed by MLS GRID
- $209,9003 bd2 ba1.4k sqft519 S 9th St, Brainerd, MN 56401For SaleMLS ID #7043027, Jamie Magness, Keller Williams Realty Professionals. NorthstarMLS as distributed by MLS GRID
- $212,0004 bd2 ba1.8k sqft1020 Rosewood St, Brainerd, MN 56401For SaleMLS ID #7095010, Shanna Perez-Davis, LPT Realty, LLC.. NorthstarMLS as distributed by MLS GRID
- $169,9003 bd3 ba1.7k sqft30673 Rasmussen Rd, Pequot Lakes, MN 56472For SaleMLS ID #7022859, Chad Schwendeman, eXp Realty. NorthstarMLS as distributed by MLS GRID
- $289,9002 bd1 ba1k sqft25403 Mud Lake Rd, Nisswa, MN 56468For SaleMLS ID #7166632, Jeff Torfin, Positive Realty. NorthstarMLS as distributed by MLS GRID
- $229,9002 bd2 ba1.3k sqft1209 Quince St, Brainerd, MN 56401For SaleMLS ID #7118278, Payton Scott, Woods to Water Real Estate. NorthstarMLS as distributed by MLS GRID
- $214,9002 bd1 ba1k sqft828 Quince St, Brainerd, MN 56401For SaleMLS ID #7144321, Hayden Kraklau, Northland Sotheby's International Realty. NorthstarMLS as distributed by MLS GRID
- $229,9002 bd2 ba1.1k sqft481 E River Rd, Motley, MN 56466For SaleMLS ID #7091742, Nicole Philippi, Smart Choice Realty. NorthstarMLS as distributed by MLS GRID
- $207,9002 bd1 ba1.1k sqft2220 Spruce Dr #1, Brainerd, MN 56401For SaleMLS ID #7117200, Elissa Hartwig, Hart Realty Group, LLC. NorthstarMLS as distributed by MLS GRID
- $275,0003 bd2 ba1.6k sqft23829 Bulrush Dr, Merrifield, MN 56465For SaleMLS ID #7063290, Shanna Perez-Davis, LPT Realty, LLC.. NorthstarMLS as distributed by MLS GRID
- $265,0003 bd1 ba1.7k sqft26819 Edna Lake Rd, Nisswa, MN 56468For SaleMLS ID #7166911, Jill Macnamara, RE/MAX Results - Nisswa. NorthstarMLS as distributed by MLS GRID
- $269,9002 bd1 ba1.4k sqft2636 Zebroski Acres Ln SW, Pillager, MN 56473For SaleMLS ID #7162515, Trent Baumann, LPT Realty, LLC.. NorthstarMLS as distributed by MLS GRID
- $240,0005 bd3 ba2k sqft1103 Mill Ave, Brainerd, MN 56401For SaleMLS ID #7154975, Laura Bement, NextHome Horizons. NorthstarMLS as distributed by MLS GRID
