This charming 2+1 bedroom brick bungalow , is well-maintained and perfect for first-time buyers, retirees, or as an investment property. As you approach, you'll be greeted by a welcoming covered veranda that leads into a thoughtfully designed one-floor layout, which includes a large dining room/living room, (3rd bedroom used as a living room/bedroom could convert to bedroom), a spacious eat-in Kitchen with a walkout to a fully fenced yard perfect for outdoor gatherings or a safe play area for children and pets.. The large, full, unfinished basement with high ceiling height and a separate entrance, offers great potential for your finishing touches. There is a second bathroom in the basement with a toilet and shower. The property also features a side drive. Newer roof (2017) Newer furnace (2017) Its convenient location near schools, parks, and shopping makes it an ideal place to call home.This home represents exceptional value and won't last long. Schedule your showing today!
Sold for $430,000
C$430,000
698 Cannon St E, Hamilton, ON L8L 2G7
3beds
1,031sqft
Single Family Residence, Residential
Built in ----
2,156 Square Feet Lot
$-- Zestimate®
C$417/sqft
C$2,310 Estimated rent
Home value
Not available
Estimated sales range
Not available
Not available
Owner options
List your home for rent
C$2,310/mo
Rent Zestimate®
Find your next renter with Zillow Rental Manager. Plus, with online applications, you can quickly screen prospective tenants – for free.
C$2,310/mo
Rent Zestimate®
Refinance and save
C$1,818/mo
Est. payment
Refinancing to a lower rate could help reduce your monthly payments and save thousands over the life of the loan.
C$1,818/mo
Est. payment
Explore your selling options
Work with a Zillow partner agent
Leverage their expertise and Zillow's premium Showcase listings to get your home seen by more buyers.
Get startedList with your own agent
Get your home in front of millions of buyers by listing it on Zillow.
Learn how to do itSell it yourself
Take full control of how buyers see your home on Zillow by listing For Sale by Owner (FSBO).
List your homeWhat's special
Covered verandaThoughtfully designed one-floor layoutSpacious eat-in kitchenLarge full unfinished basementHigh ceiling heightSide drive
Zillow last checked:
Listing updated:
Listed by:
Adela Carina, Broker,
Right at Home Realty
Source: ITSO,MLS®#: 40748125Originating MLS®#: Cornerstone Association of REALTORS®
Facts & features
Interior
Bedrooms & bathrooms
- Bedrooms: 3
- Bathrooms: 2
- Full bathrooms: 1
- 1/2 bathrooms: 1
- Main level bathrooms: 1
- Main level bedrooms: 3
Bedroom
- Description: Currently being used as living-room could be converted back to bedroom.
- Level: Main
Bedroom
- Level: Main
Bedroom
- Level: Main
Bathroom
- Features: 4-Piece
- Level: Main
Bathroom
- Description: Bathroom in basement has toilet and shower
- Features: 2-Piece
- Level: Basement
Eat in kitchen
- Features: Double Vanity
- Level: Main
Foyer
- Description: Back foyer/entrance leading to basement, and access from kitchen to backyard
- Level: Main
Other
- Description: currently used as DR could be living room and dining room combined
- Level: Main
Heating
- Forced Air, Natural Gas
Cooling
- Wall Unit(s)
Appliances
- Included: Refrigerator, Stove, Washer
- Laundry: In Basement
Features
- Other
- Basement: Separate Entrance,Full,Unfinished
- Has fireplace: No
Interior area
- Total structure area: 1,031
- Total interior livable area: 1,031 sqft
- Finished area above ground: 1,031
Property
Parking
- Total spaces: 2
- Parking features: Asphalt, Private Drive Single Wide
- Uncovered spaces: 2
Features
- Stories: 1
- Frontage type: South
- Frontage length: 49.00
Lot
- Size: 2,156 Square Feet
- Dimensions: 49 x 44
- Features: Urban, Square, Hospital, Library, Park, Place of Worship, Public Transit, Rec./Community Centre, Schools, Shopping Nearby
Details
- Parcel number: 171980092
- Zoning: D
Construction
Type & style
- Home type: SingleFamily
- Architectural style: Bungalow
- Property subtype: Single Family Residence, Residential
Materials
- Aluminum Siding, Brick
- Roof: Asphalt Shing
Condition
- 100+ Years
- New construction: No
Utilities & green energy
- Sewer: Sewer (Municipal)
- Water: Municipal
Community & HOA
Location
- Region: Hamilton
Financial & listing details
- Price per square foot: C$417/sqft
- Annual tax amount: C$2,709
- Date on market: 7/9/2025
- Inclusions: Refrigerator, Stove, Washer, The Seller Is Willing To Leave All Or Some Of The Furniture, (As Is, As Seen At Showing)or Whatever The Buyer May Want To Keep If Anything. Also All Window Coverings, All Appliances As Is Condition
- Exclusions: The Computer W/Monitor And Computer Equipment In The Kitchen, And The Television With Its Accessories
Price history
| Date | Event | Price |
|---|---|---|
| 8/29/2025 | Sold | C$430,000C$417/sqft |
Source: ITSO #40748125 Report a problem | ||
Public tax history
Tax history is unavailable.
Neighborhood: Gibson
Nearby homes
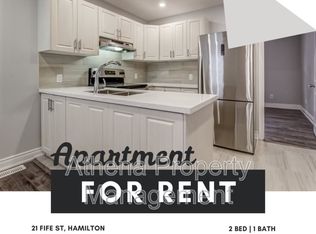
- C$--2 bd1 ba700 sqft21 Fife St, Hamilton, ON L8L1W9Off Market
- C$--1 bd1 ba-- sqft583 Cannon St E #3, Hamilton, ON L8L2G5Off Market

- C$--3 bd1 ba845 sqft583 Cannon St E #2, Hamilton, ON L8L2G5Off Market
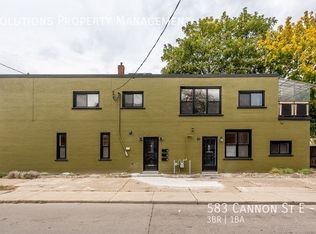
- C$--1 bd1 ba-- sqft583 Cannon St E #1, Hamilton, ON L8L2G5Off Market

- C$--4 bd3 ba1.2k sqft35 Chestnut Ave #1, Hamilton, ON L8L6K5Off Market
- C$--4 bd1 ba1.4k sqft35 Chestnut Ave #3, Hamilton, ON L8L6K5Off Market
- C$550,0004 bd2 ba-- sqft35 Chestnut Ave, Hamilton, ON L8L6K5For Sale
- C$355,0004 bd2 ba1.2k sqft53 Sherman Ave N, Hamilton, ON L8L6M1Sold
Nearby schools
GreatSchools rating
No schools nearby
We couldn't find any schools near this home.
- Ontario
- Hamilton Division
- Hamilton
- L8L 2G7
- Gibson
- 698 Cannon St E
