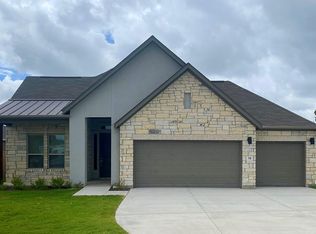
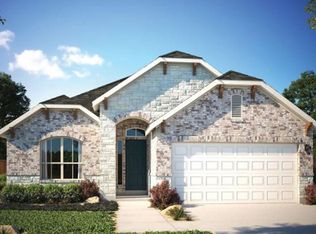
The San Carlos one-story floor plan features adaptability and flair. Enjoy an open-concept kitchen, breakfast area, family room, and unique pentagon-shaped dining area. The luxury Owner's suite covers 12' 10" X 15' 4" SF of the area and features an expansive owner's bath with a garden tub, dual-sink vanity, walk-in shower, and walk-in closet. A second full-size restroom stands between two secondary bedrooms for maximum comfort! Across the hall stands a sunroom that blends into a powder room, laundry room, and spacious studio with a walk-in closet. Whether you work from home, own a small business, or need an extra bedroom this studio can adapt to your needs! Explore the neighborhood playscapes and let your children's imagination run free in the neighborhood playscapes!
This property is not currently displayed as for sale or rent on Zillow. This may be different from what's on other websites or public sources.