Discover the Hondo plan in Sage Hollow—a thoughtfully designed single-story home featuring 3 bedrooms, 2 bathrooms, and a functional open-concept layout. The spacious kitchen flows seamlessly into the dining and family rooms, creating the perfect space for everyday living and entertaining. An office nook provides a convenient area for working from home, studying, or managing daily tasks. The private primary suite offers a relaxing retreat with an en-suite bath and generous walk-in closet, while two secondary bedrooms provide flexibility for family or guests. Enjoy outdoor living on the covered patio and experience the quality craftsmanship and energy-efficient features Milestone Community Builders is known for. Residents of Sage Hollow enjoy community amenities including a resort-style pool, playground, and walking trails, with convenient access to shopping, dining, and major commuting routes. Ask about current builder incentives available on qualifying homes and schedule your tour today!
Pending
$412,494
662 Treadwell Ln, Kyle, TX 78640
3beds
2,216sqft
Single Family Residence
Built in 2026
6,969 Square Feet Lot
$407,300 Zestimate®
$186/sqft
$115/mo HOA
What's special
Office nookRelaxing retreatCovered patioGenerous walk-in closetSpacious kitchenFunctional open-concept layoutPrivate primary suite
- 103 days
- 9
- 0
Likely to sell faster than
Zillow last checked:
Listing updated:
Listed by:
Grant Whittenberger (512) 600-6677,
Outlaw Realty (512) 600-6677
Source: Unlock MLS,MLS#: 1715340
Facts & features
Interior
Bedrooms & bathrooms
- Bedrooms: 3
- Bathrooms: 2
- Full bathrooms: 2
- Main level bedrooms: 3
Primary bedroom
- Features: Full Bath, High Ceilings, Walk-In Closet(s)
- Level: Main
Primary bathroom
- Features: Granite Counters, Double Vanity, Full Bath, High Ceilings, Walk-In Closet(s), Walk-in Shower
- Level: Main
Kitchen
- Features: Breakfast Bar, Granite Counters, High Ceilings, Open to Family Room, Pantry, Recessed Lighting, Storage
- Level: Main
Heating
- Central, ENERGY STAR Qualified Equipment, Natural Gas
Cooling
- Ceiling Fan(s), Central Air, ENERGY STAR Qualified Equipment, Exhaust Fan
Appliances
- Included: Dishwasher, Disposal, ENERGY STAR Qualified Appliances, Gas Range, Microwave, Stainless Steel Appliance(s), Vented Exhaust Fan, Gas Water Heater, Tankless Water Heater
Features
- Breakfast Bar, Ceiling Fan(s), High Ceilings, Granite Counters, Double Vanity, In-Law Floorplan, Open Floorplan, Pantry, Primary Bedroom on Main, Recessed Lighting, Storage, Walk-In Closet(s)
- Flooring: Carpet, Tile, Wood
- Windows: Blinds, ENERGY STAR Qualified Windows, Insulated Windows, Screens, Vinyl Windows
Interior area
- Total interior livable area: 2,216 sqft
Property
Parking
- Total spaces: 2
- Parking features: Alley Access, Attached, Door-Single, Driveway, Garage, Garage Door Opener, Garage Faces Rear
- Attached garage spaces: 2
Accessibility
- Accessibility features: None
Features
- Levels: One
- Stories: 1
- Patio & porch: Covered, Patio
- Exterior features: Gutters Partial, Lighting, Pest Tubes in Walls
- Pool features: None
- Fencing: Back Yard, Gate, Wood
- Has view: Yes
- View description: Neighborhood, Trees/Woods
- Waterfront features: None
Lot
- Size: 6,969 Square Feet
- Features: Back Yard, Corner Lot, Curbs, Few Trees, Front Yard, Landscaped, Level, Sprinkler - Automatic, Views
Details
- Additional structures: None
- Parcel number: 117431000M001002
- Special conditions: Standard
Construction
Type & style
- Home type: SingleFamily
- Property subtype: Single Family Residence
Materials
- Foundation: Slab
- Roof: Composition, Shingle
Condition
- New Construction
- New construction: Yes
- Year built: 2026
Details
- Builder name: Milestone Community Builders
Utilities & green energy
- Sewer: Public Sewer
- Water: Public
- Utilities for property: Cable Available, Electricity Connected, Natural Gas Connected, Phone Available, Sewer Connected, Underground Utilities, Water Connected
Community & HOA
Community
- Features: Common Grounds, Curbs, Dog Park, Park, Playground, Pool, Sidewalks, Street Lights, Underground Utilities
- Subdivision: Sage Hollow
HOA
- Has HOA: Yes
- Services included: Common Area Maintenance
- HOA fee: $115 monthly
- HOA name: Sage Hollow POA
Location
- Region: Kyle
Financial & listing details
- Price per square foot: $186/sqft
- Tax assessed value: $66,375
- Annual tax amount: $1,623
- Date on market: 7/10/2026
- Listing terms: Cash,Conventional,FHA,VA Loan
- Electric utility on property: Yes
Estimated market value
$407,300
$387,000 - $428,000
$2,725/mo
Price history
| Date | Event | Price |
|---|---|---|
| 8/10/2026 | Pending sale | $412,494$186/sqft |
Source:  Unlock MLS #1715340 Report a problem Unlock MLS #1715340 Report a problem | ||
| 7/10/2026 | Listed for sale | $412,494$186/sqft |
Source: Unlock MLS #1715340 Report a problem | ||
Public tax history
| Year | Property taxes | Tax assessment |
|---|---|---|
| 2025 | $4,903 -1.4% | $66,375 -16.7% |
| 2024 | $4,975 +2.6% | $79,650 |
| 2023 | $4,847 +3.7% | $79,650 +18% |
| 2022 | $4,676 | $67,500 |
Find assessor info on the county website
Monthly payment
Est. payment
Payment breakdown
Explore the cost of this home by adjusting the details. Changes won't be saved.Climate risks
Neighborhood: 78640
Nearby schools
Schools provided by the listing agent
- Elementary: Jim Cullen
- Middle: R C Barton
- High: Jack C Hays
- District: HaysCONSISD
Source: Unlock MLS. This data may not be complete. We recommend contacting the local school district to confirm school assignments for this home.

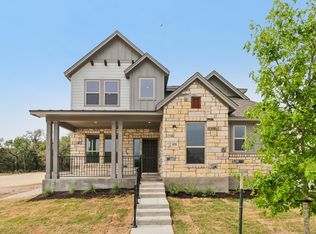
Similar homes
- $374,9996 bd2 ba2k sqft472 Treadwell Ln, Kyle, TX 78640Active
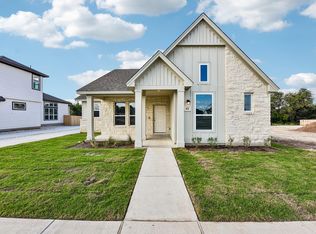
 MLS ID #1984787, Grant Whittenberger, Outlaw Realty. Unlock MLS
 - $414,8884 bd3 ba2.3k sqft284 Kimble Creek Loop, Kyle, TX 78640Active
 MLS ID #4205111, Tosha Chang, Real Broker, LLC. Unlock MLS
 - $304,9993 bd2 ba1.5k sqft232 Tenny Ln, Kyle, TX 78640Active
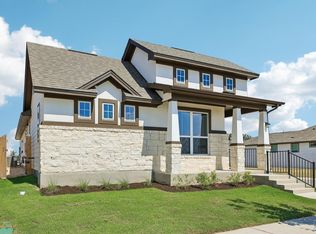 Unlock MLS
 - $489,9004 bd4 ba2.4k sqft277 Basket Flower Loop, Kyle, TX 78640Active
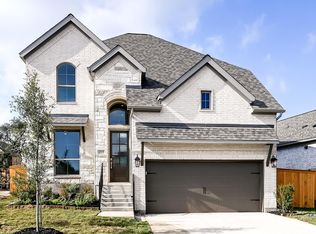 Unlock MLS
 - $574,9004 bd4 ba2.7k sqft177 Bedford Run, Kyle, TX 78640ActiveUnlock MLS
- $524,9004 bd3 ba2.5k sqft211 Basket Flower Loop, Kyle, TX 78640ActiveUnlock MLS
- $494,9904 bd4 ba2.7k sqft142 Grand Canyon Way, Kyle, TX 78640ActiveMLS ID #4183091, Ryan Matthews, Ryan Matthews. Unlock MLS
- $349,0004 bd2 ba2k sqft164 Alamo Vine Ct, Kyle, TX 78640ActiveMLS ID #1820268, Marilyn Boyd, Providential Properties. Unlock MLS
- $529,9904 bd3 ba2.4k sqft186 Paddle Wheel Path, Kyle, TX 78640ActiveUnlock MLS
- $299,9903 bd2 ba1.4k sqft142 Delaware Ln, Kyle, TX 78640ActiveUnlock MLS
- $310,0002 bd1 ba1.2k sqft1503 N Burleson St, Kyle, TX 78640ActiveMLS ID #4389311, David Aston, Aston & Associates. Unlock MLS
- $430,9003 bd2 ba1.9k sqft311 Watersong Bnd, Lockhart, TX 78644ActiveUnlock MLS
- $302,7804 bd2 ba1.6k sqft2651 Winding Creek Rd, Kyle, TX 78640ActiveUnlock MLS
- $399,0003 bd2 ba1.8k sqft716 Allende Bnd, Austin, TX 78748ActiveMLS ID #2860141, Laura De haro, Via Realty Group LLC. Unlock MLS
- $375,0002 bd2 ba1.6k sqft1165 Deer Lake Rd, Wimberley, TX 78676ActiveMLS ID #2087459, Chloe Gatewood, Hills Of Texas Sky Realty. Unlock MLS
- $409,9904 bd3 ba2.5k sqft761 Clarissa St, Buda, TX 78610ActiveUnlock MLS
