Welcome to 734 Tredwell Lane, a stunning, move-in-ready home located in the coveted Sage Hollow community of Kyle. This modern single-story residence offers 2,193 square feet of thoughtfully designed living space with four bedrooms, three full bathrooms, and a highly desirable three-car garage. The spacious open-concept floor plan is ideal for both everyday living and entertaining, featuring contemporary finishes, abundant natural light, and a seamless flow throughout the main living areas. Situated on an oversized lot approaching a quarter acre, the property offers plenty of outdoor space along with the added privacy of no rear neighbors. Stylish, spacious, and ready for immediate occupancy, this home combines modern design, a fantastic floor plan, extra garage space, and a premium lot in one of Kyle’s most desirable communities. Property may also qualify for a 0% down seller financing program for eligible buyers. Move-in ready and ready to roll. Schedule your showing today!
Pending
$363,750
734 Treadwell Ln, Kyle, TX 78640
4beds
2,193sqft
Single Family Residence
Built in 2022
10,018 Square Feet Lot
$-- Zestimate®
$166/sqft
$115/mo HOA
What's special
Contemporary finishesFantastic floor planAbundant natural lightPlenty of outdoor spaceSpacious open-concept floor planFour bedroomsModern design
- 36 days
- 470
- 62
Zillow last checked:
Listing updated:
Listed by:
Dustin Raye (512) 554-7461,
Spyglass Realty (512) 759-0889,
Chris Amato (512) 484-8282,
Spyglass Realty
Source: Unlock MLS,MLS#: 6830965
Facts & features
Interior
Bedrooms & bathrooms
- Bedrooms: 4
- Bathrooms: 3
- Full bathrooms: 3
- Main level bedrooms: 4
Heating
- Central
Cooling
- Ceiling Fan(s), Central Air
Appliances
- Included: Built-In Oven(s), Convection Oven, Cooktop, Dishwasher, Disposal, Gas Cooktop, Gas Range, Microwave, Oven, Range, RNGHD, Stainless Steel Appliance(s), Gas Water Heater
Features
- Breakfast Bar, Built-in Features, Ceiling Fan(s), High Ceilings, Tray Ceiling(s), Vaulted Ceiling(s), Chandelier, Granite Counters, Quartz Counters, Stone Counters, Crown Molding, Double Vanity, Eat-in Kitchen, Kitchen Island, Open Floorplan, Pantry, Primary Bedroom on Main, Recessed Lighting, Soaking Tub, Walk-In Closet(s)
- Flooring: Carpet, Tile, Vinyl
- Windows: Blinds, Double Pane Windows, Screens
Interior area
- Total interior livable area: 2,193 sqft
Property
Parking
- Total spaces: 3
- Parking features: Attached, Concrete, Driveway, Garage
- Attached garage spaces: 3
Accessibility
- Accessibility features: None
Features
- Levels: One
- Stories: 1
- Patio & porch: Covered, Front Porch, Patio, Porch
- Exterior features: Private Yard
- Pool features: None
- Fencing: Back Yard, Fenced, Masonry, Privacy, Wood
- View description: None
- Waterfront features: None
Lot
- Size: 10,018 Square Feet
- Features: Front Yard, Sprinkler - Automatic, Trees-Small (Under 20 Ft)
Details
- Additional structures: None
- Parcel number: 117431000M007002
- Special conditions: Real Estate Owned
Construction
Type & style
- Home type: SingleFamily
- Property subtype: Single Family Residence
Materials
- Foundation: Slab
- Roof: Composition, Shingle
Condition
- Resale
- New construction: No
- Year built: 2022
Details
- Builder name: M Signature
Utilities & green energy
- Sewer: Public Sewer
- Water: Public
- Utilities for property: Electricity Connected, Water Connected
Community & HOA
Community
- Features: See Remarks, Common Grounds, Dog Park, Park, Playground, Pool, Sidewalks, Suburban
- Subdivision: Sage Hollow
HOA
- Has HOA: Yes
- Services included: Common Area Maintenance
- HOA fee: $115 monthly
- HOA name: Sage Hollow HOA
Location
- Region: Kyle
Financial & listing details
- Price per square foot: $166/sqft
- Tax assessed value: $405,730
- Annual tax amount: $9,926
- Date on market: 9/14/2026
- Listing terms: Cash,Conventional,FHA,Sell Workout,VA Loan
- Electric utility on property: Yes
Foreclosure details
Estimated market value
Not available
Estimated sales range
Not available
$2,418/mo
Price history
| Date | Event | Price |
|---|---|---|
| 8/13/2026 | Sold | -- |
Source: Public Record Report a problem | ||
| 6/20/2023 | Sold | -- |
Source: Agent Provided Report a problem | ||
| 5/19/2023 | Pending sale | $449,999$205/sqft |
Source:  Unlock MLS #8823064 Report a problem | ||
| 5/10/2023 | Price change | $449,999-2.2%$205/sqft |
Source: Unlock MLS #8823064 Report a problem | ||
| 5/5/2023 | Price change | $459,999-2.1%$210/sqft |
Source: Unlock MLS #8823064 Report a problem | ||
| 4/28/2023 | Price change | $469,999-4.1%$214/sqft |
Source: Unlock MLS #8823064 Report a problem | ||
| 4/20/2023 | Listed for sale | $489,999$223/sqft |
Source: Unlock MLS #8823064 Report a problem | ||
Public tax history
| Year | Property taxes | Tax assessment |
|---|---|---|
| 2025 | $11,650 -0.4% | $405,730 -4.2% |
| 2024 | $11,691 +9.7% | $423,430 +33.3% |
| 2023 | $10,655 +103% | $317,570 +370.5% |
| 2022 | $5,249 | $67,500 |
Find assessor info on the county website
Monthly payment
Climate risks
Neighborhood: 78640
Nearby schools
Schools provided by the listing agent
- Elementary: Laura B Negley
- Middle: R C Barton
- High: Jack C Hays
- District: HaysCONSISD
Source: Unlock MLS. This data may not be complete. We recommend contacting the local school district to confirm school assignments for this home.

Similar homes
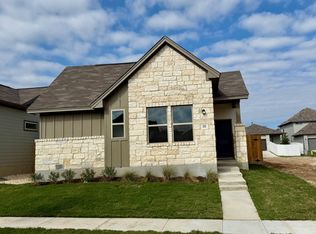
- $344,9994 bd3 ba2.5k sqft201 Mendoza, Kyle, TX 78640Active
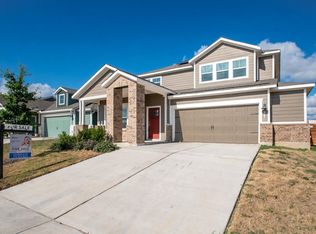
 MLS ID #1093475, Jonatan Bonilla, Dash Realty. Unlock MLS
- $400,0004 bd3 ba2.5k sqft265 Fawn River Run, Kyle, TX 78640Active
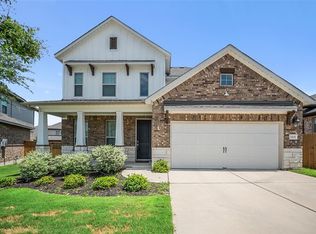 MLS ID #6050703, Roman Lopez, Keller Williams Realty. Unlock MLS
- $475,0004 bd4 ba2.7k sqft128 Fawn River Run, Kyle, TX 78640Active
 MLS ID #6201518, Cody McConnell, Compass RE Texas, LLC. Unlock MLS
- $349,9904 bd3 ba1.9k sqft300 Romans Rd, Kyle, TX 78640Active
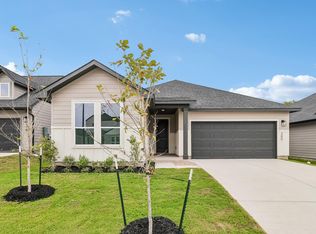 Unlock MLS
- $324,9993 bd2 ba1.4k sqft773 Treadwell Ln, Kyle, TX 78640ActiveUnlock MLS
- $350,0004 bd3 ba2.4k sqft142 Goosewinged Dr, Kyle, TX 78640ActiveMLS ID #2154854, Celine Crestin, Compass RE Texas, LLC. Unlock MLS
- $374,0004 bd3 ba2.4k sqft160 Sweetleaf Dr, Buda, TX 78610ActiveMLS ID #1791459, TJ session, Keller Williams Realty. Unlock MLS
- $329,0004 bd3 ba2.3k sqft120 Granite Dome Dr, Kyle, TX 78640ActiveMLS ID #2981792, Christopher Marti, Keller Williams City-View. Unlock MLS
- $349,0004 bd2 ba1.6k sqft358 Denali Dr, Kyle, TX 78640ActiveMLS ID #7632045, Christopher Marti, Keller Williams City-View. Unlock MLS
- $399,9995 bd3 ba2.8k sqft136 Tailwind Dr, Kyle, TX 78640ActiveMLS ID #7394597, Britt Heffernan, Brodsky Properties. Unlock MLS
- $325,0003 bd3 ba1.9k sqft195 White Horses Dr, Kyle, TX 78640ActiveMLS ID #8538729, Vikki Davis, Bramlett Partners. Unlock MLS
- $384,0004 bd3 ba2.1k sqft663 Ebbsfleet Dr, Kyle, TX 78640ActiveMLS ID #5101520, Christopher Marti, Keller Williams City-View. Unlock MLS
- $333,0004 bd3 ba1.8k sqft368 Denali, Kyle, TX 78640New Construction
 MLS ID #1945457, Christopher Marti TREC #628996, Keller Williams City-View. LERA MLS
- $324,0204 bd3 ba2k sqft180 Lennox Dr, Kyle, TX 78640ActiveUnlock MLS
- $326,5084 bd3 ba2.3k sqft173 Queen Topsail Way, Kyle, TX 78640ActiveMLS ID #7278153, Matt Menard, ERA Experts. Unlock MLS
- $514,9904 bd4 ba2.7k sqft276 Prickly Poppy Loop, Kyle, TX 78640Active
 Central Texas MLS
- $303,0004 bd2 ba1.6k sqft161 Belton Dr, Kyle, TX 78640ActiveMLS ID #3713346, Christopher Marti, Keller Williams City-View. Unlock MLS
- $306,4004 bd2 ba1.6k sqft143 Balmorehea St, Kyle, TX 78640ActiveMLS ID #3681268, Christopher Marti, Keller Williams City-View. Unlock MLS
- $350,9005 bd4 ba2.4k sqft392 Low Pasture Trl, Maxwell, TX 78656ActiveMLS ID #4602595, Dale Hill, LGI Homes. Unlock MLS
