Skip main navigation
Sold for $469,900
  • $469,900

    6980 Wolflair Dr Lot 2, Fayetteville, NC 28311

    4beds
    2,990sqft
    Single Family Residence
    Built in 2026
    3.04 Acres Lot
    $467,300 Zestimate®
    $157/sqft
    $2,959 Estimated rent

    Home value

    $467,300

    $425,000 - $514,000

    $2,959/mo

    Zestimate® history
    Loading
    Loading...

    Owner options

    List your home for rent

    $2,959/mo

    Rent Zestimate®

    Find your next renter with Zillow Rental Manager. Plus, with online applications, you can quickly screen prospective tenants – for free.

    Learn more

    $2,959/mo

    Rent Zestimate®

    Refinance and save

    $2,881/mo

    Est. payment

    Refinancing to a lower rate could help reduce your monthly payments and save thousands over the life of the loan.

    See today's rates

    $2,881/mo

    Est. payment

    Explore your selling options

    Work with a Zillow partner agent

    Leverage their expertise and Zillow's premium Showcase listings to get your home seen by more buyers.

    Get started

    List with your own agent

    Get your home in front of millions of buyers by listing it on Zillow.

    Learn how to do it

    Sell it yourself

    Take full control of how buyers see your home on Zillow by listing For Sale by Owner (FSBO).

    List your home

    What's special

    Electric fireplaceFinished garage with openerBonus room with storageOpen patioSeparate tile showerBreakfast areaOpen floor plan
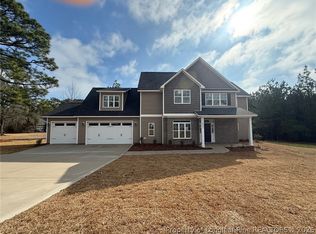
    Hunters Ridge Lot 2 offers an exceptional two-story home on a 3.04-acre lot featuring nearly 3,000 heated sq ft, 4 bedrooms, 3.5 baths, a bonus room with storage, and an attached 2-car garage. This stunning home showcases an open floor plan with a spacious great room, beautiful flooring, and an electric fireplace. The kitchen opens to the great room and includes a large island, granite countertops, under-cabinet lighting, soft-close cabinetry, GE stainless steel appliances (including a refrigerator), a pantry, breakfast area, and a vented microwave. A formal dining room with a tray ceiling adds elegance. The first-floor owner’s suite features a tray ceiling, large walk-in closets, and a spa-like bath with dual sinks, a separate tile shower, and cultured quartz countertops, with the laundry room also conveniently located on the main level. The second floor offers three additional bedrooms, a hall full bath, and another full bath located inside one of the bedrooms, along with a spacious bonus/media room and an additional flex room ideal for an office. Outdoor highlights include a 17x10 screened porch and an open patio. Additional upgrades include some sod in the front and side yards (up to 12 pallets), a finished garage with opener, and laminate flooring throughout the main living areas. LOT 2 — Hunters Ridge | CRA-2990-2G Floor Plan | Completion date TBD — call for more details. Built Strong by Armstrong!

    Zillow last checked:

    Listing updated:

    Listed by:

    JAY DOWDY,

    BHHS ALL AMERICAN HOMES #2

    Bought with:

    JESSICA DARLING-BUNCE, 297295

    DARLING HOMES NC

    Source: LPRMLS,MLS#: 752411MLS LogoOriginating MLS: Longleaf Pine Realtors

    Facts & features

    Interior

    Bedrooms & bathrooms
    • Bedrooms: 4
    • Bathrooms: 4
    • Full bathrooms: 3
    • 1/2 bathrooms: 1
    Heating
    • Heat Pump
    Cooling
    • Central Air, Electric
    Appliances
    • Included: Dishwasher, Microwave, Range
    • Laundry: Washer Hookup, Dryer Hookup, In Unit
    Features
    • Ceiling Fan(s), Separate/Formal Dining Room, Double Vanity, Entrance Foyer, Eat-in Kitchen, Granite Counters, Primary Downstairs, Walk-In Closet(s)
    • Flooring: Carpet, Ceramic Tile, Laminate
    • Basement: None
    • Number of fireplaces: 1
    • Fireplace features: Factory Built
    Interior area
    • Total interior livable area: 2,990 sqft

    Property

    Parking
    • Total spaces: 2
    • Parking features: Attached, Garage
    • Attached garage spaces: 2
    Features
    • Levels: Two
    • Stories: 2
    Lot
    • Size: 3.04 Acres
    • Features: 3-5 Acres
    Details
    • Parcel number: 0543135266
    • Special conditions: Standard

    Construction

    Type & style
    • Home type: SingleFamily
    • Architectural style: Two Story
    • Property subtype: Single Family Residence
    Materials
    • Other, Vinyl Siding
    Condition
    • New Construction
    • New construction: No
    • Year built: 2026

    Utilities & green energy

    • Sewer: Septic Tank
    • Water: Public

    Community & HOA

    Community
    • Subdivision: Hunters Rdg
    HOA
    • Has HOA: No
    Location
    • Region: Fayetteville

    Financial & listing details

    • Price per square foot: $157/sqft
    • Date on market: 12/19/2025
    • Cumulative days on market: 19 days
    • Listing terms: New Loan
    • Inclusions: N/A
    • Exclusions: N/A
    • Ownership: More than a year

    Price history

    DateEventPrice
    3/6/2026Sold$469,900$157/sqft
    Source: LPRMLS #752411 Report a problem
    1/7/2026Pending sale$469,900$157/sqft
    Source: LPRMLS #752411 Report a problem
    12/19/2025Listed for sale$469,900$157/sqft
    Source: LPRMLS #752411 Report a problem

    Public tax history

    Tax history is unavailable.

    Neighborhood: 28311

    Nearby schools

    GreatSchools rating
    Schools provided by the listing agent
    • Elementary: Long Hill Elementary (2-5)
    • Middle: Pine Forest Middle School
    • High: Pine Forest Senior High

    Source: LPRMLS. This data may not be complete. We recommend contacting the local school district to confirm school assignments for this home.

    Get a cash offer in 3 minutes
    Find out how much your home could sell for in as little as 3 minutes with a no-obligation cash offer.
    Estimated market value
    $467,300
    Get a cash offer in 3 minutes
    Find out how much your home could sell for in as little as 3 minutes with a no-obligation cash offer.
    Estimated market value
    $467,300