Skip main navigation
Off market
  • $365,000

    6999 Wolflair Dr, Fayetteville, NC 28311

    4beds
    2,601sqft
    SingleFamily
    Built in 1988
    0.91 Acres Lot
    $365,000 Zestimate®
    $140/sqft
    $2,313 Estimated rent

    Home value

    $365,000

    $347,000 - $383,000

    $2,313/mo

    Zestimate® history
    Loading
    Loading...

    Owner options

    List your home for rent

    $2,313/mo

    Rent Zestimate®

    Find your next renter with Zillow Rental Manager. Plus, with online applications, you can quickly screen prospective tenants – for free.

    Learn more

    $2,313/mo

    Rent Zestimate®

    Refinance and save

    $2,250/mo

    Est. payment

    Refinancing to a lower rate could help reduce your monthly payments and save thousands over the life of the loan.

    See today's rates

    $2,250/mo

    Est. payment

    Explore your selling options

    Work with a Zillow partner agent

    Leverage their expertise and Zillow's premium Showcase listings to get your home seen by more buyers.

    Get started

    List with your own agent

    Get your home in front of millions of buyers by listing it on Zillow.

    Learn how to do it

    Sell it yourself

    Take full control of how buyers see your home on Zillow by listing For Sale by Owner (FSBO).

    List your home

    What's special

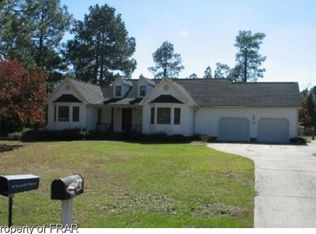
    Stately brick home anchored amongst tall Carolina pines and a gorgeous magnolia invite you to make this beauty yours. A true 4 bedroom home (3 have WIC, all have ceiling fans) / owner suite down, 2 & 1/2 baths, PLUS Bonus/FROG, office /w adj shelving, dining, brkfst nook, 2 Flex rooms, great room w/ FP, and incredible, fenced back-yard complete w/ playset. Upgraded fixtures and LED lighting throughout. New windows. Kitchen has quartz counters, tall white wooden cabinets w/ ample storage & under cab. lighting, double pantries. Repose Gray paint throughout; Upgraded bathrooms; Oil rubbed bronze fixtures; charming built in desk upstairs; nod to farmhouse design. Loads of storage (mini-barn, garage, & walk-in floored attic). Raised garden beds are ready for your veggies and herbs. Young fruit trees (fig, peach, blueberry) & mature flowers. New garage doors installed 8/2020. Bring your RV, boat, or bike. NO HOA! 12 mins to Honeycutt Gate, 17 mins to Hay street. Don't miss this gem!

    This property is not currently displayed as for sale or rent on Zillow. This may be different from what's on other websites or public sources.

    Facts & features

    Interior

    Bedrooms & bathrooms
    • Bedrooms: 4
    • Bathrooms: 3
    • Full bathrooms: 2
    • 1/2 bathrooms: 1
    Heating
    • Forced air, Heat pump, Electric
    Cooling
    • Central
    Appliances
    • Included: Dishwasher, Garbage disposal, Microwave, Range / Oven, Refrigerator
    • Laundry: Main Level, Inside, W / D Hookups
    Features
    • Ceiling Fan(s), Double Vanity, Walk-In Closet(s), Granite Counters, Storage, Master Downstairs, Other-See Remarks, Air Conditioned, Additional Storage, Bonus Rm-Finished, Bath-Separate Shower, Bath-Jetted Tub, FROG
    • Flooring: Tile, Carpet, Hardwood
    • Windows: Insulated Windows, Window Treatments, Blinds
    • Basement: Crawl Space
    • Attic: Walk-In, Storage
    • Has fireplace: Yes
    • Fireplace features: Masonry
    Interior area
    • Total interior livable area: 2,601 sqft

    Property

    Parking
    • Total spaces: 2
    • Parking features: Garage - Attached
    Features
    • Patio & porch: Porch - Covered, Porch - Front
    • Exterior features: Brick
    • Fencing: Fenced Yard, Fencing - Rear, Fencing - Shared
    Lot
    • Size: 0.91 Acres
    • Features: Dead End Street, Interior Lot
    • Topography: Level
    Details
    • Parcel number: 0543134751
    • Zoning: R15
    • Zoning description: Residential District
    • Special conditions: Standard
    • Other equipment: Propane Tank - Owner

    Construction

    Type & style
    • Home type: SingleFamily
    • Architectural style: Traditional
    Materials
    • masonry
    • Foundation: Slab
    • Roof: Asphalt
    Condition
    • Good
    • Year built: 1988

    Utilities & green energy

    • Electric: South River Electric
    • Gas: Propane
    • Sewer: Septic Tank
    • Water: Harnett County

    Community & HOA

    Community
    • Security: Security System, Smoke Detector(s)
    HOA
    • Has HOA: Yes
    • HOA fee: $2 monthly
    Location
    • Region: Fayetteville

    Financial & listing details

    • Price per square foot: $140/sqft
    • Tax assessed value: $377,600
    • Annual tax amount: $2,769
    • Inclusions: Refrigerator, BASKETBALL GOAL, PLAY-SET, mini-barn, desk / wall shelving, draperies and rods
    • Exclusions: Staging Items, Sellers' personal items
    • Road surface type: Paved

    Price history

    DateEventPrice
    10/1/2021Sold$300,000+0.4%$115/sqft
    Source: LPRMLS #665024 Report a problem
    8/16/2021Pending sale$298,900$115/sqft
    Source: LPRMLS #665024 Report a problem
    8/13/2021Listed for sale$298,900+3.1%$115/sqft
    Source: LPRMLS #665024 Report a problem
    11/12/2020Sold$290,000-4.3%$111/sqft
    Source: LPRMLS #642945 Report a problem
    10/10/2020Pending sale$302,900$116/sqft
    Source: EXP REALTY LLC #642945 Report a problem
    10/6/2020Listed for sale$302,900+26.2%$116/sqft
    Source: EXP REALTY LLC #642945 Report a problem
    1/30/2018Sold$240,000+0%$92/sqft
    Source: Public Record Report a problem
    12/29/2017Pending sale$239,900$92/sqft
    Source: CENTURY 21 Liberty #533824 Report a problem
    12/29/2017Listed for sale$239,900+20%$92/sqft
    Source: CENTURY 21 Liberty #533824 Report a problem
    5/20/2014Sold$200,000+0.1%$77/sqft
    Source: Public Record Report a problem
    1/28/2014Price change$199,900-11.1%$77/sqft
    Source: RE/MAX PREMIER PROPERTIES #409892 Report a problem
    10/5/2013Price change$224,900-5.5%$86/sqft
    Source: RE/MAX HOMEOWNERS, LTD #409892 Report a problem
    8/17/2013Listed for sale$237,900+6.2%$91/sqft
    Source: RE/MAX HOMEOWNERS, LTD #409892 Report a problem
    4/5/2013Listing removed$224,000$86/sqft
    Source: Owner Report a problem
    2/4/2013Listed for sale$224,000+1.9%$86/sqft
    Source: Owner Report a problem
    3/26/2010Sold$219,900-9.9%$85/sqft
    Source: Agent Provided Report a problem
    2/20/2007Sold$244,000$94/sqft
    Source: Public Record Report a problem

    Public tax history

    YearProperty taxesTax assessment
    2025$2,769 +9.3%$377,600 +56.9%
    2024$2,534 +3.4%$240,600 +2%
    2023$2,450 +1.5%$235,900
    2022$2,413 +22.9%$235,900
    2021$1,963 $235,900 +13.2%
    2020-- $208,456 -11.6%
    2019$2,413 +3.8%$235,900
    2018$2,324 $235,900
    2017$2,324 +9%$235,900 +2.2%
    2016$2,132 $230,900
    2015$2,132 $230,900
    2014$2,132 $230,900
    2013$2,132 $230,900
    2012$2,132 $230,900
    2011$2,132 $230,900
    2010-- $230,900
    2009-- $230,900 +36.3%
    2008-- $169,400
    2007-- $169,400
    2006-- $169,400
    2005-- --
    2004-- $169,400
    2003-- $169,400 +20.8%
    2002-- $140,236
    2001-- $140,236
    Find assessor info on the county website

    Neighborhood: 28311

    Nearby schools

    GreatSchools rating
    Schools provided by the listing agent
    • Elementary: Long Hill Elementary (2-5)
    • Middle: Pine Forest Middle School
    • High: Pine Forest Senior High

    Source: The MLS. This data may not be complete. We recommend contacting the local school district to confirm school assignments for this home.

    Get a cash offer in 3 minutes
    Find out how much your home could sell for in as little as 3 minutes with a no-obligation cash offer.
    Estimated market value
    $365,000
    Get a cash offer in 3 minutes
    Find out how much your home could sell for in as little as 3 minutes with a no-obligation cash offer.
    Estimated market value
    $365,000