Skip main navigation
Sold for $529,900
  • $529,900

    6991 Wolflair Dr Lot 1, Fayetteville, NC 28311

    4beds
    3,340sqft
    Single Family Residence
    Built in 2026
    4.06 Acres Lot
    $527,100 Zestimate®
    $159/sqft
    $3,166 Estimated rent

    Home value

    $527,100

    $480,000 - $580,000

    $3,166/mo

    Zestimate® history
    Loading
    Loading...

    Owner options

    List your home for rent

    $3,166/mo

    Rent Zestimate®

    Find your next renter with Zillow Rental Manager. Plus, with online applications, you can quickly screen prospective tenants – for free.

    Learn more

    $3,166/mo

    Rent Zestimate®

    Refinance and save

    $3,264/mo

    Est. payment

    Refinancing to a lower rate could help reduce your monthly payments and save thousands over the life of the loan.

    See today's rates

    $3,264/mo

    Est. payment

    Explore your selling options

    Work with a Zillow partner agent

    Leverage their expertise and Zillow's premium Showcase listings to get your home seen by more buyers.

    Get started

    List with your own agent

    Get your home in front of millions of buyers by listing it on Zillow.

    Learn how to do it

    Sell it yourself

    Take full control of how buyers see your home on Zillow by listing For Sale by Owner (FSBO).

    List your home

    What's special

    Electric fireplaceCovered front porchFinished garage with openerOpen patioSeparate showerBreakfast areaOpen floor plan
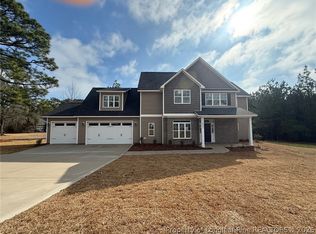
    Hunters Ridge Lot 1 offers an exceptional two-story home situated on a 4.06-acre lot, featuring over 3,000 heated sq ft, 4 bedrooms, 4 full baths, 2 finished bonus/media rooms, and an attached 3-car garage. This stunning home showcases an open floor plan with a spacious great room, beautiful flooring, an electric fireplace, and a ceiling fan. The beautifully appointed kitchen features a large island, granite countertops, under-cabinet lighting, soft-close cabinetry, GE stainless steel appliances (including refrigerator), pantry, breakfast area, and a vented microwave. A formal dining room with a tray ceiling adds an elegant touch. The first floor includes the owner’s suite with a tray ceiling, ceiling fan, large walk-in closets, and a spa-like bath complete with dual sinks, a garden tub, separate shower, and cultured quartz countertops. A second bedroom and nearby full bath complete the downstairs layout, and the laundry room is also conveniently located on the main floor. The second floor offers two large additional bedrooms, two full hall baths, an upstairs computer/study desk area located just off the stairs, a spacious bonus/media room, and an additional bonus room that can be used as an office — both bonus rooms include storage closets. Outdoor features include a 13x10 screened porch, open patio, and covered front porch. Additional upgrades include sod in the front and side yards (up to 12 pallets), a finished garage with opener, and laminate flooring throughout the kitchen, breakfast area, foyer, dining room, great room, and hallway. LOT 1 — Hunters Ridge | CRA-3340-3G Floor Plan. Completion date TBD, Call for more details. Built Strong by Armstrong!

    Zillow last checked:

    Listing updated:

    Listed by:

    JAY DOWDY,

    BHHS ALL AMERICAN HOMES #2

    Bought with:

    CHRISTINE STONE, 327855

    FATHOM REALTY NC, LLC FAY.

    Source: LPRMLS,MLS#: 752409MLS LogoOriginating MLS: Longleaf Pine Realtors

    Facts & features

    Interior

    Bedrooms & bathrooms
    • Bedrooms: 4
    • Bathrooms: 4
    • Full bathrooms: 4
    Heating
    • Heat Pump
    Cooling
    • Central Air, Electric
    Appliances
    • Included: Dishwasher, Microwave, Range
    • Laundry: Washer Hookup, Dryer Hookup, In Unit
    Features
    • Breakfast Area, Separate/Formal Dining Room, Double Vanity, Entrance Foyer, Granite Counters, Garden Tub/Roman Tub, Primary Downstairs, Separate Shower, Walk-In Closet(s)
    • Flooring: Carpet, Ceramic Tile, Laminate, Vinyl
    • Basement: None
    • Number of fireplaces: 1
    • Fireplace features: Factory Built
    Interior area
    • Total interior livable area: 3,340 sqft

    Property

    Parking
    • Total spaces: 3
    • Parking features: Attached, Garage
    • Attached garage spaces: 3
    Features
    • Levels: Two
    • Stories: 2
    Lot
    • Size: 4.06 Acres
    • Features: 3-5 Acres
    Details
    • Parcel number: 0543133227
    • Special conditions: Standard

    Construction

    Type & style
    • Home type: SingleFamily
    • Architectural style: Two Story
    • Property subtype: Single Family Residence
    Materials
    • Vinyl Siding
    Condition
    • New Construction
    • New construction: Yes
    • Year built: 2026

    Utilities & green energy

    • Sewer: Septic Tank
    • Water: Public

    Community & HOA

    Community
    • Subdivision: Hunters Rdg
    HOA
    • Has HOA: No
    Location
    • Region: Fayetteville

    Financial & listing details

    • Price per square foot: $159/sqft
    • Date on market: 12/19/2025
    • Cumulative days on market: 17 days
    • Listing terms: Cash,New Loan
    • Inclusions: N/A
    • Exclusions: N/A
    • Ownership: More than a year

    Price history

    DateEventPrice
    3/10/2026Sold$529,900$159/sqft
    Source: LPRMLS #752409 Report a problem
    1/5/2026Pending sale$529,900$159/sqft
    Source: LPRMLS #752409 Report a problem
    12/19/2025Listed for sale$529,900$159/sqft
    Source: LPRMLS #752409 Report a problem

    Public tax history

    Tax history is unavailable.

    Neighborhood: 28311

    Nearby schools

    GreatSchools rating
    Schools provided by the listing agent
    • Elementary: Long Hill Elementary (2-5)
    • Middle: Pine Forest Middle School
    • High: Pine Forest Senior High

    Source: LPRMLS. This data may not be complete. We recommend contacting the local school district to confirm school assignments for this home.

    Get a cash offer in 3 minutes
    Find out how much your home could sell for in as little as 3 minutes with a no-obligation cash offer.
    Estimated market value
    $527,100
    Get a cash offer in 3 minutes
    Find out how much your home could sell for in as little as 3 minutes with a no-obligation cash offer.
    Estimated market value
    $527,100