Skip main navigation
Sold for $580,000
  • $580,000

    699 Pointe Emerson Blvd, Apopka, FL 32703

    4beds
    2,348sqft
    Single Family Residence
    Built in 2025
    9,798 Square Feet Lot
    $581,800 Zestimate®
    $247/sqft
    $2,941 Estimated rent

    Home value

    $581,800

    $535,000 - $634,000

    $2,941/mo

    Zestimate® history
    Loading
    Loading...

    Owner options

    List your home for rent

    $2,941/mo

    Rent Zestimate®

    Find your next renter with Zillow Rental Manager. Plus, with online applications, you can quickly screen prospective tenants – for free.

    Learn more

    $2,941/mo

    Rent Zestimate®

    Refinance and save

    $4,315/mo

    Est. payment

    Refinancing to a lower rate could help reduce your monthly payments and save thousands over the life of the loan.

    See today's rates

    $4,315/mo

    Est. payment

    Explore your selling options

    Work with a Zillow partner agent

    Leverage their expertise and Zillow's premium Showcase listings to get your home seen by more buyers.

    Get started

    List with your own agent

    Get your home in front of millions of buyers by listing it on Zillow.

    Learn how to do it

    Sell it yourself

    Take full control of how buyers see your home on Zillow by listing For Sale by Owner (FSBO).

    List your home

    What's special

    Additional bedroomsOpen-concept living space
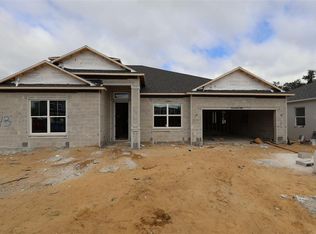
    Under Construction. Discover this stunning new construction home at 699 Pointe Emerson Boulevard in Apopka! This thoughtfully designed home offers 4 spacious bedrooms, 3 well-appointed full bathrooms, an open-concept living space perfect for entertaining and daily family life, a 31' x 12' lanai, a 2-car garage, and more. The open-concept living space creates a natural flow between rooms, making it perfect for both relaxation and hosting guests. The owner's bedroom on the main floor adds convenience and accessibility, while the additional bedrooms provide flexibility for family needs, guests, or home office space. This home is ideally situated in a desirable Apopka neighborhood known for its proximity to beautiful parks and recreational opportunities. The area offers easy access to outdoor activities while maintaining the peaceful atmosphere families seek. As a new construction home, you'll enjoy the peace of mind that comes with contemporary building standards and energy-efficient features. This home represents an exceptional opportunity to own a quality new construction home in one of Apopka's most sought-after neighborhoods.

    Zillow last checked:

    Listing updated:

    Listed by:

    Stacie Brown Kelly 407-221-4954,

    KELLER WILLIAMS ADVANTAGE REALTY 407-977-7600

    Bought with:

    Chris Chuck, 3374803

    KELLER WILLIAMS ELITE PARTNERS III REALTY

    Source: Stellar MLS,MLS#: O6330129MLS LogoOriginating MLS: Orlando Regional

    Facts & features

    Interior

    Bedrooms & bathrooms
    • Bedrooms: 4
    • Bathrooms: 3
    • Full bathrooms: 3
    Rooms
    • Room types: Great Room, Utility Room
    Primary bedroom
    • Features: Walk-In Closet(s)
    • Level: First
    • Area: 221 Square Feet
    • Dimensions: 17x13
    Bedroom 2
    • Features: Built-in Closet
    • Level: First
    • Area: 110 Square Feet
    • Dimensions: 11x10
    Bedroom 3
    • Features: Built-in Closet
    • Level: First
    • Area: 110 Square Feet
    • Dimensions: 11x10
    Bedroom 4
    • Features: Built-in Closet
    • Level: First
    • Area: 143 Square Feet
    • Dimensions: 11x13
    Primary bathroom
    • Level: First
    • Area: 110 Square Feet
    • Dimensions: 11x10
    Great room
    • Level: First
    • Area: 504 Square Feet
    • Dimensions: 18x28
    Kitchen
    • Level: First
    • Area: 168 Square Feet
    • Dimensions: 12x14
    Laundry
    • Level: First
    • Area: 72 Square Feet
    • Dimensions: 8x9
    Office
    • Level: First
    • Area: 108 Square Feet
    • Dimensions: 12x9
    Heating
    • Natural Gas
    Cooling
    • Central Air
    Appliances
    • Included: Dishwasher, Microwave, Range, Tankless Water Heater
    • Laundry: Electric Dryer Hookup, Inside
    Features
    • Solid Surface Counters, Thermostat, Walk-In Closet(s)
    • Flooring: Carpet, Ceramic Tile
    • Has fireplace: No
    Interior area
    • Total structure area: 3,467
    • Total interior livable area: 2,348 sqft

    Property

    Parking
    • Total spaces: 2
    • Parking features: Garage Door Opener
    • Garage spaces: 2
    • Details: Garage Dimensions: 18x20
    Features
    • Levels: One
    • Stories: 1
    • Patio & porch: Patio
    • Exterior features: Rain Gutters
    Lot
    • Size: 9,798 Square Feet
    Details
    • Parcel number: 212128252400420
    • Zoning: APK-PD
    • Special conditions: None

    Construction

    Type & style
    • Home type: SingleFamily
    • Property subtype: Single Family Residence
    Materials
    • Block, Cement Siding, Wood Frame (FSC Certified)
    • Foundation: Slab
    • Roof: Shingle
    Condition
    • Under Construction
    • New construction: Yes
    • Year built: 2025
    Details
    • Builder model: Corina II model
    • Builder name: M/I Homes

    Utilities & green energy

    • Sewer: Public Sewer
    • Water: Public
    • Utilities for property: Cable Available, Electricity Available, Fiber Optics

    Community & HOA

    Community
    • Features: Community Mailbox, Deed Restrictions, Dog Park, Gated Community - No Guard, Park, Pool, Sidewalks
    • Security: Gated Community
    • Pet fee: $0 monthly
    • Subdivision: EMERSON POINTE
    HOA
    • Has HOA: Yes
    • Amenities included: Fence Restrictions, Gated, Park, Playground, Pool
    • Services included: Community Pool, Maintenance Grounds
    • HOA fee: $167 monthly
    • HOA name: Celina Alvarez - HOA Mgr
    • HOA phone: 407-647-2622
    Location
    • Region: Apopka

    Financial & listing details

    • Price per square foot: $247/sqft
    • Annual tax amount: $400
    • Date on market: 7/25/2025
    • Cumulative days on market: 190 days
    • Listing terms: Cash,Conventional,FHA,VA Loan
    • Ownership: Fee Simple
    • Total actual rent: 0
    • Electric utility on property: Yes
    • Road surface type: Asphalt

    Price history

    DateEventPrice
    4/30/2026Sold$580,000-3.3%$247/sqft
    Source: Stellar MLS #O6330129 Report a problem
    2/2/2026Pending sale$599,990$256/sqft
    Source: Stellar MLS #O6330129 Report a problem
    1/19/2026Price change$599,990-4.3%$256/sqft
    Source: Stellar MLS #O6330129 Report a problem
    11/11/2025Price change$626,990+11.2%$267/sqft
    Source: M/I Homes Report a problem
    11/5/2025Price change$563,990-10%$240/sqft
    Source: M/I Homes Report a problem
    10/30/2025Price change$626,990+0.3%$267/sqft
    Source: Stellar MLS #O6330129 Report a problem
    10/1/2025Price change$624,990-0.8%$266/sqft
    Source: Stellar MLS #O6330129 Report a problem
    7/15/2025Listed for sale$629,990$268/sqft
    Source: M/I Homes Report a problem

    Public tax history

    Tax history is unavailable.

    Neighborhood: 32703

    Nearby schools

    GreatSchools rating
    Schools provided by the listing agent
    • Elementary: Wheatley Elem
    • Middle: Piedmont Lakes Middle
    • High: Wekiva High

    Source: Stellar MLS. This data may not be complete. We recommend contacting the local school district to confirm school assignments for this home.

    Get a cash offer in 3 minutes
    Find out how much your home could sell for in as little as 3 minutes with a no-obligation cash offer.
    Estimated market value
    $581,800
    Get a cash offer in 3 minutes
    Find out how much your home could sell for in as little as 3 minutes with a no-obligation cash offer.
    Estimated market value
    $581,800