Welcome to your new and improved home that sits on over 1 acre lot in the heart of Apopka! As you walk in the front doors the first thing you notice is the new marble flooring that has been put throughout the entire house along with updated recessed lighting. The kitchen has beautiful quartz countertops and stainless steel appliances equipped with a breakfast bar. Your new home has a split floor plan with a generous sized master bedroom on one side including a gorgeous updated vanity with a led lighted mirror and step in shower. On the other side of the home you will find the remaining 1 bedroom that are quite spacious and additional bathroom and kitchen that has also been renovated. Off of the kitchen there is an indoor laundry area and a tankless water heater that was installed in 2021. The roof was replaced in 2022. Step out to the backyard and see the enchanting trees that provide ample amount of shade. The possibilities are endless with the amount of land you have and yet you are minutes to schools, churches, shopping and dining. Easy access to major highways. Schedule your showing today to see it for yourself!
For sale
$430,000
1741 S Hawthorne Ave, Apopka, FL 32703
2beds
950sqft
:
Get pre-qualified$2,904/mo
Single Family Residence
Built in 1966
0.5 Acres Lot
$410,600 Zestimate®
$453/sqft
$-- HOA
What's special
Breakfast barUpdated recessed lightingBeautiful quartz countertopsIndoor laundry areaSplit floor planStep in showerStainless steel appliances
- 79 days |
- 38 |
- 2 |
Zillow last checked:
Listing updated:
Listed by:
Hilda Thevenin 718-213-2006,
LA ROSA REALTY KISSIMMEE 407-930-3530
Source: Stellar MLS,MLS#: S5147995 Originating MLS: Osceola
Originating MLS: Osceola
Facts & features
Interior
Bedrooms & bathrooms
- Bedrooms: 2
- Bathrooms: 2
- Full bathrooms: 2
Primary bedroom
- Features: Storage Closet
- Level: First
- Area: 154 Square Feet
- Dimensions: 11x14
Other
- Features: Built-in Closet
- Level: First
- Area: 88 Square Feet
- Dimensions: 8x11
Bathroom 1
- Level: First
- Area: 168 Square Feet
- Dimensions: 12x14
Bathroom 1
- Level: First
- Area: 110 Square Feet
- Dimensions: 10x11
Bathroom 2
- Level: First
- Area: 120 Square Feet
- Dimensions: 12x10
Kitchen
- Level: First
- Area: 88 Square Feet
- Dimensions: 11x8
Living room
- Level: First
- Area: 154 Square Feet
- Dimensions: 11x14
Heating
- Electric
Cooling
- Central Air
Appliances
- Included: Convection Oven, Dishwasher, Dryer, Microwave, Refrigerator
- Laundry: Electric Dryer Hookup
Features
- Attic Fan
- Flooring: Ceramic Tile
- Has fireplace: No
Interior area
- Total structure area: 1,352
- Total interior livable area: 950 sqft
Video & virtual tour
Property
Parking
- Total spaces: 1
- Parking features: Carport
- Carport spaces: 1
Features
- Levels: One
- Stories: 1
- Exterior features: Private Yard
Lot
- Size: 0.5 Acres
Details
- Parcel number: 212128000400115
- Zoning: R-1A
- Special conditions: None
Construction
Type & style
- Home type: SingleFamily
- Property subtype: Single Family Residence
Materials
- Block, Brick
- Foundation: Block
- Roof: Shingle
Condition
- Completed
- New construction: No
- Year built: 1966
Utilities & green energy
- Sewer: Public Sewer
- Water: Public
- Utilities for property: Other
Community & HOA
Community
- Pet fee: $0 monthly
- Subdivision: CAROLINE A ABBOTTS SUB
HOA
- Has HOA: No
Location
- Region: Apopka
Financial & listing details
- Price per square foot: $453/sqft
- Tax assessed value: $327,184
- Annual tax amount: $2,735
- Date on market: 5/8/2026
- Cumulative days on market: 80 days
- Listing terms: Cash,Conventional,FHA,VA Loan
- Ownership: Fee Simple
- Total actual rent: 0
- Road surface type: Paved
Estimated market value
$410,600
$390,000 - $431,000
$1,817/mo
Price history
| Date | Event | Price |
|---|---|---|
| 5/8/2026 | Listed for sale | $430,000+17.8%$453/sqft |
Source:  Stellar MLS #S5147995 Report a problem Stellar MLS #S5147995 Report a problem | ||
| 3/29/2024 | Sold | $365,000$384/sqft |
Source: Stellar MLS #O6132225 Report a problem | ||
| 2/20/2024 | Listing removed | -- |
Source: Zillow Rentals Report a problem | ||
| 2/20/2024 | Pending sale | $365,000$384/sqft |
Source: Stellar MLS #O6132225 Report a problem | ||
| 1/31/2024 | Listed for rent | $2,500$3/sqft |
Source: Zillow Rentals Report a problem | ||
| 1/30/2024 | Listing removed | -- |
Source: Stellar MLS #O6132225 Report a problem | ||
| 1/4/2024 | Price change | $365,000-1.1%$384/sqft |
Source: Stellar MLS #O6132225 Report a problem | ||
| 12/28/2023 | Price change | $369,000-0.8%$388/sqft |
Source: Stellar MLS #O6132225 Report a problem | ||
| 12/9/2023 | Price change | $372,000-1.8%$392/sqft |
Source: Stellar MLS #O6132225 Report a problem | ||
| 11/22/2023 | Price change | $379,000-1.6%$399/sqft |
Source: Stellar MLS #O6132225 Report a problem | ||
| 11/9/2023 | Price change | $385,000-1%$405/sqft |
Source: Stellar MLS #O6132225 Report a problem | ||
| 11/2/2023 | Price change | $389,000-1.5%$409/sqft |
Source: Stellar MLS #O6132225 Report a problem | ||
| 10/31/2023 | Listed for sale | $395,000$416/sqft |
Source: Stellar MLS #O6132225 Report a problem | ||
| 8/30/2023 | Pending sale | $395,000$416/sqft |
Source: Stellar MLS #O6132225 Report a problem | ||
| 8/25/2023 | Price change | $395,000-1%$416/sqft |
Source: Stellar MLS #O6132225 Report a problem | ||
| 8/11/2023 | Listed for sale | $399,000+7.8%$420/sqft |
Source: Stellar MLS #O6132225 Report a problem | ||
| 10/20/2022 | Sold | $370,000-11.9%$389/sqft |
Source: Public Record Report a problem | ||
| 10/5/2022 | Pending sale | $419,900$442/sqft |
Source: Stellar MLS #O6051318 Report a problem | ||
| 9/22/2022 | Listing removed | -- |
Source:  RE/MAX International Report a problem RE/MAX International Report a problem | ||
| 9/18/2022 | Price change | $419,900-2.3%$442/sqft |
Source: Stellar MLS #O6051318 Report a problem | ||
| 8/15/2022 | Listed for sale | $429,900+86.9%$453/sqft |
Source: Stellar MLS #O6051318 Report a problem | ||
| 2/25/2022 | Sold | $230,000+4.6%$242/sqft |
Source: Public Record Report a problem | ||
| 2/15/2022 | Pending sale | $219,900$231/sqft |
Source: Stellar MLS #O6003288 Report a problem | ||
| 2/11/2022 | Listed for sale | $219,900$231/sqft |
Source: Stellar MLS #O6003288 Report a problem | ||
Public tax history
| Year | Property taxes | Tax assessment |
|---|---|---|
| 2024 | $5,623 +9.7% | $327,184 +5.8% |
| 2023 | $5,128 +60.3% | $309,381 +65.9% |
| 2022 | $3,199 +276.6% | $186,440 +159.8% |
| 2021 | $849 +1.2% | $71,758 +1.4% |
| 2020 | $839 +2.9% | $70,767 +2.3% |
| 2019 | $816 +0.1% | $69,176 +1.9% |
| 2018 | $815 | $67,886 -10.7% |
| 2017 | $815 +3.2% | $76,025 +1.5% |
| 2016 | $790 +2.8% | $74,891 -5% |
| 2015 | $768 -8.2% | $78,845 +20.7% |
| 2014 | $837 +1.5% | $65,340 +3.4% |
| 2013 | $825 +1.3% | $63,208 +1% |
| 2012 | $814 -1.9% | $62,611 -6.8% |
| 2010 | $830 | $67,144 -15.1% |
| 2009 | -- | $79,054 -20.1% |
| 2008 | $1,135 -8.6% | $98,897 -6% |
| 2007 | $1,241 -4.9% | $105,164 +1.1% |
| 2006 | $1,305 +4.2% | $104,068 +7.6% |
| 2005 | $1,252 +25.4% | $96,721 +15.4% |
| 2004 | $998 -10.3% | $83,780 +1.9% |
| 2003 | $1,113 +81.4% | $82,197 +4.4% |
| 2002 | $614 +0.5% | $78,727 +38.7% |
| 2001 | $610 +3.1% | $56,743 +5.1% |
| 2000 | $592 | $54,001 |
Find assessor info on the county website
Monthly payment
Est. payment
Payment breakdown
Explore the cost of this home by adjusting the details. Changes won't be saved.Climate risks
Neighborhood: South Apopka
Nearby schools
GreatSchools rating
- 2/10Phyllis Wheatley Elementary SchoolGrades: PK-5Distance: 0.4 mi
- 5/10Piedmont Lakes Middle SchoolGrades: 6-8Distance: 2.5 mi
- 3/10Wekiva High SchoolGrades: 9-12Distance: 2.8 mi
Schools provided by the listing agent
- Elementary: Wheatley Elem
- Middle: Piedmont Lakes Middle
- High: Wekiva High
Source: Stellar MLS. This data may not be complete. We recommend contacting the local school district to confirm school assignments for this home.
- $185,4003 bd1 ba950 sqft1745 S Hawthorne Ave, Apopka, FL 32703Off Market
- $277,5003 bd2 ba1.2k sqft247 Enoch St, Apopka, FL 32703Off Market
- $580,0004 bd3 ba2.3k sqft699 Pointe Emerson Blvd, Apopka, FL 32703Sold
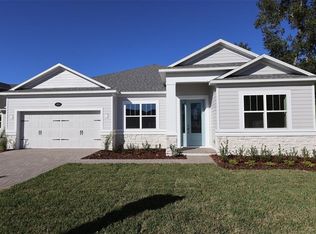
- $695,9905 bd5 ba3.4k sqft705 Pointe Emerson Blvd, Apopka, FL 32703Sold
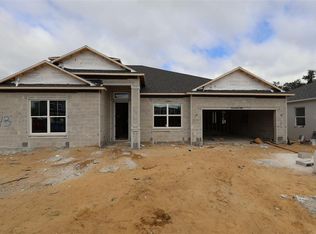
- $550,0003 bd3 ba2.1k sqft525 Lady Palm St, Apopka, FL 32703Sold
- $60,000-- bd-- ba-- sqft1735 S Hawthorne Ave, Apopka, FL 32703Off Market
- $388,900-- bd-- ba-- sqft1900 S Hawthorne Ave, Apopka, FL 32703Off Market
- $561,9904 bd3 ba2.4k sqft714 Pointe Emerson Blvd, Apopka, FL 32703Sold
A local agent can set up tours, give advice and negotiate with sellers.
Similar homes
- $324,9993 bd2 ba1.3k sqft1691 Lucy Terry Ave, Apopka, FL 32703For Sale
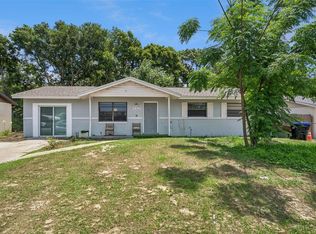
 MLS ID #V4949061, Sandrali Cruz, LPT REALTY LLC. Stellar MLS
 - $370,0003 bd2 ba1.3k sqft2080 Cranberry Isles Way, Apopka, FL 32712For Sale
 MLS ID #O6427290, Thomas Nickley, Jr, KELLER WILLIAMS REALTY AT THE PARKS. Stellar MLS
 - $350,0003 bd2 ba1.3k sqft1919 Deanna Dr, Apopka, FL 32703For Sale
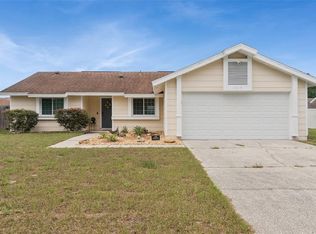 MLS ID #O6421545, Renata Stare, PROPERTY OUTLET INTERNATIONAL. Stellar MLS
 - $342,0003 bd2 ba1.2k sqft370 N Lake Ave, Apopka, FL 32703For Sale
 MLS ID #O6396377, Jennifer Mitchell, CLOCK TOWER REALTY. Stellar MLS
 - $429,0003 bd2 ba1.3k sqft8304 Dot Ln, Orlando, FL 32809For SaleMLS ID #O6427500, Kimberley Beaudry, ORLANDO REGIONAL REALTY. Stellar MLS
- $270,0002 bd2 ba1k sqft1969 Sheeler Oaks Dr, Apopka, FL 32703For SaleMLS ID #O6420531, Ashley McCoy, SERHANT. Stellar MLS
- $339,0003 bd2 ba1k sqft1604 Starfire Ln, Ocoee, FL 34761For SaleMLS ID #O6425942, Rosa Rodriguez, STIRLING INTERNATIONAL REAL ES. Stellar MLS
- $350,0004 bd2 ba1.1k sqft243 W Martin St, Apopka, FL 32712For SaleMLS ID #O6293559, Rosa Rodriguez, STIRLING INTERNATIONAL REAL ES. Stellar MLS
- $369,9003 bd2 ba1.2k sqft2201 Camellia Dr, Longwood, FL 32779For SaleMLS ID #O6408749, Adam Allegroe, EXP REALTY LLC. Stellar MLS
- $460,0003 bd2 ba1.2k sqft5331 Oak Ct, Winter Park, FL 32792For SaleMLS ID #S5130868, Nataliya Voroshylo Hylton, CHARLES RUTENBERG REALTY ORLANDO. Stellar MLS
- $425,0003 bd1 ba1.3k sqft1909 Fern Cir, Orlando, FL 32803For SaleMLS ID #O6418747, Kristin Duncan, KELLER WILLIAMS ADVANTAGE REALTY. Stellar MLS
- $340,0003 bd2 ba1.2k sqft2040 E Triangle Dr, Longwood, FL 32779For SaleMLS ID #O6406274, Brenda Feliciani, CHARLES RUTENBERG REALTY ORLANDO. Stellar MLS
- $369,5003 bd2 ba1.1k sqft377 Jefferson Dr, Casselberry, FL 32707For SaleMLS ID #O6418081, Michael Elias, CHARLES RUTENBERG REALTY ORLANDO. Stellar MLS
- $414,9903 bd1 ba1.3k sqft1318 Terre Cia Ave, Orlando, FL 32807For SaleMLS ID #S5153787, Carlos Hernandez, LPT REALTY, LLC. Stellar MLS
- $360,0003 bd2 ba1.1k sqft7702 Legacy Ln, Orlando, FL 32818For SaleMLS ID #O6370165, Jose Gutierrez, TOLARIS REALTY GROUP LLC. Stellar MLS
- $328,0003 bd2 ba1.3k sqft555 Swallow Ct, Apopka, FL 32712For SaleMLS ID #O6346853, Jennifer Cobb, JASON MITCHELL REAL ESTATE FLO. Stellar MLS
- $380,0004 bd2 ba1.4k sqft142 Bayberry Ct, Winter Springs, FL 32708For SaleMLS ID #O6422888, Roxanne Rose, ROSE PROPERTY MANAGEMENT INC. Stellar MLS
- $230,0002 bd1 ba882 sqft6018 W Livingston St, Orlando, FL 32835For SaleMLS ID #O6420866, Gregory Buckley, LOKATION. Stellar MLS
- $375,0004 bd2 ba1.1k sqft1241 Deerock Dr, Orlando, FL 32811For SaleMLS ID #O6421790, Blaine Wyker, REAL BROKER, LLC. Stellar MLS
- $329,5003 bd2 ba1.3k sqft5815 Wolf Rd, Orlando, FL 32808For SaleMLS ID #O6415438, Maria Camacho, ORLANDO KEY REALTY LLC. Stellar MLS
