Skip main navigation
Sold for $695,990
  • $695,990

    705 Pointe Emerson Blvd, Apopka, FL 32703

    5beds
    3,460sqft
    Single Family Residence
    Built in 2025
    0.34 Acres Lot
    $703,000 Zestimate®
    $201/sqft
    $3,954 Estimated rent

    Home value

    $703,000

    $640,000 - $766,000

    $3,954/mo

    Zestimate® history
    Loading
    Loading...

    Owner options

    List your home for rent

    $3,954/mo

    Rent Zestimate®

    Find your next renter with Zillow Rental Manager. Plus, with online applications, you can quickly screen prospective tenants – for free.

    Learn more

    $3,954/mo

    Rent Zestimate®

    Refinance and save

    $5,116/mo

    Est. payment

    Refinancing to a lower rate could help reduce your monthly payments and save thousands over the life of the loan.

    See today's rates

    $5,116/mo

    Est. payment

    Explore your selling options

    Work with a Zillow partner agent

    Leverage their expertise and Zillow's premium Showcase listings to get your home seen by more buyers.

    Get started

    List with your own agent

    Get your home in front of millions of buyers by listing it on Zillow.

    Learn how to do it

    Sell it yourself

    Take full control of how buyers see your home on Zillow by listing For Sale by Owner (FSBO).

    List your home

    What's special

    Spacious bonus roomOpen-concept living space
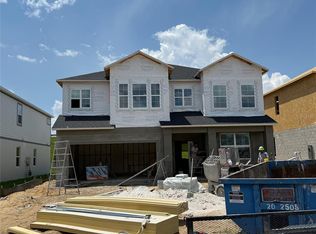
    Under Construction. Discover this stunning new construction home located at 705 Pointe Emerson Boulevard in Apopka, Florida. Built by M/I Homes, this impressive 5-bedroom, 4-bathroom home offers 2,731 square feet of thoughtfully designed living space. This beautiful home features an open-concept living space that seamlessly connects the main gathering areas, creating an ideal environment for both daily life and entertaining. The owner's bedroom is conveniently located on the main floor, providing easy accessibility and privacy. This home also features a first-floor owner's suite, a spacious bonus room, a lanai, and a 2-car garage. This new construction home eliminates the need for immediate repairs or updates, allowing you to move in and enjoy your new space right away. The thoughtful floorplan maximizes functionality while maintaining an elegant flow throughout the home. The neighborhood offers excellent proximity to parks, making it perfect for families who enjoy outdoor activities and recreation. The area is known for its quality of design standards, ensuring your investment is surrounded by well-planned development and attractive homes.

    Zillow last checked:

    Listing updated:

    Listing Provided by:

    Stacie Brown Kelly 407-221-4954,

    KELLER WILLIAMS ADVANTAGE REALTY 407-977-7600

    Bought with:

    Non-Member Agent

    STELLAR NON-MEMBER OFFICE

    Source: Stellar MLS,MLS#: O6348341MLS LogoOriginating MLS: Orlando Regional

    Facts & features

    Interior

    Bedrooms & bathrooms
    • Bedrooms: 5
    • Bathrooms: 5
    • Full bathrooms: 4
    • 1/2 bathrooms: 1
    Primary bedroom
    • Features: Walk-In Closet(s)
    • Level: First
    • Area: 252 Square Feet
    • Dimensions: 14x18
    Other
    • Features: Built-in Closet
    • Level: Second
    • Area: 266 Square Feet
    • Dimensions: 14x19
    Bedroom 2
    • Features: Built-in Closet
    • Level: First
    • Area: 156 Square Feet
    • Dimensions: 13x12
    Bedroom 3
    • Features: Built-in Closet
    • Level: First
    • Area: 156 Square Feet
    • Dimensions: 13x12
    Bedroom 4
    • Features: Built-in Closet
    • Level: First
    • Area: 143 Square Feet
    • Dimensions: 13x11
    Bedroom 5
    • Features: Built-in Closet
    • Level: Second
    • Area: 120 Square Feet
    • Dimensions: 12x10
    Primary bathroom
    • Level: First
    • Area: 168 Square Feet
    • Dimensions: 14x12
    Bathroom 2
    • Level: First
    • Area: 50 Square Feet
    • Dimensions: 10x5
    Bathroom 3
    • Level: First
    • Area: 45 Square Feet
    • Dimensions: 9x5
    Bathroom 4
    • Level: Second
    • Area: 40 Square Feet
    • Dimensions: 5x8
    Dining room
    • Level: First
    • Area: 140 Square Feet
    • Dimensions: 14x10
    Great room
    • Level: First
    • Area: 504 Square Feet
    • Dimensions: 18x28
    Kitchen
    • Level: First
    • Area: 234 Square Feet
    • Dimensions: 13x18
    Heating
    • Natural Gas
    Cooling
    • Central Air
    Appliances
    • Included: Dishwasher, Microwave, Range, Tankless Water Heater
    • Laundry: Electric Dryer Hookup, Inside
    Features
    • Eating Space In Kitchen, Open Floorplan, Primary Bedroom Main Floor, Solid Surface Counters, Thermostat, Tray Ceiling(s), Walk-In Closet(s)
    • Flooring: Carpet, Ceramic Tile
    • Has fireplace: No
    Interior area
    • Total structure area: 3,460
    • Total interior livable area: 3,460 sqft

    Property

    Parking
    • Total spaces: 2
    • Parking features: Covered, Driveway, Garage Door Opener, Ground Level, Oversized
    • Garage spaces: 2
    • Has uncovered spaces: Yes
    • Details: Garage Dimensions: 31x20
    Features
    • Levels: Two
    • Stories: 2
    • Patio & porch: Patio
    • Exterior features: Rain Gutters
    Lot
    • Size: 0.34 Acres
    • Features: Corner Lot, Cul-De-Sac, Landscaped, Sidewalk
    Details
    • Parcel number: 212128252400430
    • Zoning: PD
    • Special conditions: None

    Construction

    Type & style
    • Home type: SingleFamily
    • Property subtype: Single Family Residence
    Materials
    • Block, Cement Siding, Wood Frame (FSC Certified)
    • Foundation: Slab
    • Roof: Shingle
    Condition
    • Under Construction
    • New construction: Yes
    • Year built: 2025
    Details
    • Builder model: Corina XL
    • Builder name: M/I Homes

    Utilities & green energy

    • Sewer: Public Sewer
    • Water: Public
    • Utilities for property: Cable Connected, Electricity Available, Fiber Optics

    Community & neighborhood

    Security
    • Security features: Gated Community
    Community
    • Community features: Community Mailbox, Deed Restrictions, Dog Park, Gated Community - No Guard, Park, Pool, Sidewalks
    Location
    • Region: Apopka
    • Subdivision: EMERSON POINTE

    HOA & financial

    HOA
    • Has HOA: Yes
    • HOA fee: $159 monthly
    • Amenities included: Fence Restrictions, Gated, Park, Playground, Pool
    • Services included: Community Pool, Maintenance Grounds
    • Association name: Celina Alvarez
    • Association phone: 407-647-2622
    Other fees
    • Pet fee: $0 monthly
    Other financial information
    • Total actual rent: 0

    Other

    Other facts
    • Listing terms: Cash,Conventional,FHA,VA Loan
    • Ownership: Fee Simple
    • Road surface type: Paved, Asphalt

    Price history

    DateEventPrice
    12/25/2025Sold$695,990-8.4%$201/sqft
    Source: Stellar MLS #O6348341 Report a problem
    10/20/2025Pending sale$759,990$220/sqft
    Source: Stellar MLS #O6348341 Report a problem
    10/1/2025Price change$759,990-2.6%$220/sqft
    Source: Stellar MLS #O6348341 Report a problem
    8/28/2025Price change$779,990-5.3%$225/sqft
    Source: M/I Homes Report a problem
    8/8/2025Listed for sale$823,905$238/sqft
    Source: M/I Homes Report a problem

    Public tax history

    Tax history is unavailable.

    Neighborhood: 32703

    Nearby schools

    GreatSchools rating
    Schools provided by the listing agent
    • Elementary: Wheatley Elem
    • Middle: Piedmont Lakes Middle
    • High: Wekiva High

    Source: Stellar MLS. This data may not be complete. We recommend contacting the local school district to confirm school assignments for this home.

    Get a cash offer in 3 minutes
    Find out how much your home could sell for in as little as 3 minutes with a no-obligation cash offer.
    Estimated market value
    $703,000
    Get a cash offer in 3 minutes
    Find out how much your home could sell for in as little as 3 minutes with a no-obligation cash offer.
    Estimated market value
    $703,000