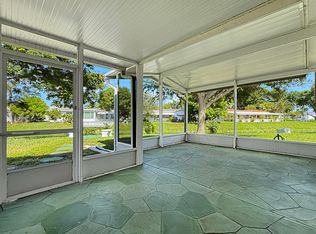
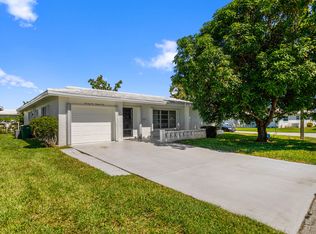
Some photos are virtually staged; see photo descriptions. Move-in ready 2BR/2BA home with 1-car garage in Paradise Gardens, identified by the association as a 55+ community in Margate. Split-bedroom floor plan with walk-in closets in both bedrooms; secondary bedroom also features a built additional storage closet. Freshly painted with laminate wood-plank flooring. Kitchen upgrades include stainless steel appliances and recently upgraded cabinet pulls. Both baths updated; secondary bath 2019, primary bath updated earlier. Washer & dryer, both less than 2 years old. Spacious screened-in patio with access from both bedrooms and dining room, plus roller shutters with updated frames. Roof 2019, A/C 2024, water heater 2026. Approx. 1 mile to shopping and 9 miles to Pompano Beach Pier and beach. Move-in ready 2BR/2BA home with 1-car garage in Paradise Gardens, identified by the association as a 55+ senior community in Margate, Florida. The community pool is a saltwater pool.
Accepting backups
$299,900
6995 NW 10TH Court, Margate, FL 33063
2beds
1,340sqft
Single Family Residence
Built in 1972
4,800 Square Feet Lot
$298,100 Zestimate®
$224/sqft
$110/mo HOA
What's special
Freshly paintedBoth baths updatedSplit-bedroom floor planLaminate wood-plank flooring
- 31 days
- 416
- 28
Likely to sell faster than
Zillow last checked:
Listing updated:
Listed by:
Allison D Goodwin 954-646-7194,
VantaSure Realty LLC
Source: BeachesMLS,MLS#: B26077241 Originating MLS: BeachesMLS
Originating MLS: BeachesMLSFacts & features
Interior
Bedrooms & bathrooms
- Bedrooms: 2
- Bathrooms: 2
- Full bathrooms: 2
- Main level bathrooms: 2
- Main level bedrooms: 2
Heating
- Central, Electric
Cooling
- Central Air, Ceiling Fan(s), Electric
Appliances
- Included: Dryer, Dishwasher, Electric Range, Microwave, Oven, Refrigerator, Washer
- Laundry: In Garage
Features
- Dining Area, Separate/Formal Dining Room, Main Level Primary, Pantry, Split Bedrooms, Storage, Separate Shower, Walk-In Closet(s)
- Flooring: Laminate, Tile
- Doors: French Doors
- Windows: Blinds
- Has fireplace: No
Interior area
- Total structure area: 2,030
- Total interior livable area: 1,340 sqft
Video & virtual tour
Property
Parking
- Total spaces: 3
- Parking features: Asphalt, Attached, Driveway, Garage, Garage Door Opener, Open, On Street
- Attached garage spaces: 1
- Uncovered spaces: 2
Accessibility
- Accessibility features: None
Features
- Levels: One
- Stories: 1
- Patio & porch: Covered, Patio, Porch, Screened
- Exterior features: Outdoor Living Area
- Pool features: Association
- Has view: Yes
- View description: Garden, Other
- Waterfront features: None
Lot
- Size: 4,800 Square Feet
- Features: < 1/4 Acre
Details
- Parcel number: 484126030400
- Zoning: R-1D
- Special conditions: Standard
Construction
Type & style
- Home type: SingleFamily
- Architectural style: Ranch
- Property subtype: Single Family Residence
Materials
- Concrete, Stucco
- Roof: Shingle
Condition
- Resale
- New construction: No
- Year built: 1972
Utilities & green energy
- Sewer: Public Sewer
- Water: Public
- Utilities for property: Cable Available, Electricity Available, Sewer Available, Water Available
Community & HOA
Community
- Features: Home Owners Association
- Senior community: Yes
- Subdivision: PARADISE GARDENS SEC 3
HOA
- Has HOA: Yes
- Amenities included: Clubhouse, Fitness Center, Pool
- Services included: Common Areas, Recreation Facilities, Reserve Fund
- HOA fee: $110 monthly
- HOA name: Paradise Gardens III
- HOA phone: 954-344-5353
Location
- Region: Margate
Financial & listing details
- Price per square foot: $224/sqft
- Tax assessed value: $84,360
- Annual tax amount: $780
- Date on market: 9/17/2026
- Cumulative days on market: 30 days
- Listing terms: Cash,Conventional,FHA,VA Loan
- Electric utility on property: Yes
Estimated market value
$298,100
$283,000 - $313,000
$2,383/mo
Price history
| Date | Event | Price |
|---|---|---|
| 9/17/2026 | Listed for sale | $299,900+134.3%$224/sqft |
Source:  BeachesMLS #B26077241 Report a problem BeachesMLS #B26077241 Report a problem | ||
| 7/5/2002 | Sold | $128,000+62.2%$96/sqft |
Source: Public Record Report a problem | ||
| 10/26/1995 | Sold | $78,900+24.4%$59/sqft |
Source: Public Record Report a problem | ||
| 10/1/1991 | Sold | $63,429$47/sqft |
Source: Public Record Report a problem | ||
Public tax history
| Year | Property taxes | Tax assessment |
|---|---|---|
| 2025 | $780 +3.8% | $82,150 +2.9% |
| 2024 | $752 +3.6% | $79,840 +3% |
| 2023 | $725 +8.4% | $77,520 +3% |
| 2022 | $669 +1.1% | $75,270 +3% |
| 2021 | $662 +1.1% | $73,080 +1.4% |
| 2020 | $655 +0.4% | $72,080 +2.3% |
| 2019 | $652 | $70,460 +1.9% |
| 2018 | $652 | $69,150 +2.1% |
| 2017 | -- | $67,730 +2.1% |
| 2016 | -- | $66,340 +0.7% |
| 2015 | -- | $65,880 +0.8% |
| 2014 | -- | $65,360 -14.7% |
| 2013 | $4 -99% | $76,620 +21% |
| 2012 | $356 -11.3% | $63,330 -14.9% |
| 2011 | $402 -32.3% | $74,420 +8.5% |
| 2010 | $593 -60.7% | $68,590 -39% |
| 2009 | $1,508 -10.9% | $112,440 -8.4% |
| 2008 | $1,692 -11.6% | $122,690 +3% |
| 2007 | $1,913 -1.4% | $119,120 +2.5% |
| 2006 | $1,941 | $116,220 +3% |
| 2005 | -- | $112,840 +3% |
| 2004 | $1,926 -14.6% | $109,560 +1.9% |
| 2003 | $2,255 +89.2% | $107,520 +60.8% |
| 2002 | $1,192 +4.9% | $66,860 +1.6% |
| 2001 | $1,136 +6.1% | $65,810 |
| 2000 | $1,070 | -- |
Find assessor info on the county website
Monthly payment
Est. payment
Payment breakdown
Explore the cost of this home by adjusting the details. Changes won't be saved.Climate risks
Neighborhood: 33063
Nearby schools
Schools provided by the listing agent
- Elementary: Atlantic West
- Middle: Margate
- High: Coconut Creek
Source: BeachesMLS. This data may not be complete. We recommend contacting the local school district to confirm school assignments for this home.

Similar homes
- $275,0002 bd2 ba1.3k sqft6755 NW 16TH Street, Margate, FL 33063For Sale
 MLS ID #B26074301, Anthony Rodriguez PA, Lifestyle International Realty. BeachesMLS
 - $385,0002 bd2 ba1.6k sqft1050 NW 73rd Terrace, Margate, FL 33063For Sale
 MLS ID #B26048190, Joseph J Miranda, Miranda Executive Realty. BeachesMLS
 - $399,0002 bd2 ba1.6k sqft7101 NW 71ST Street, Tamarac, FL 33321For Sale
 MLS ID #B26087036, Ellagene Smith, United Realty Group Inc. BeachesMLS
 - $189,0002 bd2 ba930 sqftORIOLE GOLF & TENNIS CLUB, Margate, FL 33063For Sale
 MLS ID #B26043148, Manon I Nadeau, CENTURY 21 Tenace Realty. BeachesMLS
 - $299,0003 bd2 ba1.4k sqft83, Pompano Beach, FL 33069For SaleMLS ID #B26075087, Jorge Christopher Perez, RE/MAX Experience. BeachesMLS
- $295,0002 bd2 ba1.2k sqft18880, Boca Raton, FL 33496For SaleMLS ID #B26080593, Anthony Edward Coletti, LoKation. BeachesMLS
- $299,0003 bd2 ba1.5k sqft76, Pompano Beach, FL 33069For SaleMLS ID #F10544820, Gregory F D'Ambra, LoKation. BeachesMLS
- $319,9002 bd2 ba1.2k sqft3629 SW Natura Avenue, Deerfield Beach, FL 33441For SaleMLS ID #B26048066, Jeffrey R Lippman, SimpliHOM. BeachesMLS
- $365,5002 bd1 ba1k sqft5711 NW 84th Terrace, Tamarac, FL 33321For SaleMLS ID #B26030606, Dionne Sims, Realty 100. BeachesMLS
- $280,0003 bd2 ba1k sqft3729 NW 35th Street, Coconut Creek, FL 33066For SaleMLS ID #B26053729, Adriana P Matri LLC, United Realty Group Inc. BeachesMLS
- $389,9983 bd2 ba1.6k sqft7500 NW 73rd Avenue, Tamarac, FL 33321For SaleMLS ID #B26055997, Denise Gobin, Compass Florida, LLC. BeachesMLS
- $355,0002 bd2 ba1.1k sqft1971 Discovery Circle E, Deerfield Beach, FL 33442For SaleMLS ID #B26067406, Kristine M Doyle, Keller Williams Realty Consult. BeachesMLS
- $254,9003 bd2 ba1.4k sqft3200 N Course Lane #116, Pompano Beach, FL 33069For SaleMLS ID #B26065597, Antonio Vurro, RE/MAX Select Group. BeachesMLS
- $365,0002 bd2 ba1.1k sqft2007 DISCOVERY Circle E, Deerfield Beach, FL 33442For SaleMLS ID #B26070486, Tania L Harrison, LoKation. BeachesMLS
- $270,0003 bd2 ba1.3k sqft305 Congressional Way, Deerfield Beach, FL 33442For SaleMLS ID #B26070079, Jeremy Charles, Palms Realty Florida LLC. BeachesMLS
- $399,0002 bd2 ba1.5k sqft4629 NW 45th Court, Tamarac, FL 33319For SaleMLS ID #B26035110, Steven Margolis, RE/MAX Experience. BeachesMLS
- $220,0003 bd2 ba1.3k sqft51, Pompano Beach, FL 33069For SaleMLS ID #B26079576, Jenna Trevino, EXP Realty. BeachesMLS
- $225,0002 bd2 ba1.1k sqft866 NW 25TH Avenue, Delray Beach, FL 33445For SaleMLS ID #B26087079, Carol Ann Fredericks, Houseworks Real Estate. BeachesMLS
- $199,0002 bd2 ba1.1k sqft3201 Portofino Pt #F1, Coconut Creek, FL 33066For SaleMLS ID #B26020142, Cheryl B Stein, RE/MAX Direct. BeachesMLS
- $405,0002 bd2 ba1.4k sqft1530 NW 85TH Avenue, Plantation, FL 33322For SaleMLS ID #B26071619, Arturo R Olivares, AOL Realty LLC. BeachesMLS
