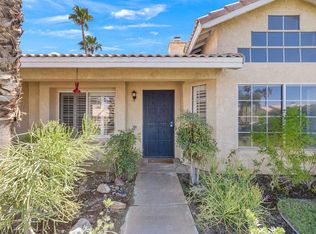
Entertainer's Dream in Century Park | Private Pool & Spa | Expansive Split Floor Plan. Welcome to a beautifully renovated Century Park residence designed for effortless entertaining, relaxed desert living, & ultimate privacy. Thoughtfully updated in 2019, this expansive 4-bedroom, 3-bath home offers a modern great-room feel with a desirable split floor plan, generous gathering spaces, & comfortable separation between bedrooms. At the heart of the home is a bright, contemporary kitchen featuring an impressive 9-foot quartz island/bar, perfect for cocktails, casual dining, or gathering with friends & family. Vaulted ceilings, abundant natural light, modern finishes, & LED recessed lighting enhance the open & inviting atmosphere, while the layout creates an easy connection to the outdoors. Step outside to your private resort-style backyard, where entertaining takes center stage. The sparkling pool & spa are surrounded by green space, mature landscaping, irrigation, & multiple areas to gather, dine, & relax while enjoying unobstructed mountain views without power lines. The large corner lot is especially desirable, positioned directly across from Century Park rather than another home, providing an added sense of openness & privacy. Additional features include 27 owned solar panels, a complete smart-home system, security system with CCTV cameras, remotely controlled Pentair pool automation, & newer A/C equipment. The garage is currently configured as a versatile entertainment, fitness, office, or game room with ample storage. Improvements 2019: Interior and exterior painted; extensive renovation and updates. 2020: Variable-speed pool pump, pool heater, Pentair smart/remote pool automation, automatic pool chlorinator, pool lighting, & A/C condenser. 2023: Pool & spa resurfaced with PebbleTec. Move-in ready and offered with furnishings available, creating an opportunity for a truly turn-key desert home. All information is deemed reliable but not guaranteed. Buyer to verify.
Pending
$609,000
69950 Rochester Rd, Cathedral City, CA 92234
4beds
2,079sqft
Residential, Single Family Residence
Built in 1999
8,712 Square Feet Lot
$610,500 Zestimate®
$293/sqft
$-- HOA
What's special
- 18 days
- 649
- 75
Zillow last checked:
Listing updated:
Listed by:
Jonathan Olow DRE # 01489448 619-823-9900,
The GreenHouse Group Inc 858-863-0260
Source: CLAW,MLS#: 26873855PS
Facts & features
Interior
Bedrooms & bathrooms
- Bedrooms: 4
- Bathrooms: 3
- Full bathrooms: 3
Rooms
- Room types: Entry, Formal Entry, Breakfast Bar, Living Room, Converted Garage, Dining Room, Dining Area, Patio Open
Kitchen
- Features: Remodeled, Open to Family Room, Kitchen Island
Heating
- Central, Natural Gas
Cooling
- Air Conditioning, Central Air
Appliances
- Included: Ice Maker, Dryer, Dishwasher, Microwave, Disposal, Water Line to Refrigerator, Washer, Gas Water Heater
- Laundry: Laundry Closet, Laundry Area
Features
- Built-in Features, Turnkey, Ceiling Fan(s), Dining Area, Eat-in Kitchen, Kitchen Island, Breakfast Counter / Bar
- Flooring: Carpet, Mixed, Ceramic Tile
- Doors: Sliding Doors
- Windows: Double Pane Windows
- Number of fireplaces: 1
- Fireplace features: Living Room
Interior area
- Total structure area: 2,079
- Total interior livable area: 2,079 sqft
Video & virtual tour
Property
Parking
- Total spaces: 2
- Parking features: Air Conditioned Garage, Driveway
- Has garage: Yes
- Uncovered spaces: 2
Accessibility
- Accessibility features: No Interior Steps, Doors w/Lever Handles, Accessible Doors
Features
- Levels: One
- Stories: 1
- Entry location: Ground Level - no steps
- Patio & porch: Patio
- Has private pool: Yes
- Pool features: Fenced, In Ground, Private
- Spa features: Fenced, Heated, Heated with Gas, Hot Tub, In Ground
- Has view: Yes
- View description: Mountain(s)
Lot
- Size: 8,712 Square Feet
- Features: Sidewalks, Lawn, Back Yard, Street Lighting, Curbs, Lot-Level/Flat
Details
- Additional structures: None
- Parcel number: 670384018
- Special conditions: Standard
- Other equipment: Cable
Construction
Type & style
- Home type: SingleFamily
- Property subtype: Residential, Single Family Residence
Materials
- Drywall Walls
- Foundation: Slab, FHA Approved
- Roof: Concrete,Tile
Condition
- Updated/Remodeled
- Year built: 1999
Utilities & green energy
- Electric: 220 Volt Location (Other/See Remarks)
- Sewer: In Connected and Paid
- Water: District
- Utilities for property: Cable Available
Community & HOA
Community
- Security: Smoke Detector(s), Carbon Monoxide Detector(s), Alarm System
HOA
- Has HOA: No
Location
- Region: Cathedral City
Financial & listing details
- Price per square foot: $293/sqft
- Tax assessed value: $712,131
- Date on market: 10/9/2026
- Road surface type: Asphalt, Paved
Estimated market value
$610,500
$580,000 - $641,000
$3,611/mo
Price history
| Date | Event | Price |
|---|---|---|
| 10/23/2026 | Pending sale | $609,000$293/sqft |
Source:  CLAW #26873855PS Report a problem | ||
| 10/12/2026 | Contingent | $609,000$293/sqft |
Source: CLAW #26873855PS Report a problem | ||
| 10/9/2026 | Listed for sale | $609,000-5.6%$293/sqft |
Source: CLAW #26873855PS Report a problem | ||
| 4/29/2021 | Sold | $645,000+71.5%$310/sqft |
Source:  CLAW #21701834 Report a problem | ||
| 6/21/2019 | Sold | $376,000+0.3%$181/sqft |
Source:  Greater Palm Springs Realtors #19451736PS Report a problem | ||
| 5/8/2019 | Pending sale | $375,000$180/sqft |
Source: Harcourts Desert Homes #19451736PS Report a problem | ||
| 5/2/2019 | Listed for sale | $375,000$180/sqft |
Source: Harcourts Desert Homes #19451736PS Report a problem | ||
| 4/30/2019 | Pending sale | $375,000$180/sqft |
Source: Harcourts Desert Homes #19451736PS Report a problem | ||
| 4/9/2019 | Listed for sale | $375,000+4.5%$180/sqft |
Source: Harcourts Desert Homes #19451736PS Report a problem | ||
| 1/25/2019 | Listing removed | $359,000$173/sqft |
Source: Bennion Deville Homes #219002739 Report a problem | ||
| 1/24/2019 | Listed for sale | $359,000+63.9%$173/sqft |
Source: Bennion Deville Homes #219002739 Report a problem | ||
| 3/29/2002 | Sold | $219,000$105/sqft |
Source: Public Record Report a problem | ||
Public tax history
| Year | Property taxes | Tax assessment |
|---|---|---|
| 2026 | -- | $712,131 +2% |
| 2025 | $9,523 -0.8% | $698,168 +2% |
| 2024 | $9,602 -0.3% | $684,479 +2% |
| 2023 | $9,632 +1.5% | $671,058 +2% |
| 2022 | $9,486 +61.1% | $657,900 +69.8% |
| 2021 | $5,888 +3.8% | $387,491 +1% |
| 2020 | $5,674 | $383,519 +32.3% |
| 2019 | -- | $289,866 +2% |
| 2018 | $4,192 +1.9% | $284,184 +2% |
| 2017 | $4,116 | $278,613 +2% |
| 2016 | $4,116 +6.7% | $273,151 +1.5% |
| 2015 | $3,859 +1.4% | $269,050 +2.7% |
| 2014 | $3,805 | $262,000 +10.1% |
| 2013 | -- | $238,000 +10.2% |
| 2012 | -- | $216,000 -2.3% |
| 2011 | -- | $221,000 -1.8% |
| 2010 | -- | $225,000 -7% |
| 2009 | -- | $242,000 -1.7% |
| 2008 | -- | $246,188 +2% |
| 2007 | -- | $241,362 +2% |
| 2006 | -- | $236,630 +2% |
| 2005 | -- | $231,992 +3.9% |
| 2003 | -- | $223,277 +20.6% |
| 2002 | -- | $185,191 +2% |
| 2001 | $2,239 +2.3% | $181,560 +2% |
| 2000 | $2,189 | $178,000 |
Find assessor info on the county website
Monthly payment
Est. payment
Payment breakdown
Explore the cost of this home by adjusting the details. Changes won't be saved.Climate risks
Neighborhood: Sunny Sands
- $424,4002 bd2 ba1.4k sqft69916 Rochester Rd, Cathedral City, CA 92234Off Market
- $603,6004 bd3 ba2k sqft69949 Wakefield Rd, Cathedral City, CA 92234Off Market
- $446,1003 bd2 ba1.4k sqft69913 Wakefield Rd, Cathedral City, CA 92234Off Market
- $565,7003 bd2 ba1.6k sqft69902 Rochester Rd, Cathedral City, CA 92234Off Market
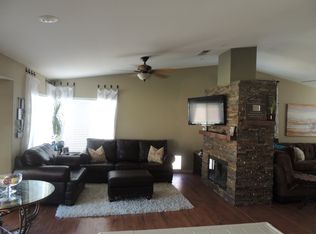
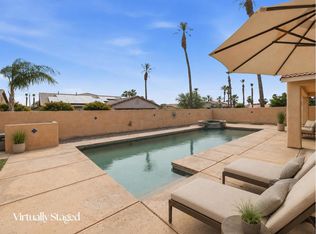
Similar homes
- $595,0004 bd2 ba2.2k sqft29896 Calle Tampico, Cathedral City, CA 92234For Sale
 MLS ID #219147347DA, John Sloan Real Estate Group..., Keller Williams Realty. CRMLS
- $619,5004 bd2 ba2.2k sqft69286 Sawgrass Rd, Cathedral City, CA 92234For Sale
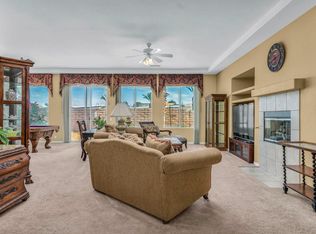 MLS ID #219152389DA, Edrick Pineda, LPT Realty. CRMLS
- $659,0004 bd3 ba2.3k sqft68680 Senora Rd, Cathedral City, CA 92234For Sale
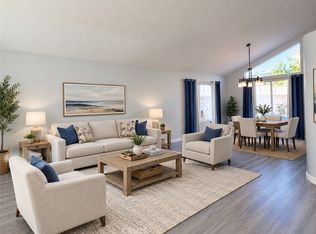 MLS ID #TR26228337, Mariana Sumampouw, Homequest Real Estate. CRMLS
- $558,0004 bd2 ba1.6k sqft69857 Brookview Way, Cathedral City, CA 92234For Sale
 MLS ID #219152343DA, Jane Owen, Bennion Deville Homes. CRMLS
Local buyer's agents are ready to help
