Stunning 4 Bed / 3 Bath Townhouse - Priced to sell, Move-In Ready & Beautifully Staged. Step into this spacious and fully staged 4-bedroom, 3-bath townhouse designed for modern living. Featuring an open-concept layout, abundant natural light, and stylish finishes throughout, this home is ready for you to move in and enjoy from day one. Generous living and dining areas - perfect for entertaining Modern kitchen with updated appliances and ample storage Large primary suite with private bath Flexible 4th bedroom - ideal for guests, office, or gym Beautifully staged to showcase the home's full potential Low-maintenance living in a desirable community Located in a convenient area close to shopping, dining, and major highways. Stunning 4 Bed / 3 Bath Townhouse - Priced to sell, Move-In Ready & Beautifully Staged. Step into this spacious and fully staged 4-bedroom, 3-bath townhouse designed for modern living. Featuring an open-concept layout, abundant natural light, and stylish finishes throughout, this home is ready for you to move in and enjoy from day one. Generous living and dining areas - perfect for entertaining Modern kitchen with updated appliances and ample storage Large primary suite with private bath Flexible 4th bedroom - ideal for guests, office, or gym Beautifully staged to showcase the home's full potential Low-maintenance living in a desirable community Located in a convenient area close to shopping, dining, and major highways. Don't miss this opportunity - homes like this sell fast! Schedule your private showing today
Accepting backups
Price cut: $9K (6/29)
$560,000
6997 NW 30th Terrace #D, Fort Lauderdale, FL 33309
4beds
1,811sqft
:
Get pre-qualified$3,931/mo
Townhouse
Built in 2025
9,166 Square Feet Lot
$-- Zestimate®
$309/sqft
$127/mo HOA
What's special
Stylish finishes throughoutAbundant natural lightOpen-concept layout
- 126 days |
- 574 |
- 30 |
Zillow last checked:
Listing updated:
Listed by:
Abdul S Wahid 561-542-1222,
C&J Realty Inc.
Source: BeachesMLS,MLS#: R10980498 Originating MLS: BeachesMLS
Originating MLS: BeachesMLSFacts & features
Interior
Bedrooms & bathrooms
- Bedrooms: 4
- Bathrooms: 3
- Full bathrooms: 3
- Main level bathrooms: 3
- Main level bedrooms: 4
Primary bedroom
- Level: Third
- Area: 207.35
- Dimensions: 14.5 X 14.3
Primary bedroom
- Level: Third
- Area: 207.35
- Dimensions: 14.5 X 14.3
Primary bedroom
- Level: Third
- Area: 207.35
- Dimensions: 14.5 X 14.3
Primary bedroom
- Level: Third
- Area: 207.35
- Dimensions: 14.5 X 14.3
Kitchen
- Level: Second
- Area: 94.64
- Dimensions: 10.4 X 9.1
Kitchen
- Level: Second
- Area: 94.64
- Dimensions: 10.4 X 9.1
Kitchen
- Level: Second
- Area: 94.64
- Dimensions: 10.4 X 9.1
Kitchen
- Level: Second
- Area: 94.64
- Dimensions: 10.4 X 9.1
Living room
- Level: Second
- Area: 193.97
- Dimensions: 16.3 X 11.9
Living room
- Level: Second
- Area: 193.97
- Dimensions: 16.3 X 11.9
Living room
- Level: Second
- Area: 193.97
- Dimensions: 16.3 X 11.9
Living room
- Level: Second
- Area: 193.97
- Dimensions: 16.3 X 11.9
Heating
- Central, Electric
Cooling
- Central Air, Ceiling Fan(s), Electric
Appliances
- Included: Cooktop, Dishwasher, Electric Cooktop, Electric Range, Electric Water Heater, Disposal, Ice Maker, Microwave, Oven, Refrigerator, Water Heater
- Laundry: Washer Hookup, Electric Dryer Hookup, Gas Dryer Hookup, Inside, Laundry Room
Features
- Built-in Features, Bathtub, Central Vacuum, Dining Area, Separate/Formal Dining Room, High Ceilings, Pantry, Soaking Tub, Upper Level Primary, Walk-In Closet(s)
- Flooring: Tile, Wood
- Doors: French Doors
Interior area
- Total structure area: 2,177
- Total interior livable area: 1,811 sqft
Video & virtual tour
Property
Parking
- Total spaces: 6
- Parking features: Attached, Driveway, Garage, Garage Door Opener, Shared Driveway
- Attached garage spaces: 4
- Uncovered spaces: 2
Features
- Levels: Two
- Stories: 2
- Patio & porch: Open, Patio, Porch, Balcony
- Exterior features: Balcony, Outdoor Living Area
- Waterfront features: None
Lot
- Size: 9,166 Square Feet
- Features: 1/4 to 1/2 Acre Lot
Details
- Parcel number: 494208180050
- Zoning: RMH-25
- Special conditions: Standard
Construction
Type & style
- Home type: Townhouse
- Architectural style: Contemporary,Colonial
- Property subtype: Townhouse
Materials
- Block, Stone, Stucco
- Roof: Composition,Shingle,Tile
Condition
- New Construction
- New construction: Yes
- Year built: 2025
Utilities & green energy
- Electric: 3 Phase
- Sewer: Public Sewer
- Water: Public
- Utilities for property: Cable Available, Sewer Available, Water Available
Community & HOA
Community
- Features: Home Owners Association
- Security: Security System, Smoke Detector(s)
- Subdivision: PALM-AIRE VILLAGE 3RD SEC ADDN 7
HOA
- Has HOA: Yes
- Amenities included: None
- HOA fee: $127 monthly
Location
- Region: Fort Lauderdale
Financial & listing details
- Price per square foot: $309/sqft
- Tax assessed value: $23,170
- Annual tax amount: $5,777
- Date on market: 3/27/2026
- Cumulative days on market: 828 days
- Listing terms: Cash,Conventional,FHA,USDA Loan,VA Loan
Estimated market value
Not available
Estimated sales range
Not available
$3,946/mo
Price history
| Date | Event | Price |
|---|---|---|
| 6/29/2026 | Price change | $560,000-1.6%$309/sqft |
Source:  BeachesMLS #R10980498 Report a problem BeachesMLS #R10980498 Report a problem | ||
| 6/3/2026 | Price change | $569,000-1%$314/sqft |
Source: BeachesMLS #R10980498 Report a problem | ||
| 5/4/2026 | Price change | $575,000-2.5%$318/sqft |
Source: BeachesMLS #R10980498 Report a problem | ||
| 2/27/2026 | Price change | $590,000+1.7%$326/sqft |
Source: BeachesMLS #RX-10980498 Report a problem | ||
| 2/12/2026 | Price change | $580,000-2.5%$320/sqft |
Source: BeachesMLS #RX-10980498 Report a problem | ||
| 2/24/2025 | Price change | $595,000-0.7%$329/sqft |
Source: BeachesMLS #RX-10980498 Report a problem | ||
| 4/25/2024 | Price change | $599,000+2.4%$331/sqft |
Source: BeachesMLS #RX-10980498 Report a problem | ||
| 4/22/2024 | Listed for sale | $585,000$323/sqft |
Source: BeachesMLS #RX-10980498 Report a problem | ||
| 12/28/2023 | Listing removed | -- |
Source: BeachesMLS #RX-10937459 Report a problem | ||
| 11/20/2023 | Listed for sale | $585,000$323/sqft |
Source: BeachesMLS #RX-10937459 Report a problem | ||
Public tax history
| Year | Property taxes | Tax assessment |
|---|---|---|
| 2022 | $446 -0.1% | $23,170 |
| 2021 | $446 | $23,170 |
Find assessor info on the county website
Monthly payment
Est. payment
Payment breakdown
Explore the cost of this home by adjusting the details. Changes won't be saved.Climate risks
Neighborhood: Palm-Aire Village (EAST)
Nearby schools
GreatSchools rating
- 7/10Cypress Elementary SchoolGrades: PK-5Distance: 3.7 mi
- 5/10Lauderdale Lakes Middle SchoolGrades: 6-8Distance: 2.4 mi
- 2/10Northeast High SchoolGrades: 9-12Distance: 3.3 mi
Schools provided by the listing agent
- Elementary: Cypress
- Middle: Lauderdale Lakes
- High: Northeast
Source: BeachesMLS. This data may not be complete. We recommend contacting the local school district to confirm school assignments for this home.
- $351,1004 bd3 ba1.8k sqft6997 NW 30th Ter, Fort Lauderdale, FL 33309Off Market

- $73,710-- bd-- ba-- sqft6997 NW 30th Ter UNIT D, Fort Lauderdale, FL 33309Off Market
- $23,4104 bd3 ba1.8k sqft6993 NW 30th Ter, Fort Lauderdale, FL 33309Off Market
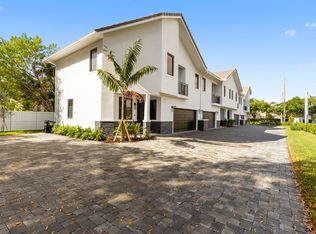
- $74,480-- bd-- ba-- sqft6993 NW 30th Ter, Fort Lauderdale, FL 33309Off Market
- $23,4104 bd3 ba1.8k sqft6995 NW 30th Ter, Fort Lauderdale, FL 33309Off Market
- $74,480-- bd-- ba-- sqft6995 NW 30th Ter, Fort Lauderdale, FL 33309Off Market
- $220,0003 bd1 ba1.1k sqft6936 NW 31st Ave #D13, Fort Lauderdale, FL 33309Sold
- $590,000-- bd-- ba-- sqft6991 NW 30th Ter, Fort Lauderdale, FL 33309Sold
A local agent can set up tours, give advice and negotiate with sellers.
Similar homes
- $611,0003 bd2 ba1.4k sqft3166 NW 68TH Street, Fort Lauderdale, FL 33309For Sale

 MLS ID #B26055785, Arsham Ghadimi, Momentum Luxury Real Estate, L. BeachesMLS
 - $525,0003 bd2 ba1.6k sqft2687 BLUE SAGE Avenue, Coconut Creek, FL 33063For Sale
 MLS ID #B26056217, Rukmini Manrique LLC, Prestige Waterfront Realty. BeachesMLS
 - $534,9903 bd3 ba1.6k sqft1548 NW 1st Avenue, Pompano Beach, FL 33060New Construction
 MLS ID #B26013980, Michael Habib-Sarkell, The Keyes Company. BeachesMLS
 - $599,9994 bd3 ba1.8k sqft730 Alabama Avenue, Fort Lauderdale, FL 33312For Sale
 MLS ID #B26004823, Melissa S Hoff-Roth, Compass Florida LLC. BeachesMLS
 - $534,9003 bd4 ba1.7k sqft2457 NE 14th Street #2457, Pompano Beach, FL 33062For SaleMLS ID #B26044685, Jack Hinkel, Steadfast Realty LLC. BeachesMLS
- $605,0004 bd3 ba1.3k sqft1126 NW 4th Avenue #1-2, Fort Lauderdale, FL 33311For SaleMLS ID #R11147326, Teresita Marie Strout, Keller Williams Realty - Welli. BeachesMLS
- $415,0003 bd3 ba1.5k sqft11892 Royal Palm Boulevard #11892, Coral Springs, FL 33065For SaleMLS ID #B26047976, Maureen A Strassler, City Real Estate Corp. BeachesMLS
- $640,0004 bd3 ba1.4k sqft2629 SW 6th Court, Fort Lauderdale, FL 33312For SaleMLS ID #R11167783, Samantha Rosen, Century 21 Stein Posner. BeachesMLS
- $565,0004 bd3 ba1.5k sqft1437 SW 1st Avenue, Deerfield Beach, FL 33441For SaleMLS ID #F10552877, Josif Rotlewicz, LoKation. BeachesMLS
- $599,9992 bd3 ba1.6k sqftVilla Victoria, Fort Lauderdale, FL 33304For SaleMLS ID #B26034116, Shawn M Villarroel, Las Olas R E Professionals. BeachesMLS
- $579,0003 bd2 ba1.2k sqft631 NE 56th Court, Fort Lauderdale, FL 33334For SaleMLS ID #B26038305, Steven T Koleno, Beycome of Florida LLC. BeachesMLS
- $534,9903 bd3 ba1.6k sqft1542 NW 1st Avenue, Pompano Beach, FL 33060New ConstructionMLS ID #B26041295, Michael Habib-Sarkell, The Keyes Company. BeachesMLS
- $370,0002 bd3 ba1.4k sqft2543 NW 31st Court #2543, Oakland Park, FL 33309For SaleMLS ID #B26019359, Stephen Tendrich, Atlantic Properties Int'l Inc. BeachesMLS
- $529,0003 bd2 ba1.1k sqft4601 NE 4th Avenue, Fort Lauderdale, FL 33334For SaleMLS ID #B26039269, Andrew F Gerstman, Fosters Realty. BeachesMLS
- $565,0003 bd3 ba1.6k sqft6698 Via Regina, Boca Raton, FL 33433For SaleMLS ID #B26022454, Steven T Koleno, Beycome of Florida LLC. BeachesMLS
- $464,9992 bd3 ba1.5k sqft1544 NW 1st Avenue, Pompano Beach, FL 33060New ConstructionMLS ID #B26014018, Michael Habib-Sarkell, The Keyes Company. BeachesMLS
- $519,9003 bd2 ba1.2k sqft1600 NW 2nd Avenue, Fort Lauderdale, FL 33311For SaleMLS ID #B26009558, Rinat Hen, Florida Elite Homes Inc.. BeachesMLS
- $464,9992 bd3 ba1.5k sqft1546 NW 1st Avenue, Pompano Beach, FL 33060New ConstructionMLS ID #B26014004, Michael Habib-Sarkell, The Keyes Company. BeachesMLS
- $504,9902 bd3 ba980 sqft575 NE 7th Avenue #4b, Fort Lauderdale, FL 33301For SaleMLS ID #B26039850, Daniel J Letourneau, Homeinc Realty LLC. BeachesMLS
- $649,0003 bd3 ba1.3k sqft401 SE 1st Avenue, Pompano Beach, FL 33060For SaleMLS ID #B26050918, Mark D Gregory, Campbell&Rosemurgy Real Estate. BeachesMLS
