New home built by A.P. Dodson Home Builders. Pre-sold Home
Pending
$447,500
6A Scott Ln, Prairieville, LA 70769
4beds
2,213sqft
Single Family Residence, Residential
Built in 2026
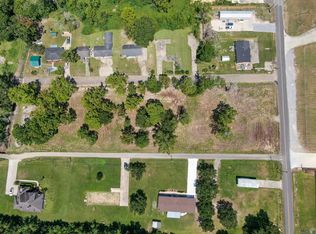
0.42 Acres Lot
$-- Zestimate®
$202/sqft
$8/mo HOA
What's special
- 178 days
- 10
- 0
Zillow last checked:
Listing updated:
Listed by:
Larry Miller,
Keller Williams Realty Red Stick Partners 225-768-1800
Source: ROAM MLS,MLS#: 2026004613
Facts & features
Interior
Bedrooms & bathrooms
- Bedrooms: 4
- Bathrooms: 3
- Full bathrooms: 3
Rooms
- Room types: Bedroom, Primary Bedroom, Dining Room, Kitchen, Living Room
Primary bedroom
- Features: En Suite Bath, Ceiling 9ft Plus, Ceiling Fan(s)
- Level: First
- Area: 238.95
- Width: 13.5
Bedroom 1
- Level: First
- Area: 159.9
- Dimensions: 13 x 12.3
Bedroom 2
- Level: First
- Area: 131.08
- Width: 11.3
Bedroom 3
- Level: First
- Area: 131.08
- Width: 11.3
Primary bathroom
- Features: Double Vanity, Walk-In Closet(s), Separate Shower, Soaking Tub, Water Closet
Dining room
- Level: First
- Area: 120
- Dimensions: 12 x 10
Kitchen
- Features: Stone Counters, Kitchen Island
- Level: First
- Area: 192.56
Living room
- Level: First
- Area: 360
- Dimensions: 20 x 18
Heating
- Central
Cooling
- Central Air, Ceiling Fan(s)
Appliances
- Included: Gas Stove Con, Gas Cooktop, Dishwasher, Disposal, Microwave, Oven
- Laundry: Inside
Features
- Ceiling 9'+
- Flooring: Other
Interior area
- Total structure area: 3,106
- Total interior livable area: 2,213 sqft
Property
Parking
- Total spaces: 2
- Parking features: 2 Cars Park, Attached, Garage
- Has attached garage: Yes
Features
- Stories: 1
Lot
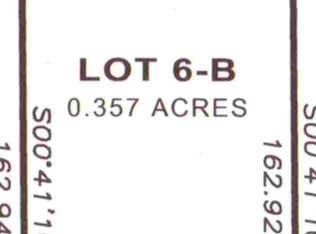
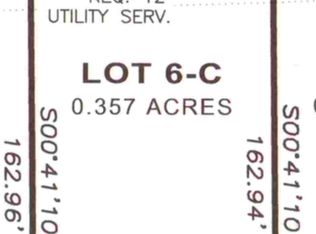
- Size: 0.42 Acres
- Dimensions: 90 x 34 x 140 x 115 x 163
- Features: Landscaped
Construction
Type & style
- Home type: SingleFamily
- Architectural style: Traditional
- Property subtype: Single Family Residence, Residential
Materials
- Block Siding, Fiber Cement, Frame
- Foundation: Slab
- Roof: Shingle
Condition
- New construction: Yes
- Year built: 2026
Details
- Builder name: Ap Dodson, LLC
Utilities & green energy
- Gas: Delta Utilities
- Sewer: Public Sewer
- Water: Public
Community & HOA
Community
- Subdivision: Rural Tract (no Subd)
HOA
- Has HOA: Yes
- HOA fee: $100 annually
Location
- Region: Prairieville
Financial & listing details
- Price per square foot: $202/sqft
- Price range: $447.5K - $447.5K
- Date on market: 3/16/2026
- Listing terms: Cash,Conventional,FHA,FMHA/Rural Dev,VA Loan
Estimated market value
Not available
Estimated sales range
Not available
Not available
Price history
| Date | Event | Price |
|---|---|---|
| 3/16/2026 | Pending sale | $447,500$202/sqft |
Source:  ROAM MLS #2026004613 Report a problem ROAM MLS #2026004613 Report a problem | ||
| 3/16/2026 | Price change | $447,500+459.4%$202/sqft |
Source: ROAM MLS #2026004613 Report a problem | ||
| 3/5/2026 | Pending sale | $80,000$36/sqft |
Source: ROAM MLS #2025007840 Report a problem | ||
| 2/23/2026 | Listed for sale | $80,000$36/sqft |
Source: ROAM MLS #2025007840 Report a problem | ||
| 1/1/2026 | Listing removed | $80,000$36/sqft |
Source: ROAM MLS #2025007840 Report a problem | ||
| 4/30/2025 | Listed for sale | $80,000$36/sqft |
Source: ROAM MLS #2025007840 Report a problem | ||
Public tax history
Tax history is unavailable.
Monthly payment
Est. payment
Payment breakdown
Explore the cost of this home by adjusting the details. Changes won't be saved.Climate risks
Neighborhood: 70769
Nearby schools
Schools provided by the listing agent
- District: Ascension Parish
Source: ROAM MLS. This data may not be complete. We recommend contacting the local school district to confirm school assignments for this home.
Similar homes
- from $347,9904 bd3 ba2k sqftGauguin III A Plan, Windsor Park, Prairieville, LA 70769New Construction
 DSLD Homes
 - from $453,8004 bd3 ba2.2k sqftDogwood A Plan, Belle Savanne at Dutchtown, Geismar, LA 70734New Construction
 A.P. Dodson Home Builders
 - from $459,8004 bd3 ba2.2k sqftDogwood G Plan, Belle Savanne at Dutchtown, Geismar, LA 70734New Construction
 A.P. Dodson Home Builders
 - from $405,0003 bd3 ba2k sqftHibiscus A Plan, Belle Savanne at Dutchtown, Geismar, LA 70734New Construction
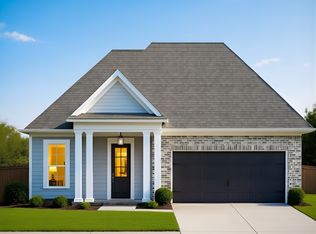 A.P. Dodson Home Builders
 - $501,6044 bd2 ba1.8k sqft19061 State Highway 444, Livingston, LA 70754New Construction
 MLS ID #2026001702, Andrea St. Germain, eXp Realty. ROAM MLS
 - $429,9004 bd3 ba2.3k sqft12832 Magnolia Square Dr, Central, LA 70818New ConstructionROAM MLS
