Be the first to experience this all-new manufactured home! This spacious 990 square foot Three-bedroom, Two Bath home is located in a convenient affordable land-lease community. Bright eat in kitchen, with stainless steel stove, dishwasher, and refrigerator, and a separate laundry area. Add a great location on a quiet Cul de sac, with off street parking. Call today to arrange a showing. This is a land lease community.
New construction
$135,000
7 First Street, Kerhonkson, NY 12446
3beds
990sqft
Manufactured Home, Residential
Built in 2026
-- sqft lot
$-- Zestimate®
$136/sqft
$-- HOA
What's special
Three-bedroom two bath homeOff street parkingStainless steel stoveSeparate laundry areaBright eat in kitchen
- 6 days
- 139
- 9
Zillow last checked:
Listing updated:
Listed by:
Elliott & Pomeroy Inc 607-498-5222,
Mary B Hovanec 607-339-6140
Source: OneKey® MLS as distributed by MLS GRID,MLS#: 1064451
Facts & features
Interior
Bedrooms & bathrooms
- Bedrooms: 3
- Bathrooms: 2
- Full bathrooms: 2
Heating
- Forced Air, Propane
Cooling
- None
Appliances
- Included: Dishwasher, Electric Water Heater, ENERGY STAR Qualified Appliances, Exhaust Fan, Gas Range, Refrigerator, Stainless Steel Appliance(s)
- Laundry: Washer/Dryer Hookup, Electric Dryer Hookup, Laundry Room, Washer Hookup
Features
- First Floor Bedroom, First Floor Full Bath, Eat-in Kitchen, Open Floorplan, Smart Thermostat
- Flooring: Carpet, Combination, Linoleum
- Windows: ENERGY STAR Qualified Windows
- Attic: None
Interior area
- Total structure area: 990
- Total interior livable area: 990 sqft
Property
Parking
- Total spaces: 2
- Parking features: Driveway
- Has uncovered spaces: Yes
Details
- Special conditions: None
Construction
Type & style
- Home type: MobileManufactured
- Architectural style: Other
- Property subtype: Manufactured Home, Residential
Materials
- Blown-In Insulation, Energy Star, Fiberglass Insulation, Frame, Vinyl Siding
- Foundation: Slab
Condition
- New Construction
- New construction: Yes
- Year built: 2026
- Major remodel year: 2026
Utilities & green energy
- Sewer: Shared Septic
- Water: Public
- Utilities for property: Cable Available, Electricity Connected, Propane, Sewer Connected, Trash Collection Private, Underground Utilities, Water Connected
Community & HOA
HOA
- Has HOA: No
Location
- Region: Kerhonkson
Financial & listing details
- Price per square foot: $136/sqft
- Date on market: 10/19/2026
- Cumulative days on market: 7 days
- Listing agreement: Exclusive Right To Sell
- Electric utility on property: Yes
- Body type: Single Wide
Estimated market value
Not available
Estimated sales range
Not available
Not available
Price history
| Date | Event | Price |
|---|---|---|
| 10/19/2026 | Listed for sale | $135,000$136/sqft |
Source:  OneKey® MLS as distributed by MLS GRID #1064451 Report a problem | ||
Public tax history
Tax history is unavailable.
Monthly payment
Climate risks
Neighborhood: 12446
Nearby schools
Schools provided by the listing agent
- Elementary: Ellenville Elementary School
- Middle: ELLENVILLE JUNIOR/SENIOR HIGH SCHOOL
- High: ELLENVILLE JUNIOR/SENIOR HIGH SCHOOL
Source: OneKey® MLS as distributed by MLS GRID. This data may not be complete. We recommend contacting the local school district to confirm school assignments for this home.
- $190,000-- bd-- ba868 sqft7-15-15 Joshua Ave, Wawarsing, NY 12446Off Market
- $190,000-- bd-- ba804 sqft7-15-15 Joshua Ave, Wawarsing, NY 12446Off Market
- $190,000-- bd-- ba744 sqft7-15-15 Joshua Ave, Wawarsing, NY 12446Off Market
- $190,000-- bd-- ba744 sqft7-15-15 Joshua Ave, Wawarsing, NY 12446Off Market
Similar homes
- $150,0003 bd2 ba924 sqft55 Fish Hatchery Road, Wurtsboro, NY 12790For Sale

 MLS ID #1057878, Nicholas Cuomo, Listing by: Keller Williams Realty. OneKey® MLS as distributed by MLS GRID
- $145,0002 bd1 ba950 sqft204 Mongaup Road, Hurleyville, NY 12747For Sale
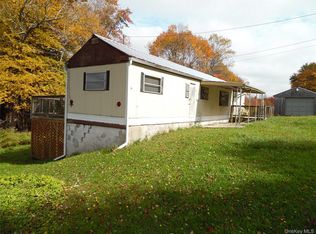 MLS ID #1062128, Harold B. Reynolds, Listing by: R J Katz Realty. OneKey® MLS as distributed by MLS GRID
- $152,0002 bd1 ba900 sqft181 Oakridge Road, Greenfield Park, NY 12435For Sale
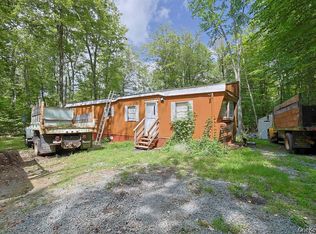 MLS ID #1005899, Matthew Sepulveda, Listing by: KW Hudson Valley United. OneKey® MLS as distributed by MLS GRID
- $159,0003 bd2 ba980 sqft363 Mettacahonts Road #6, Accord, NY 12404Active
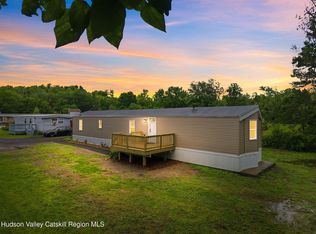
 MLS ID #20264467, Daryl Jackson, Listing by: Century 21 Stoeckeler R.E.. HVCRMLS
- $155,0004 bd2 ba780 sqft6269 State Route 42 #6279, Woodbourne, NY 12788For SaleMLS ID #1031061, Elizabeth A Bernitt, Listing by: Century 21 Geba Realty. OneKey® MLS as distributed by MLS GRID
- $93,5002 bd2 ba1k sqft7 Herschel Drive, Wurtsboro, NY 12790For SaleMLS ID #1064254, Christina Herschel-Huebner, Listing by: Herschel Realty Corp. OneKey® MLS as distributed by MLS GRID
- $149,9003 bd2 ba1.3k sqft8 Hampshire Lane, Loch Sheldrake, NY 12759For SaleMLS ID #1048345, Kassandra M. Mott, Listing by: KW Hudson Valley United. OneKey® MLS as distributed by MLS GRID
- $75,0003 bd1 ba1.2k sqft270 Rosendale Avenue, Kingston, NY 12401For SaleMLS ID #1064615, Derek J. Greene, Listing by: Greene Realty Group. OneKey® MLS as distributed by MLS GRID
- $89,9953 bd2 ba996 sqft20 Shore Lane, Burlingham, NY 12722For SaleMLS ID #836730, Travis Thompson, Listing by: KW Hudson Valley United. OneKey® MLS as distributed by MLS GRID
- $155,0002 bd1 ba812 sqft403 & 405 Rock Hill Drive, Rock Hill, NY 12775For SaleMLS ID #977086, James DiNapoli, Listing by: Country Homes & Properties LLC. OneKey® MLS as distributed by MLS GRID
- $74,9003 bd1 ba896 sqft380 Ellen (aka Forest Park) Street, Wallkill, NY 12589For SaleMLS ID #1060396, Sandra Spector, Listing by: Howard Hanna Rand Realty. OneKey® MLS as distributed by MLS GRID
- $145,0002 bd1 ba980 sqft163 JULES Avenue, Wallkill, NY 12589For SaleMLS ID #941911, Angela R Leathers, Listing by: Howard Hanna Rand Realty. OneKey® MLS as distributed by MLS GRID
- $109,9992 bd1 ba840 sqft6 Oahu Lane, New Paltz, NY 12561For SaleMLS ID #1048152, Marianne M. Harris, Listing by: Keller Williams Realty. OneKey® MLS as distributed by MLS GRID
- $165,0002 bd1 ba1.2k sqft163 Fire House Road, Wurtsboro, NY 12781For SaleMLS ID #1007269, Mark J Tierney, Listing by: Howard Hanna Rand Realty. OneKey® MLS as distributed by MLS GRID
- $189,0003 bd1 ba1k sqft11 Phyllis Drive, Ellenville, NY 12428For SaleMLS ID #1059365, Maureen E Cronin, Listing by: Cronin & Company Real Estate. OneKey® MLS as distributed by MLS GRID
- $130,9002 bd1 ba720 sqft117 Forest Park (aka Hubert St), Wallkill, NY 12589New ConstructionMLS ID #1001346, Sandra Spector, Listing by: Howard Hanna Rand Realty. OneKey® MLS as distributed by MLS GRID
- $108,0003 bd2 ba997 sqft29 SHORE Lane, Burlingham, NY 12722For SaleMLS ID #000066, Sandra Spector, Listing by: Howard Hanna Rand Realty. OneKey® MLS as distributed by MLS GRID
