Welcome to 20 Shore Lane, a charming and affordable 3-bedroom, 2-bathroom mobile home located within the highly desirable Pine Bush School District. Offering approximately 1,000 square feet of comfortable living space, this home provides a wonderful opportunity for first-time homebuyers, investors seeking a solid rental property, or anyone looking to enjoy peaceful country living while remaining close to everyday conveniences.
The thoughtfully designed layout offers both comfort and privacy. The primary bedroom suite is situated on one side of the home and features its own full en-suite bathroom, creating a private retreat. On the opposite side of the home, you will find two additional bedrooms and a second full bathroom, providing a functional and well-balanced floor plan ideal for families, guests, or home office space.
This property offers the perfect blend of affordability, convenience, and tranquility, making it an excellent option for those looking to enter the housing market or expand their investment portfolio.
Conveniently located near major highways including I-86 and I-84, the home provides easy access for commuters while still offering the charm of a quiet setting. The property is also just a short drive from many of the region’s most popular destinations, including Resorts World Casino, The Kartrite Indoor Water Park, Monster Golf Club, LEGOLAND New York, and the Woodbury Common Premium Outlets, along with numerous dining, shopping, and entertainment options.
Whether you are searching for a starter home, an investment opportunity, or a peaceful place to call your own, 20 Shore Lane presents a wonderful opportunity.
Schedule your showing today and discover all the potential this inviting home has to offer.
For sale
Price cut: $6K (5/13)
$89,995
20 Shore Lane, Burlingham, NY 12722
3beds
996sqft
Mobile Home, Residential
Built in 2021
-- sqft lot
$-- Zestimate®
$90/sqft
$955/mo HOA
What's special
Thoughtfully designed layoutQuiet setting
- 462 days |
- 378 |
- 26 |
Zillow last checked:
Listing updated:
Listed by:
KW Hudson Valley United 845-610-6065,
Travis Thompson 845-800-3834
Source: OneKey® MLS as distributed by MLS GRID,MLS#: 836730
Facts & features
Interior
Bedrooms & bathrooms
- Bedrooms: 3
- Bathrooms: 2
- Full bathrooms: 2
Heating
- Propane
Cooling
- Wall/Window Unit(s)
Appliances
- Included: Dishwasher, Dryer, Gas Oven, Gas Range, Microwave, Refrigerator, Stainless Steel Appliance(s), Washer
- Laundry: Washer/Dryer Hookup
Features
- First Floor Bedroom, Open Floorplan, Open Kitchen
- Flooring: Carpet
- Attic: None
- Has fireplace: No
Interior area
- Total structure area: 996
- Total interior livable area: 996 sqft
Property
Parking
- Parking features: Driveway
- Has uncovered spaces: Yes
Details
- Special conditions: None
Construction
Type & style
- Home type: MobileManufactured
- Architectural style: Raised Ranch
- Property subtype: Mobile Home, Residential
Condition
- Year built: 2021
Utilities & green energy
- Sewer: Public Sewer
- Water: Public
- Utilities for property: Cable Available, Electricity Available, Phone Available, Propane, Sewer Connected, Trash Collection Public, Water Connected
Community & HOA
HOA
- Has HOA: Yes
- Services included: Other
- HOA fee: $955 monthly
- HOA name: Riversedge Park
Location
- Region: Bloomingburg
Financial & listing details
- Price per square foot: $90/sqft
- Date on market: 3/24/2025
- Cumulative days on market: 273 days
- Listing agreement: Exclusive Right To Sell
- Electric utility on property: Yes
T
Travis Thompson
(845) 800-3834
By pressing Contact Agent, you agree that the real estate professional identified above may call/text you about your search, which may involve use of automated means and pre-recorded/artificial voices. You don't need to consent as a condition of buying any property, goods, or services. Message/data rates may apply. You also agree to our Terms of Use. Zillow does not endorse any real estate professionals. We may share information about your recent and future site activity with your agent to help them understand what you're looking for in a home.
Estimated market value
Not available
Estimated sales range
Not available
Not available
Price history
| Date | Event | Price |
|---|---|---|
| 5/13/2026 | Price change | $89,995-6.3%$90/sqft |
Source:  OneKey® MLS as distributed by MLS GRID #836730 Report a problem OneKey® MLS as distributed by MLS GRID #836730 Report a problem | ||
| 3/12/2026 | Price change | $96,000-4%$96/sqft |
Source: OneKey® MLS as distributed by MLS GRID #836730 Report a problem | ||
| 2/20/2026 | Listed for sale | $99,995$100/sqft |
Source: OneKey® MLS as distributed by MLS GRID #836730 Report a problem | ||
| 8/6/2025 | Pending sale | $99,995$100/sqft |
Source: OneKey® MLS as distributed by MLS GRID #836730 Report a problem | ||
| 5/1/2025 | Listed for sale | $99,995-16.7%$100/sqft |
Source: OneKey® MLS as distributed by MLS GRID #836730 Report a problem | ||
| 4/2/2025 | Listing removed | $120,000$120/sqft |
Source: OneKey® MLS as distributed by MLS GRID #836730 Report a problem | ||
| 3/24/2025 | Listed for sale | $120,000+74.2%$120/sqft |
Source: OneKey® MLS as distributed by MLS GRID #836730 Report a problem | ||
| 9/23/2021 | Listing removed | $68,900$69/sqft |
Source:  MHMLS #401604 Report a problem MHMLS #401604 Report a problem | ||
| 6/22/2021 | Listed for sale | $68,900$69/sqft |
Source: MHMLS #401604 Report a problem | ||
| 6/10/2021 | Listing removed | $68,900$69/sqft |
Source: MHMLS #398716 Report a problem | ||
| 3/10/2021 | Listed for sale | $68,900$69/sqft |
Source: MHMLS #398716 Report a problem | ||
Public tax history
Tax history is unavailable.
Monthly payment
Climate risks
Neighborhood: 12721
Nearby schools
GreatSchools rating
- 6/10Pine Bush Elementary SchoolGrades: PK-5Distance: 4 mi
- 6/10Crispell Middle SchoolGrades: 6-8Distance: 4.6 mi
- 6/10Pine Bush Senior High SchoolGrades: 9-12Distance: 4.3 mi
Schools provided by the listing agent
- Elementary: Pine Bush Elementary School
- Middle: Crispell Middle School
- High: Pine Bush Senior High School
Source: OneKey® MLS as distributed by MLS GRID. This data may not be complete. We recommend contacting the local school district to confirm school assignments for this home.
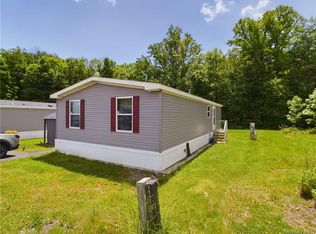
- $85,9003 bd2 ba997 sqft18 Shore Ln, Bloomingburg, NY 12721For Sale
- $380,2003 bd2 ba997 sqft19 Shore Ln, Burlingham, NY 11706Off Market
- $127,7003 bd2 ba997 sqft21 Shore Ln, Burlingham, NY 12721Off Market
- $110,8003 bd2 ba997 sqft15 Shore Ln, Burlingham, NY 12722Off Market
- $108,0003 bd2 ba997 sqft29 Shore Ln, Bloomingburg, NY 12721For Sale
- $--3 bd1 ba910 sqft46 Riverside Park Road, burlingham, NY 12722Off Market
- $265,3004 bd2 ba1.4k sqft28 Peeble Ln, Bloomingburg, NY 12721Off Market
- $50,0002 bd2 ba924 sqft24 Riveredge Trailer Park, Bloomingburg, NY 12721Foreclosure
Similar homes
- $85,9003 bd2 ba997 sqft18 Shore Lane, Burlingham, NY 12722For Sale
 MLS ID #983744, Michelle P Gruberger, Listing by: Real Estate Circuit Inc. OneKey® MLS as distributed by MLS GRID
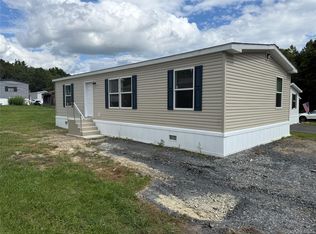
 - $108,0003 bd2 ba997 sqft29 SHORE Lane, Burlingham, NY 12722For Sale
 MLS ID #000066, Sandra Spector, Listing by: Howard Hanna Rand Realty. OneKey® MLS as distributed by MLS GRID
 - $100,0003 bd1 ba988 sqft20 Maple Trail, Wurtsboro, NY 12790For Sale
 MLS ID #1035958, John R Olivero, Listing by: Keller Williams Realty. OneKey® MLS as distributed by MLS GRID
 - $79,0003 bd2 ba1.1k sqft40 Tiger Lily Drive, Port Jervis, NY 12771For Sale
 MLS ID #1032346, Kassandra M. Mott, Listing by: KW Hudson Valley United. OneKey® MLS as distributed by MLS GRID
 - $120,0003 bd2 ba997 sqft16 SHORE Lane, Burlingham, NY 12722New ConstructionMLS ID #990175, Sandra Spector, Listing by: Howard Hanna Rand Realty. OneKey® MLS as distributed by MLS GRID
- $89,0002 bd1 ba840 sqft132 North Montgomery Street #C11, Walden, NY 12586For SaleMLS ID #1027336, Sandra Spector, Listing by: Howard Hanna Rand Realty. OneKey® MLS as distributed by MLS GRID
- $99,5003 bd2 ba924 sqft568 Gulliver Terrace, Walden, NY 12586For SaleMLS ID #930118, Annette M Bauer, Listing by: Century 21 E & M Williams Rlty. OneKey® MLS as distributed by MLS GRID
- $89,0002 bd1 ba1k sqft27 Lake Claire Drive, Middletown, NY 10940For SaleMLS ID #1008895, Barbara Pagella, Listing by: Coldwell Banker Realty. OneKey® MLS as distributed by MLS GRID
- $99,9992 bd1 ba908 sqft66 Arbutus Trail, Wurtsboro, NY 12790For SaleMLS ID #1027707, Chativa Bowen, Listing by: Keller Williams Realty. OneKey® MLS as distributed by MLS GRID
- $94,9002 bd1 ba652 sqft4 Spruce Street E, Wurtsboro, NY 12790For SaleMLS ID #1001776, Lynelle D Alessi, Listing by: KW Hudson Valley United. OneKey® MLS as distributed by MLS GRID
- $80,0002 bd1 ba792 sqft90 Arcardian Trail, Blooming Grove, NY 10950For SaleMLS ID #1034588, Shlomo Epstein, Listing by: eRealty Advisors, Inc. OneKey® MLS as distributed by MLS GRID
- $96,5003 bd2 ba1.1k sqft33 Tiger Lilly Drive, Port Jervis, NY 12771Active
 MLS ID #20262314, Daryl Jackson, Listing by: Century 21 Stoeckeler R.E.. HVCRMLS
 - $90,0001 bd1 ba598 sqft92 Stein Road #4, Pine Bush, NY 12566For SaleMLS ID #1016114, Mark J Tierney, Listing by: Howard Hanna Rand Realty. OneKey® MLS as distributed by MLS GRID
- $108,0003 bd2 ba1.1k sqft21 Tiger Lily Dr, Port Jervis, NY 12771For SaleMLS ID #11898322, Leeshai Lemish, Listing by: Panorama Realty. My State MLS
- $114,5003 bd2 ba1.2k sqft21 Mele Lane, New Paltz, NY 12561For SaleMLS ID #1002219, Jonathan Minerick, Listing by: HomeCoin.com. OneKey® MLS as distributed by MLS GRID
- $99,9002 bd2 ba784 sqft11 Square Hill Road #27, New Windsor, NY 12553New ConstructionMLS ID #1029336, Sandra Spector, Listing by: Howard Hanna Rand Realty. OneKey® MLS as distributed by MLS GRID
- $115,0003 bd1 ba720 sqft20 Jersey Road, Wurtsboro, NY 12790For SaleMLS ID #978801, Sammy Zambrano, Listing by: Keller Williams Realty. OneKey® MLS as distributed by MLS GRID
- $125,0002 bd2 ba1.1k sqft12 Hidden Valley Drive, Middletown, NY 10941For SaleMLS ID #1006256, Omar Harper, Listing by: Epique Realty. OneKey® MLS as distributed by MLS GRID
- $134,9003 bd1 ba980 sqft26 Iken Rd Road, Kerhonkson, NY 12446ActiveMLS ID #20254683, Debra Cook, Listing by: Coldwell Banker Timberland. HVCRMLS
- $130,9002 bd1 ba720 sqft117 Forest Park (aka Hubert St), Wallkill, NY 12589New ConstructionMLS ID #1001346, Sandra Spector, Listing by: Howard Hanna Rand Realty. OneKey® MLS as distributed by MLS GRID
