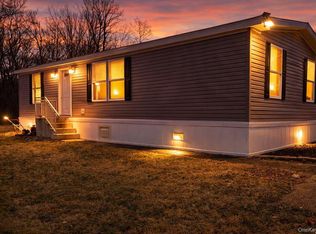
Home is located in upstate NY approx. 70 miles North of NYC. Beautiful newer home featuring 3 nice size bedrooms and 2 full bathrooms. Spacious open floor plan that flows well through the kitchen, dining nook and living room giving you an open and airy feel. Primary bedroom has a full attached bathroom. The additional two bedrooms and full guest bathroom are on the other side of the home offering privacy. Includes appliances, fridge, stove, dishwasher and microwave. Less than 70 miles to NYC, 4 miles to Bloomingburg and 12 miles to Middletown. Close to 84, 17 & trains and buses to NYC.
For sale
Price cut: $6.1K (7/2)
$85,900
18 Shore Lane, Burlingham, NY 12722
3beds
997sqft
Single Family Residence, Residential
Built in 2022
-- sqft lot
$-- Zestimate®
$86/sqft
$987/mo HOA
What's special
Open and airy feelSpacious open floor planDining nook
- 114 days |
- 552 |
- 40 |
Zillow last checked:
Listing updated:
Listed by:
Real Estate Circuit Inc 845-344-1480,
Michelle P Gruberger 845-800-3905
Source: OneKey® MLS as distributed by MLS GRID,MLS#: 983744
Facts & features
Interior
Bedrooms & bathrooms
- Bedrooms: 3
- Bathrooms: 2
- Full bathrooms: 2
Heating
- Forced Air, Propane
Cooling
- Wall/Window Unit(s)
Appliances
- Included: Dishwasher, Dryer, Electric Water Heater, Refrigerator, Washer
- Laundry: Inside
Features
- Eat-in Kitchen, First Floor Bedroom, First Floor Full Bath
- Flooring: Carpet
- Basement: Partial
- Attic: None
- Has fireplace: No
Interior area
- Total structure area: 997
- Total interior livable area: 997 sqft
Property
Parking
- Total spaces: 2
- Parking features: Driveway
- Has uncovered spaces: Yes
Features
- Levels: One
- Patio & porch: Deck
Lot
- Features: Level, Near Public Transit, Near School, Near Shops
Details
- Special conditions: None
Construction
Type & style
- Home type: SingleFamily
- Architectural style: Ranch
- Property subtype: Single Family Residence, Residential
Materials
- Vinyl Siding
- Foundation: Slab
Condition
- Actual
- Year built: 2022
Utilities & green energy
- Sewer: Public Sewer
- Water: Public
- Utilities for property: See Remarks
Community & HOA
Community
- Subdivision: Rivers Edge Park
HOA
- Has HOA: Yes
- Amenities included: Park
- Services included: Other
- HOA fee: $987 monthly
Location
- Region: Bloomingburg
Financial & listing details
- Price per square foot: $86/sqft
- Date on market: 4/11/2026
- Cumulative days on market: 479 days
- Listing agreement: Exclusive Right To Sell
Estimated market value
Not available
Estimated sales range
Not available
Not available
Price history
| Date | Event | Price |
|---|---|---|
| 7/2/2026 | Price change | $85,900-6.6%$86/sqft |
Source:  OneKey® MLS as distributed by MLS GRID #983744 Report a problem OneKey® MLS as distributed by MLS GRID #983744 Report a problem | ||
| 4/30/2026 | Price change | $92,000-7.1%$92/sqft |
Source: OneKey® MLS as distributed by MLS GRID #983744 Report a problem | ||
| 4/11/2026 | Listed for sale | $99,000$99/sqft |
Source: OneKey® MLS as distributed by MLS GRID #983744 Report a problem | ||
| 3/25/2026 | Listing removed | $99,000$99/sqft |
Source: OneKey® MLS as distributed by MLS GRID #839775 Report a problem | ||
| 7/22/2025 | Price change | $99,000-5.7%$99/sqft |
Source: OneKey® MLS as distributed by MLS GRID #839775 Report a problem | ||
| 6/20/2025 | Price change | $105,000-4.5%$105/sqft |
Source: OneKey® MLS as distributed by MLS GRID #839775 Report a problem | ||
| 5/7/2025 | Price change | $109,900-4.4%$110/sqft |
Source: OneKey® MLS as distributed by MLS GRID #839775 Report a problem | ||
| 3/25/2025 | Listed for sale | $115,000+54.5%$115/sqft |
Source: OneKey® MLS as distributed by MLS GRID #839775 Report a problem | ||
| 11/12/2021 | Sold | $74,412+8%$75/sqft |
Source: OneKey® MLS as distributed by MLS GRID #M398714 Report a problem | ||
| 5/6/2021 | Listing removed | -- |
Source:  Howard Hanna Rand Realty Report a problem Howard Hanna Rand Realty Report a problem | ||
| 3/29/2021 | Listed for sale | $68,900$69/sqft |
Source: Howard Hanna Rand Realty #398714 Report a problem | ||
Public tax history
Tax history is unavailable.
Monthly payment
Climate risks
Neighborhood: 12721
Nearby schools
GreatSchools rating
- 6/10Pine Bush Elementary SchoolGrades: PK-5Distance: 4.1 mi
- 6/10Crispell Middle SchoolGrades: 6-8Distance: 4.6 mi
- 6/10Pine Bush Senior High SchoolGrades: 9-12Distance: 4.3 mi
Schools provided by the listing agent
- Elementary: Pine Bush Elementary School
- Middle: Crispell Middle School
- High: Pine Bush Senior High School
Source: OneKey® MLS as distributed by MLS GRID. This data may not be complete. We recommend contacting the local school district to confirm school assignments for this home.
- $89,9953 bd2 ba996 sqft20 Shore Ln, Bloomingburg, NY 12721For Sale
- $386,5003 bd2 ba997 sqft19 Shore Ln, Burlingham, NY 11706Off Market
- $109,8003 bd2 ba997 sqft15 Shore Ln, Burlingham, NY 12722Off Market
- $128,6003 bd2 ba997 sqft21 Shore Ln, Burlingham, NY 12721Off Market
- $108,0003 bd2 ba997 sqft29 Shore Ln, Bloomingburg, NY 12721For Sale
- $--3 bd1 ba910 sqft46 Riverside Park Road, burlingham, NY 12722Off Market
- $270,6004 bd2 ba1.4k sqft28 Peeble Ln, Bloomingburg, NY 12721Off Market
- $50,0002 bd2 ba924 sqft24 Riveredge Trailer Park, Bloomingburg, NY 12721Foreclosure
A local agent can set up tours, give advice and negotiate with sellers.
Similar homes
- $89,9953 bd2 ba996 sqft20 Shore Lane, Burlingham, NY 12722For Sale
 MLS ID #836730, Travis Thompson, Listing by: KW Hudson Valley United. OneKey® MLS as distributed by MLS GRID
 - $108,0003 bd2 ba997 sqft29 SHORE Lane, Burlingham, NY 12722For Sale
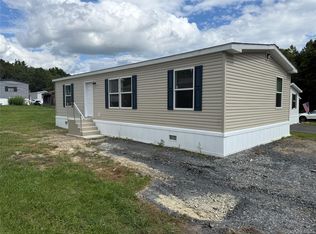 MLS ID #000066, Sandra Spector, Listing by: Howard Hanna Rand Realty. OneKey® MLS as distributed by MLS GRID
 - $89,0002 bd1 ba1k sqft27 Lake Claire Drive, Middletown, NY 10940For Sale
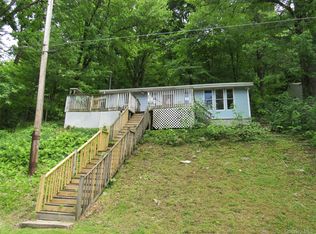 MLS ID #1008895, Barbara Pagella, Listing by: Coldwell Banker Realty. OneKey® MLS as distributed by MLS GRID
 - $99,9992 bd1 ba908 sqft66 Arbutus Trail, Wurtsboro, NY 12790For Sale
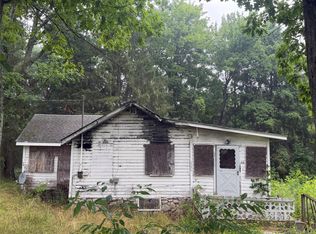 MLS ID #1027707, Chativa Bowen, Listing by: Keller Williams Realty. OneKey® MLS as distributed by MLS GRID
 - $94,9002 bd1 ba652 sqft4 Spruce Street E, Wurtsboro, NY 12790For SaleMLS ID #1001776, Lynelle D Alessi, Listing by: KW Hudson Valley United. OneKey® MLS as distributed by MLS GRID
- $120,0003 bd2 ba997 sqft16 SHORE Lane, Burlingham, NY 12722New ConstructionMLS ID #990175, Sandra Spector, Listing by: Howard Hanna Rand Realty. OneKey® MLS as distributed by MLS GRID
- $89,0002 bd1 ba840 sqft132 North Montgomery Street #C11, Walden, NY 12586For SaleMLS ID #1027336, Sandra Spector, Listing by: Howard Hanna Rand Realty. OneKey® MLS as distributed by MLS GRID
- $90,0001 bd1 ba598 sqft92 Stein Road #4, Pine Bush, NY 12566For SaleMLS ID #1016114, Mark J Tierney, Listing by: Howard Hanna Rand Realty. OneKey® MLS as distributed by MLS GRID
- $115,0003 bd1 ba720 sqft20 Jersey Road, Wurtsboro, NY 12790For SaleMLS ID #978801, Sammy Zambrano, Listing by: Keller Williams Realty. OneKey® MLS as distributed by MLS GRID
- $99,5003 bd2 ba924 sqft568 Gulliver Terrace, Walden, NY 12586For SaleMLS ID #930118, Annette M Bauer, Listing by: Century 21 E & M Williams Rlty. OneKey® MLS as distributed by MLS GRID
- $109,9001 bd1 ba648 sqft133 Pine Street, Wurtsboro, NY 12790For SaleMLS ID #1008623, Catherine M Eichner, Listing by: Eichner Realty Group Inc.. OneKey® MLS as distributed by MLS GRID
- $96,5003 bd2 ba1.1k sqft33 Tiger Lilly Drive, Port Jervis, NY 12771Active
 MLS ID #20262314, Daryl Jackson, Listing by: Century 21 Stoeckeler R.E.. HVCRMLS
 - $60,0002 bd1 ba1k sqft353 Grey Rd, South Fallsburg, NY 12779For SaleMLS ID #501713, Diana Melerud, Listing by: Superior Realty Service. BNYMLS
- $108,0003 bd2 ba1.1k sqft21 Tiger Lily Dr, Port Jervis, NY 12771For SaleMLS ID #11898322, Leeshai Lemish, Listing by: Panorama Realty. My State MLS
- $125,0003 bd2 ba720 sqft19 Nature Way, Kiamesha Lake, NY 12751For SaleMLS ID #1008296, Alan R. Wieder, Listing by: Catskills Home Services. OneKey® MLS as distributed by MLS GRID
- $99,9002 bd2 ba784 sqft11 Square Hill Road #27, New Windsor, NY 12553New ConstructionMLS ID #1029336, Sandra Spector, Listing by: Howard Hanna Rand Realty. OneKey® MLS as distributed by MLS GRID
- $125,0002 bd2 ba1.1k sqft12 Hidden Valley Drive, Middletown, NY 10941For SaleMLS ID #1006256, Omar Harper, Listing by: Epique Realty. OneKey® MLS as distributed by MLS GRID
- $114,5003 bd2 ba1.2k sqft21 Mele Lane, New Paltz, NY 12561For SaleMLS ID #1002219, Jonathan Minerick, Listing by: HomeCoin.com. OneKey® MLS as distributed by MLS GRID
- $75,0001 bd1 ba500 sqft516 Upper Cherrytown Rd, Kerhonkson, NY 12446For Sale By Owner
- $65,0002 bd1 ba650 sqft327 Currycross Road, New Windsor, NY 12553For SaleMLS ID #1021783, Patricia L Tompkins, Listing by: Weichert Realtors. OneKey® MLS as distributed by MLS GRID
