Lot C11 – This beautifully maintained home radiates true pride of ownership and is in immaculate, move-in-ready condition. Nearly every major feature has been updated in the recent past, including the roof, siding, windows, flooring, plumbing, interior and exterior doors, Anderson storm door, bathroom, recently painted interior and deck. Offering 840 sq ft with an open floor plan, the home features a bright and airy kitchen, dining, and living area with abundant cabinetry, ample counter space, a peninsula island, a double stainless-steel sink, and all appliances—including a brand-new dishwasher. Two well-sized bedrooms sit on opposite sides of the home for added privacy, and the updated bathroom showcases beautiful tile work. A covered porch provides the perfect spot to unwind or entertain, and the property also includes a two-car driveway and a 10x10 shed. Located in the desirable Walden Glen community within Valley Central Schools and just 70 miles from NYC, this spotless home is ready for you to move right in and enjoy. The dream of home onwership is just an inquiry away!
For sale
Price cut: $3.5K (8/25)
$85,500
132 North Montgomery Street #C11, Walden, NY 12586
2beds
840sqft
Manufactured Home, Residential
Built in 1987
-- sqft lot
$-- Zestimate®
$102/sqft
$817/mo HOA
What's special
Peninsula islandOpen floor planDouble stainless-steel sinkAmple counter spaceRecently painted interiorBright and airy kitchenAnderson storm door
- 35 days |
- 572 |
- 20 |
Zillow last checked:
Listing updated:
Listed by:
Howard Hanna Rand Realty 845-562-0050,
Sandra Spector 917-578-4068
Source: OneKey® MLS as distributed by MLS GRID,MLS#: 1027336
Facts & features
Interior
Bedrooms & bathrooms
- Bedrooms: 2
- Bathrooms: 1
- Full bathrooms: 1
Heating
- Forced Air, Natural Gas
Cooling
- Wall/Window Unit(s)
Appliances
- Included: Dishwasher, Dryer, Oven, Range, Refrigerator, Washer
- Laundry: Washer/Dryer Hookup, Laundry Room
Features
- First Floor Bedroom, First Floor Full Bath, High Ceilings, Open Floorplan, Open Kitchen, Storage
- Basement: None
- Attic: None
- Has fireplace: No
Interior area
- Total structure area: 840
- Total interior livable area: 840 sqft
Property
Parking
- Total spaces: 2
- Parking features: Driveway
- Has uncovered spaces: Yes
Features
- Levels: One
- Patio & porch: Porch
- Exterior features: Awning(s)
Lot
- Features: Near Public Transit
Details
- Parcel number: 999999
- Special conditions: None
Construction
Type & style
- Home type: MobileManufactured
- Architectural style: Other
- Property subtype: Manufactured Home, Residential
Materials
- Frame, Vinyl Siding
Condition
- Actual
- Year built: 1987
Utilities & green energy
- Sewer: Public Sewer
- Water: Public
- Utilities for property: Natural Gas Connected
Community & HOA
Community
- Subdivision: Walden Glen
HOA
- Has HOA: Yes
- Services included: Common Area Maintenance
- HOA fee: $817 monthly
- HOA name: Walden Glen
Location
- Region: Walden
Financial & listing details
- Price per square foot: $102/sqft
- Date on market: 7/22/2026
- Cumulative days on market: 574 days
- Listing agreement: Exclusive Right To Sell
- Body type: Single Wide
Estimated market value
Not available
Estimated sales range
Not available
Not available
Price history
| Date | Event | Price |
|---|---|---|
| 8/25/2026 | Price change | $85,500-3.9%$102/sqft |
Source:  OneKey® MLS as distributed by MLS GRID #1027336 Report a problem OneKey® MLS as distributed by MLS GRID #1027336 Report a problem | ||
| 7/22/2026 | Listed for sale | $89,000+18.7%$106/sqft |
Source: OneKey® MLS as distributed by MLS GRID #1027336 Report a problem | ||
| 2/9/2026 | Sold | $75,000-6.1%$89/sqft |
Source: OneKey® MLS as distributed by MLS GRID #938974 Report a problem | ||
| 1/28/2026 | Pending sale | $79,900$95/sqft |
Source: OneKey® MLS as distributed by MLS GRID #938974 Report a problem | ||
| 12/11/2025 | Listed for sale | $79,900$95/sqft |
Source: OneKey® MLS as distributed by MLS GRID #938974 Report a problem | ||
Public tax history
Tax history is unavailable.
Monthly payment
Climate risks
Neighborhood: 12586
Nearby schools
GreatSchools rating
- 5/10Walden Elementary SchoolGrades: K-5Distance: 0.7 mi
- 6/10Valley Central Middle SchoolGrades: 6-8Distance: 3.2 mi
- 6/10Valley Central High SchoolGrades: 9-12Distance: 3.2 mi
Schools provided by the listing agent
- Elementary: Walden Elementary School
- Middle: Valley Central Middle School
- High: Valley Central High School
Source: OneKey® MLS as distributed by MLS GRID. This data may not be complete. We recommend contacting the local school district to confirm school assignments for this home.
- $798,400-- bd-- ba-- sqft132 N Montgomery St, Walden, NY 12586Off Market
- $380,000-- bd-- ba-- sqft132 N Montgomery St LOT C10, Walden, NY 12586Off Market
- $350,1002 bd3 ba1.5k sqft75 Winding Brook Dr, Walden, NY 12586Off Market
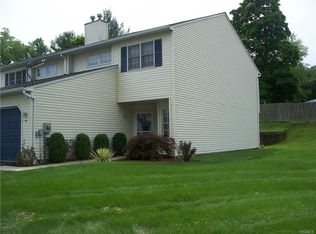
- $329,2002 bd2 ba1.5k sqft73 Winding Brook Dr, Walden, NY 12586Off Market
- $328,6002 bd2 ba1.5k sqft71 Winding Brook Dr, Walden, NY 12586Off Market
- $327,9002 bd2 ba1.5k sqft69 Winding Brook Dr, Walden, NY 12586Off Market
- $334,7002 bd2 ba1.5k sqft67 Winding Brook Dr, Walden, NY 12586Off Market
- $335,2002 bd2 ba1.5k sqft65 Winding Brook Dr, Walden, NY 12586Off Market
Similar homes
- $99,5003 bd2 ba924 sqft568 Gulliver Terrace, Walden, NY 12586For Sale
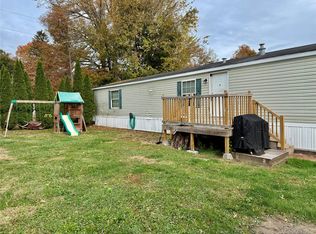
 MLS ID #930118, Annette M Bauer, Listing by: Century 21 E & M Williams Rlty. OneKey® MLS as distributed by MLS GRID
 - $84,9002 bd1 ba784 sqft2898 Route 9W, Lot 15, New Windsor, NY 12553For Sale
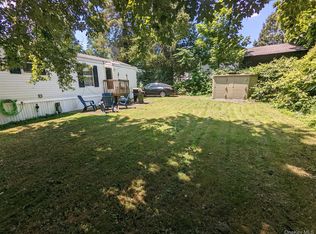 MLS ID #986238, Sandra Spector, Listing by: Howard Hanna Rand Realty. OneKey® MLS as distributed by MLS GRID
 - $80,0002 bd1 ba720 sqft333 Whitfield Rd, Accord, NY 12404For Sale By Owner

- $86,9002 bd2 ba1k sqft18 Square Hill Road #80, New Windsor, NY 12553For Sale
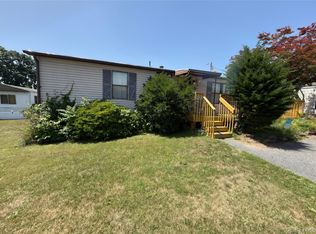 MLS ID #1022109, Sandra Spector, Listing by: Howard Hanna Rand Realty. OneKey® MLS as distributed by MLS GRID
 - $99,9993 bd2 ba996 sqft567 Sheafe Road #3, Poughkeepsie, NY 12590For SaleMLS ID #1039019, Michelle A. Best, Listing by: Exit Realty First Choice. OneKey® MLS as distributed by MLS GRID
- $80,0002 bd1 ba792 sqft90 Arcardian Trail, Blooming Grove, NY 10950For SaleMLS ID #1034588, Shlomo Epstein, Listing by: eRealty Advisors, Inc. OneKey® MLS as distributed by MLS GRID
- $89,9992 bd1 ba908 sqft66 Arbutus Trail, Wurtsboro, NY 12790For SaleMLS ID #1027707, Chativa Bowen, Listing by: Keller Williams Realty. OneKey® MLS as distributed by MLS GRID
- $89,9953 bd2 ba996 sqft20 Shore Lane, Burlingham, NY 12722For SaleMLS ID #836730, Travis Thompson, Listing by: KW Hudson Valley United. OneKey® MLS as distributed by MLS GRID
- $95,0003 bd2 ba1.1k sqft57 Sheafe Rd, Poughkeepsie, NY 12601For SaleMLS ID #1011524, Pedro Garcia, Listing by: Curasi Realty, Inc.. OneKey® MLS as distributed by MLS GRID
- $75,0002 bd1 ba735 sqft3485 US 9, Cold Spring, NY 10516For SaleMLS ID #928789, Jeffrey D. Hanrahan, Listing by: Keller Williams Realty Group. OneKey® MLS as distributed by MLS GRID
- $94,9002 bd1 ba652 sqft4 Spruce Street E, Wurtsboro, NY 12790For SaleMLS ID #1001776, Lynelle D Alessi, Listing by: KW Hudson Valley United. OneKey® MLS as distributed by MLS GRID
- $58,0002 bd1 ba650 sqft327 Currycross Road, New Windsor, NY 12553For SaleMLS ID #1021783, Patricia L Tompkins, Listing by: Weichert Realtors. OneKey® MLS as distributed by MLS GRID
- $99,9002 bd2 ba784 sqft11 Square Hill Road #27, New Windsor, NY 12553New ConstructionMLS ID #1029336, Sandra Spector, Listing by: Howard Hanna Rand Realty. OneKey® MLS as distributed by MLS GRID
- $120,0002 bd2 ba938 sqft567 Sheafe Road #10, Wappingers Falls, NY 12590For SaleMLS ID #1040638, Karen L. Zayas, Listing by: Century 21 Alliance Rlty Group. OneKey® MLS as distributed by MLS GRID
- $85,9003 bd2 ba997 sqft18 Shore Lane, Burlingham, NY 12722For SaleMLS ID #983744, Michelle P Gruberger, Listing by: Real Estate Circuit Inc. OneKey® MLS as distributed by MLS GRID
- $114,5003 bd2 ba1.2k sqft21 Mele Lane, New Paltz, NY 12561For SaleMLS ID #1002219, Jonathan Minerick, Listing by: HomeCoin.com. OneKey® MLS as distributed by MLS GRID
- $69,0002 bd1 ba1k sqft27 Lake Claire Drive, Middletown, NY 10940For SaleMLS ID #1008895, Barbara Pagella, Listing by: Coldwell Banker Realty. OneKey® MLS as distributed by MLS GRID
- $100,0001 bd1 ba900 sqft1548 Route 9 #7B, Wappingers Falls, NY 12590For SaleMLS ID #948888, Vera Duhanaj, Listing by: Coldwell Banker Realty. OneKey® MLS as distributed by MLS GRID
- $100,0003 bd1 ba988 sqft20 Maple Trail, Wurtsboro, NY 12790For SaleMLS ID #1035958, John R Olivero, Listing by: Keller Williams Realty. OneKey® MLS as distributed by MLS GRID
- $115,0002 bd1 ba432 sqft13 Birch Street, Middletown, NY 10940For SaleMLS ID #1042491, Patricia Lucey, Listing by: Picture It Sold, LLC. OneKey® MLS as distributed by MLS GRID
