Welcome to 12 Hidden Valley Drive in the desirable Valley View West community, Scotchtown! This move-in-ready 2-bedroom, 2-bath home (1,152 sq ft) has been thoughtfully updated and is ready for its next owner.
Recent updates & features include:
New Castle Windows front door + 2 replacement windows (2025) with lifetime transferable warranties
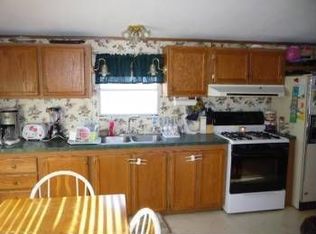
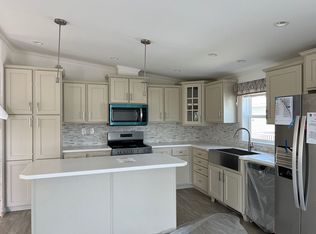
New kitchen appliances (2025) included
Custom blinds throughout
New hot water heater (2025)
HVAC (2023) and furnace (2024)
New gutters (2025)
All-new interior and exterior lighting
New 6×6 resin shed + additional 3×4 Rubbermaid storage
Driveway parking for 2 cars
Accessibility ramp to the front door
The $928 monthly lot rent includes water, garbage, and taxes, making your housing costs predictable and straightforward. Enjoy low-maintenance vinyl siding, central air, and a convenient location near ShopRite, Dunkin’, local dining, major highways, and Valley Central schools.
Don’t miss this well-maintained, updated home with transferable warranties and modern conveniences. Schedule your private tour or view the walkthrough video today!
For sale
Price cut: $5K (9/2)
$120,000
12 Hidden Valley Drive, Middletown, NY 10941
2beds
1,152sqft
Mobile Home, Residential
Built in 1999
-- sqft lot
$-- Zestimate®
$104/sqft
$928/mo HOA
What's special
Central airThoughtfully updatedNew hot water heaterNew guttersCustom blinds throughoutExterior lightingLow-maintenance vinyl siding
- 142 days
- 801
- 40
Zillow last checked:
Listing updated:
Listed by:
Epique Realty 646-458-1412,
Omar Harper 845-857-0826
Source: OneKey® MLS as distributed by MLS GRID,MLS#: 1006256
Facts & features
Interior
Bedrooms & bathrooms
- Bedrooms: 2
- Bathrooms: 2
- Full bathrooms: 2
Heating
- Forced Air, Propane, Other
Cooling
- Central Air
Appliances
- Included: Oven, Refrigerator
Features
- Other
- Attic: None
Interior area
- Total structure area: 1,152
- Total interior livable area: 1,152 sqft
Property
Parking
- Parking features: None
Features
- Patio & porch: Deck
Details
- Additional structures: Shed(s)
- Special conditions: None
Construction
Type & style
- Home type: MobileManufactured
- Architectural style: Other
- Property subtype: Mobile Home, Residential
Materials
- Vinyl Siding
Condition
- Year built: 1999
Utilities & green energy
- Sewer: Public Sewer
- Water: Other
- Utilities for property: None
Community & HOA
HOA
- Has HOA: Yes
- Services included: Sewer, Water
- HOA fee: $928 monthly
Location
- Region: Middletown
Financial & listing details
- Price per square foot: $104/sqft
- Date on market: 6/11/2026
- Cumulative days on market: 130 days
- Listing agreement: Exclusive Right To Sell
Estimated market value
Not available
Estimated sales range
Not available
Not available
Price history
| Date | Event | Price |
|---|---|---|
| 9/2/2026 | Price change | $120,000-4%$104/sqft |
Source:  OneKey® MLS as distributed by MLS GRID #1006256 Report a problem | ||
| 6/11/2026 | Listed for sale | $125,000+78.6%$109/sqft |
Source: OneKey® MLS as distributed by MLS GRID #1006256 Report a problem | ||
| 5/26/2024 | Listing removed | $70,000$61/sqft |
Source: NY State MLS #11203646 Report a problem | ||
| 4/11/2024 | Listed for sale | $70,000-14.6%$61/sqft |
Source: NY State MLS #11203646 Report a problem | ||
| 2/24/2024 | Listing removed | -- |
Source: NY State MLS #11203646 Report a problem | ||
| 10/5/2023 | Price change | $82,000-5.7%$71/sqft |
Source: NY State MLS #11203646 Report a problem | ||
| 9/3/2023 | Listed for sale | $87,000$76/sqft |
Source: NY State MLS #11203646 Report a problem | ||
Public tax history
Tax history is unavailable.
Monthly payment
Climate risks
Neighborhood: Stony Ford
Nearby schools
Schools provided by the listing agent
- Elementary: Montgomery Elementary School
- Middle: Valley Central Middle School
- High: Valley Central High School
Source: OneKey® MLS as distributed by MLS GRID. This data may not be complete. We recommend contacting the local school district to confirm school assignments for this home.
Similar homes
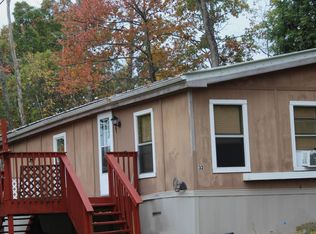
- $99,0003 bd2 ba1.2k sqft32 Abraham Joseph Cir #32, Middletown, NY 10940For Sale
 MLS ID #12021632, Mary Hovanec, Listing by: ELLIOTT AND POMEROY INC. NY State MLS
- $150,0003 bd2 ba924 sqft55 Fish Hatchery Road, Wurtsboro, NY 12790For Sale

 MLS ID #1057878, Nicholas Cuomo, Listing by: Keller Williams Realty. OneKey® MLS as distributed by MLS GRID
- $135,0003 bd2 ba1k sqft26 Daisy Dr, Pt Jervis, NY 12771For Sale

 MLS ID #PW263464, Elizabeth Stahlman, Listing by: Davis R. Chant - Milford. PWAR as distributed by MLS GRID
- $134,9993 bd2 ba1.5k sqft79 Stern Scenic Drive, Middletown, NY 10940For Sale
 MLS ID #959521, Ivan Carvalho, Listing by: Exit Realty Connections. OneKey® MLS as distributed by MLS GRID
- $152,0002 bd1 ba900 sqft181 Oakridge Road, Greenfield Park, NY 12435For SaleMLS ID #1005899, Matthew Sepulveda, Listing by: KW Hudson Valley United. OneKey® MLS as distributed by MLS GRID
- $120,0003 bd2 ba997 sqft16 SHORE Lane, Burlingham, NY 12722New ConstructionMLS ID #990175, Sandra Spector, Listing by: Howard Hanna Rand Realty. OneKey® MLS as distributed by MLS GRID
- $158,0002 bd1 ba742 sqft35 Lake Claire Drive, Middletown, NY 10940For SaleMLS ID #891226, Angela Vetanen, Listing by: eRealty Advisors, Inc. OneKey® MLS as distributed by MLS GRID
- $74,9002 bd1 ba784 sqft2898 Route 9W, Lot 15, New Windsor, NY 12553For SaleMLS ID #1062418, Sandra Spector, Listing by: Howard Hanna Rand Realty. OneKey® MLS as distributed by MLS GRID
- $89,9953 bd2 ba996 sqft20 Shore Lane, Burlingham, NY 12722For SaleMLS ID #836730, Travis Thompson, Listing by: KW Hudson Valley United. OneKey® MLS as distributed by MLS GRID
- $99,5003 bd2 ba924 sqft568 Gulliver Terrace, Walden, NY 12586For SaleMLS ID #930118, Annette M Bauer, Listing by: Century 21 E & M Williams Rlty. OneKey® MLS as distributed by MLS GRID
- $145,0002 bd1 ba750 sqft29 Manor Drive #29, Cornwall, NY 12518For SaleMLS ID #1036563, Kathleen Rafferty, Listing by: RE/MAX Benchmark Realty Group. OneKey® MLS as distributed by MLS GRID
- $85,5002 bd1 ba840 sqft132 North Montgomery Street #C11, Walden, NY 12586For SaleMLS ID #1027336, Sandra Spector, Listing by: Howard Hanna Rand Realty. OneKey® MLS as distributed by MLS GRID
- $108,0003 bd2 ba997 sqft29 SHORE Lane, Burlingham, NY 12722For SaleMLS ID #000066, Sandra Spector, Listing by: Howard Hanna Rand Realty. OneKey® MLS as distributed by MLS GRID
- $70,0001 bd1 ba1.6k sqft2 Mazies Lane, New Windsor, NY 12553For SaleMLS ID #1058036, Omar Harper, Listing by: Epique Realty. OneKey® MLS as distributed by MLS GRID
- $165,0002 bd1 ba1.2k sqft163 Fire House Road, Wurtsboro, NY 12781For SaleMLS ID #1007269, Mark J Tierney, Listing by: Howard Hanna Rand Realty. OneKey® MLS as distributed by MLS GRID
- $155,0002 bd1 ba812 sqft403 & 405 Rock Hill Drive, Rock Hill, NY 12775For SaleMLS ID #977086, James DiNapoli, Listing by: Country Homes & Properties LLC. OneKey® MLS as distributed by MLS GRID
- $174,9002 bd2 ba924 sqft412 4TH Avenue, Middletown, NY 10940New ConstructionMLS ID #1059146, Sandra Spector, Listing by: Howard Hanna Rand Realty. OneKey® MLS as distributed by MLS GRID
- $150,0001 bd1 ba748 sqft488 Tally Ho Road, Middletown, NY 10940Active
 MLS ID #20263980, Jason Schobert, Listing by: eXp Realty. HVCRMLS
- $145,0002 bd1 ba980 sqft163 JULES Avenue, Wallkill, NY 12589For SaleMLS ID #941911, Angela R Leathers, Listing by: Howard Hanna Rand Realty. OneKey® MLS as distributed by MLS GRID
