If you are looking for a large, open concept home with a huge garage and in-law suite then this is your home! The home features one floor living, hardwood floors, granite countertops, vaulted ceilings, and primary bedroom with a bath. The 4 bay garage is in wonderful shape, partially heated and has more then enough room for all of your toys, projects, or storage needs. Above the garage you will find the In-Law apartment that is been well cared for, clean, and currently vacant. This home has lots of possibilities and can suite a large variety of needs for a homeowner. The home is also close to restaurants, schools, the hospital and shopping. Come take a look!
Active
Price cut: $30K (8/23)
$299,000
7 & 9 Land Street, Skowhegan, ME 04976
4beds
3,014sqft
Single Family Residence
Built in 1993
0.36 Acres Lot
$-- Zestimate®
$99/sqft
$-- HOA
What's special
Huge garageIn-law suiteGranite countertopsOne floor livingHardwood floorsVaulted ceilingsLarge open concept home
- 78 days
- 393
- 31
Zillow last checked:
Listing updated:
Listed by:
Fontaine Family-The Real Estate Leader
Source: Maine Listings,MLS#: 1667395
Facts & features
Interior
Bedrooms & bathrooms
- Bedrooms: 4
- Bathrooms: 3
- Full bathrooms: 3
Bedroom 1
- Features: Full Bath
- Level: First
- Area: 144 Square Feet
- Dimensions: 11.06 x 13.02
Bedroom 1
- Level: Second
- Area: 145.1 Square Feet
- Dimensions: 13.06 x 11.11
Bedroom 2
- Level: First
- Area: 118.28 Square Feet
- Dimensions: 13.07 x 9.05
Bedroom 2
- Level: Second
- Area: 60.96 Square Feet
- Dimensions: 10.06 x 6.06
Bedroom 3
- Level: First
- Area: 99.64 Square Feet
- Dimensions: 9.05 x 11.01
Kitchen
- Level: First
- Area: 408.15 Square Feet
- Dimensions: 29.05 x 14.05
Kitchen
- Level: Second
- Area: 191.83 Square Feet
- Dimensions: 10.07 x 19.05
Laundry
- Level: First
- Area: 49 Square Feet
- Dimensions: 8.02 x 6.11
Living room
- Level: First
- Area: 461.92 Square Feet
- Dimensions: 23.05 x 20.04
Living room
- Level: Second
- Area: 140.14 Square Feet
- Dimensions: 14 x 10.01
Heating
- Baseboard, Forced Air, Hot Water, Zoned
Cooling
- None
Appliances
- Included: Dishwasher, Dryer, Microwave, Electric Range, Refrigerator, Washer
Features
- 1st Floor Bedroom, In-Law Floorplan, Primary Bedroom w/Bath
- Flooring: Carpet, Tile, Vinyl, Wood
- Basement: Interior Entry,Walk-Out Access,Unfinished
- Has fireplace: No
Interior area
- Total structure area: 3,014
- Total interior livable area: 3,014 sqft
- Finished area above ground: 3,014
- Finished area below ground: 0
Property
Parking
- Total spaces: 4
- Parking features: Gravel, 1 - 4 Spaces, Detached
- Garage spaces: 4
Features
- Patio & porch: Porch
- Has view: Yes
- View description: Trees/Woods
Lot
- Size: 0.36 Acres
- Features: City Lot, Neighborhood, Level, Open Lot
Details
- Parcel number: 999999
- Zoning: RES
Construction
Type & style
- Home type: SingleFamily
- Architectural style: Ranch
- Property subtype: Single Family Residence
Materials
- Mobile, Vinyl Siding
- Foundation: Poured Concrete
- Roof: Shingle
Condition
- Year built: 1993
Utilities & green energy
- Electric: Circuit Breakers
- Sewer: Public Sewer
- Water: Public
Community & HOA
Location
- Region: Skowhegan
Financial & listing details
- Price per square foot: $99/sqft
- Annual tax amount: $4,158
- Date on market: 6/16/2026
- Road surface type: Gravel
- Body type: Double Wide
Estimated market value
Not available
Estimated sales range
Not available
Not available
Price history
| Date | Event | Price |
|---|---|---|
| 8/23/2026 | Price change | $299,000-9.1%$99/sqft |
Source:  Maine Listings #1667395 Report a problem Maine Listings #1667395 Report a problem | ||
| 7/21/2026 | Price change | $329,000-2.9%$109/sqft |
Source: Maine Listings #1667395 Report a problem | ||
| 6/16/2026 | Listed for sale | $339,000$112/sqft |
Source: Maine Listings #1667395 Report a problem | ||
Public tax history
Tax history is unavailable.
Monthly payment
Est. payment
Payment breakdown
Explore the cost of this home by adjusting the details. Changes won't be saved.Climate risks
Neighborhood: 04976
Similar homes
- $349,9005 bd2 ba2.7k sqft41 East Leavitt Street, Skowhegan, ME 04976Active

 MLS ID #1676242, Allied Realty. Maine Listings
 - $329,9004 bd2 ba2.7k sqft31 Chandler Street, Skowhegan, ME 04976Active
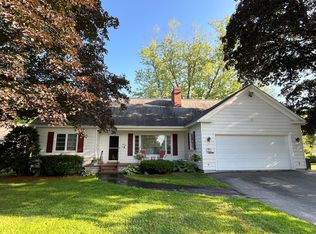 MLS ID #1675291, Taylor Realty, Inc.. Maine Listings
 - $335,0004 bd3 ba2.5k sqft18 Maple Street, Skowhegan, ME 04976Active
 MLS ID #1652773, Coldwell Banker Realty. Maine Listings
 - $350,0005 bd2 ba2.4k sqft574 Canaan Road, Skowhegan, ME 04976Active
 MLS ID #1664865, Meservier & Associates. Maine Listings
 - $269,9003 bd1 ba1.5k sqft136 North Avenue, Skowhegan, ME 04976ActiveMLS ID #1665053, Allied Realty. Maine Listings
- $219,9005 bd2 ba3.6k sqft37 Elm Street, Skowhegan, ME 04976ActiveMLS ID #1656744, Whittemore's Real Estate. Maine Listings
- $348,0003 bd2 ba2.5k sqft286 Notch Road, Skowhegan, ME 04976ActiveMLS ID #1663802, Keller Williams Realty. Maine Listings
- $425,0005 bd2 ba2.5k sqft23 Robin Court, Skowhegan, ME 04976ActiveMLS ID #1676320, RE/MAX At Home. Maine Listings
- $365,0003 bd2 ba1.5k sqft39 E Leavitt Street, Skowhegan, ME 04976ActiveMLS ID #1658819, Keller Williams Realty. Maine Listings
- $399,0004 bd3 ba3k sqft131 Madison Avenue, Skowhegan, ME 04976ActiveMLS ID #1649336, Allied Realty. Maine Listings
- $365,0004 bd4 ba2.7k sqft18 Leavitt Street, Skowhegan, ME 04976ActiveMLS ID #1640243, Whittemore's Real Estate. Maine Listings
- $289,9004 bd2 ba2.4k sqft2 Old Belgrade Avenue, Oakland, ME 04963ActiveMLS ID #1678117, Coldwell Banker Plourde Real Estate. Maine Listings
- $335,0003 bd1 ba2k sqft355 River Road, Madison, ME 04950ActiveMLS ID #1678174, Allied Realty. Maine Listings
- $325,0003 bd2 ba2.3k sqft824 Pease Hill Road, Anson, ME 04911ActiveMLS ID #1678006, Whittemore's Real Estate. Maine Listings
- $369,9003 bd1 ba1.5k sqft1072 Waterville Road, Skowhegan, ME 04976ActiveMLS ID #1656751, Real Broker. Maine Listings
- $285,0006 bd6 ba3.5k sqft15 Upper Main Street, Norridgewock, ME 04957ActiveMLS ID #1659169, RE/MAX At Home. Maine Listings
- $274,0004 bd2 ba1.7k sqft6 Chase Avenue, Waterville, ME 04901ActiveMLS ID #1678135, Rizzo Mattson. Maine Listings
- $370,0004 bd3 ba2k sqft943 Beckwith Road, Cornville, ME 04976ActiveMLS ID #1656324, Whittemore's Real Estate. Maine Listings
- $398,0004 bd2 ba2.4k sqft96 Oak Hill Drive, Oakland, ME 04963ActiveMLS ID #1678794, OWN REAL ESTATE. Maine Listings
- $289,9004 bd2 ba1.6k sqft7 Lovers Lane, Saint Albans, ME 04971ActiveMLS ID #1676429, CENTURY 21 Queen City Real Estate. Maine Listings
