Price Improvement!
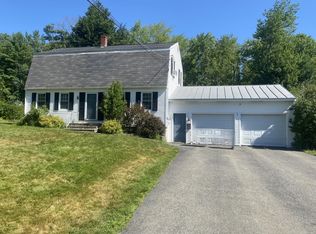
Welcome home to this beautifully updated Garrison, ideally situated in a desirable neighborhood and offering exceptional space both inside and out. Thoughtfully renovated over the past five years, this move-in ready home combines modern updates with timeless appeal.
The heart of the home features an updated kitchen with newer cabinetry and countertops, while both full bathrooms have been completely remodeled with stylish tile shower surrounds, updated flooring, and modern fixtures. Designed for comfortable everyday living and effortless entertaining, the home offers multiple gathering spaces, including a spacious eat-in kitchen, a versatile dining or sitting area, and a bright, inviting living room centered around a cozy fireplace.
The second floor offers four generously sized bedrooms with ample closet space, creating a functional layout with all bedrooms conveniently located together. The current primary bedroom also provides flexibility to serve as a spacious bonus room and features an oversized walk-in storage area.
Step outside to your own private backyard retreat, where a meticulously maintained in-ground pool serves as the centerpiece for summer entertaining and relaxation. The pool has been thoughtfully updated and exceptionally cared for, offering years of enjoyment. Additional storage is abundant with an attached two-car garage and a large outbuilding featuring a convenient drive-through garage configuration, ideal for vehicles, recreational equipment, hobbies, or workshop space.
Blending updated finishes, flexible living spaces, abundant storage, and exceptional outdoor amenities, this home offers the perfect balance of comfort, functionality, and lifestyle in a sought-after neighborhood.
Active
Price cut: $15K (8/10)
$454,900
96 Oak Hill Drive, Oakland, ME 04963
4beds
2,496sqft
:
Get pre-qualified$2,833/mo
Single Family Residence
Built in 1976
0.95 Acres Lot
$440,600 Zestimate®
$182/sqft
$-- HOA
What's special
Cozy fireplaceAttached two-car garageModern fixturesPrivate backyard retreatMeticulously maintained in-ground poolMultiple gathering spacesUpdated flooring
- 32 days |
- 560 |
- 18 |
Zillow last checked:
Listing updated:
Listed by:
Integrity Homes Real Estate Group, PC
Source: Maine Listings,MLS#: 1671331
Facts & features
Interior
Bedrooms & bathrooms
- Bedrooms: 4
- Bathrooms: 2
- Full bathrooms: 2
Bedroom 1
- Features: Closet
- Level: Second
Bedroom 2
- Features: Closet
- Level: Second
Bedroom 3
- Features: Closet
- Level: Second
Bedroom 4
- Features: Cathedral Ceiling(s), Closet, Skylight, Walk-In Closet(s)
- Level: Second
Den
- Level: First
Dining room
- Features: Dining Area
- Level: First
Kitchen
- Features: Eat-in Kitchen
- Level: First
Living room
- Features: Cathedral Ceiling(s), Gas Fireplace, Skylight
- Level: First
Heating
- Baseboard, Direct Vent Heater, Forced Air, Hot Water
Cooling
- None
Appliances
- Included: Dishwasher, Dryer, Microwave, Gas Range, Refrigerator, Washer
Features
- Attic, Bathtub, Shower, Storage, Walk-In Closet(s)
- Flooring: Laminate, Tile, Vinyl
- Basement: None
- Number of fireplaces: 1
Interior area
- Total structure area: 2,496
- Total interior livable area: 2,496 sqft
- Finished area above ground: 2,496
- Finished area below ground: 0
Video & virtual tour
Property
Parking
- Total spaces: 2
- Parking features: Paved, 1 - 4 Spaces, Off Site, On Site
- Attached garage spaces: 2
Features
- Patio & porch: Deck, Patio
Lot
- Size: 0.95 Acres
- Features: Neighborhood, Level, Open Lot, Wooded
Details
- Additional structures: Outbuilding, Shed(s)
- Parcel number: OAKLM025L123
- Zoning: NA
- Other equipment: Internet Access Available
Construction
Type & style
- Home type: SingleFamily
- Architectural style: Garrison
- Property subtype: Single Family Residence
Materials
- Wood Frame, Vinyl Siding
- Foundation: Slab, Poured Concrete
- Roof: Metal,Shingle
Condition
- Year built: 1976
Details
- Warranty included: Yes
Utilities & green energy
- Electric: Circuit Breakers
- Sewer: Public Sewer
- Water: Public
Green energy
- Energy efficient items: Ceiling Fans, Thermostat
Community & HOA
Location
- Region: Oakland
Financial & listing details
- Price per square foot: $182/sqft
- Tax assessed value: $214,800
- Annual tax amount: $3,140
- Date on market: 7/11/2026
- Road surface type: Paved
Estimated market value
$440,600
$419,000 - $463,000
$2,589/mo
Price history
| Date | Event | Price |
|---|---|---|
| 8/10/2026 | Price change | $454,900-3.2%$182/sqft |
Source:  Maine Listings #1671331 Report a problem Maine Listings #1671331 Report a problem | ||
| 7/11/2026 | Listed for sale | $469,900+44.6%$188/sqft |
Source: Maine Listings #1671331 Report a problem | ||
| 10/24/2022 | Sold | $325,000$130/sqft |
Source: Maine Listings #1538958 Report a problem | ||
| 10/24/2022 | Pending sale | $325,000$130/sqft |
Source: Maine Listings #1538958 Report a problem | ||
| 9/7/2022 | Contingent | $325,000$130/sqft |
Source: Maine Listings #1538958 Report a problem | ||
| 8/11/2022 | Price change | $325,000-7.1%$130/sqft |
Source: Maine Listings #1538958 Report a problem | ||
| 8/4/2022 | Listed for sale | $350,000+70.7%$140/sqft |
Source: Maine Listings #1538958 Report a problem | ||
| 10/11/2019 | Sold | $205,000-4.6%$82/sqft |
Source: Maine Listings #1429299 Report a problem | ||
| 9/18/2019 | Listed for sale | $214,900$86/sqft |
Source: Coldwell Banker Residential Brokerage - Cape Elizabeth #1429299 Report a problem | ||
| 9/18/2019 | Pending sale | $214,900$86/sqft |
Source: Coldwell Banker Residential Brokerage - Cape Elizabeth #1429299 Report a problem | ||
| 9/12/2019 | Price change | $214,900-2.3%$86/sqft |
Source: Coldwell Banker Residential Brokerage - Cape Elizabeth #1429299 Report a problem | ||
| 9/4/2019 | Price change | $219,900-2.2%$88/sqft |
Source: Coldwell Banker Residential Brokerage - Cape Elizabeth #1429299 Report a problem | ||
| 8/14/2019 | Listed for sale | $224,900+148.5%$90/sqft |
Source: Coldwell Banker Residential Brokerage #1429299 Report a problem | ||
| 11/21/2016 | Sold | $90,500-13.3%$36/sqft |
Source: Maine Listings #1092335 Report a problem | ||
| 2/8/2016 | Price change | $104,400-19.3%$42/sqft |
Source: CENTURY 21 Surette Real Estate #1092335 Report a problem | ||
| 11/12/2015 | Price change | $129,400-2.7%$52/sqft |
Source: CENTURY 21 Surette Real Estate #1092335 Report a problem | ||
| 5/16/2015 | Price change | $133,000-3.4%$53/sqft |
Source: CENTURY 21 Surette Real Estate #1092335 Report a problem | ||
| 3/19/2015 | Listed for sale | $137,750$55/sqft |
Source: CENTURY 21 Surette Real Estate #1092335 Report a problem | ||
Public tax history
| Year | Property taxes | Tax assessment |
|---|---|---|
| 2024 | $3,140 +13% | $214,800 +11.3% |
| 2023 | $2,779 -1.8% | $193,000 +17.3% |
| 2022 | $2,829 +4.9% | $164,500 |
| 2021 | $2,698 | $164,500 |
| 2020 | $2,698 | $164,500 |
| 2019 | $2,698 | $164,500 |
| 2018 | $2,698 | $164,500 |
| 2017 | $2,698 +5.8% | $164,500 |
| 2016 | $2,550 +2.7% | $164,500 |
| 2015 | $2,484 +9.4% | $164,500 |
| 2013 | $2,270 +2.2% | $164,500 |
| 2012 | $2,221 | $164,500 |
Find assessor info on the county website
Monthly payment
Est. payment
Payment breakdown
Explore the cost of this home by adjusting the details. Changes won't be saved.Climate risks
Neighborhood: 04963
Nearby schools
GreatSchools rating
- 7/10Williams Elementary SchoolGrades: 3-5Distance: 0.9 mi
- 7/10Messalonskee Middle SchoolGrades: 6-8Distance: 1.4 mi
- $302,9005 bd1 ba2.6k sqft100 Oak Hill Dr, Oakland, ME 04963Off Market
- $303,5005 bd2 ba1.8k sqft94 Oak Hill Dr, Oakland, ME 04963Off Market
- $328,6003 bd2 ba1.8k sqft104 Oak Hill Dr, Oakland, ME 04963Off Market
- $257,5003 bd1 ba994 sqft90 Oak Hill Dr, Oakland, ME 04963Off Market
- $277,8003 bd1 ba1k sqft84 Oak Hill Dr, Oakland, ME 04963Off Market
- $283,4003 bd1 ba1k sqft105 Allagash Dr, Oakland, ME 04963Off Market
- $275,0004 bd1 ba1.1k sqft101 Allagash Dr, Oakland, ME 04963Sold
- $296,6003 bd1 ba1k sqft109 Allagash Dr, Oakland, ME 04963Off Market
A local agent can set up tours, give advice and negotiate with sellers.
Similar homes
- $399,9993 bd3 ba2.3k sqft33 Oak Hill Drive, Oakland, ME 04963Active
 MLS ID #1675481, Century 21 Nason Realty. Maine Listings
 - $458,0003 bd2 ba1.6k sqft12 Gleason Farm Road, Oakland, ME 04963Active
 MLS ID #1667706, OWN REAL ESTATE. Maine Listings
 - $449,9994 bd2 ba2k sqft12 Primrose Street, Winslow, ME 04901Active
 MLS ID #1675203, Coldwell Banker Realty. Maine Listings
 - $450,0005 bd2 ba2.3k sqft4 Penny Lane, Waterville, ME 04901Active
 MLS ID #1675345, Integrity Homes Real Estate Group, PC. Maine Listings
 - $389,0005 bd3 ba2.4k sqft88 County Road, Oakland, ME 04963ActiveMLS ID #1654744, The Maine Real Estate Experience. Maine Listings
- $424,9003 bd4 ba2.9k sqft5 W River Road, Waterville, ME 04901ActiveMLS ID #1674732, EXP Realty. Maine Listings
- $325,0003 bd2 ba1.9k sqft78 Ten Lots Road, Oakland, ME 04963ActiveMLS ID #1663560, Keller Williams Realty. Maine Listings
- $489,9003 bd2 ba1.5k sqftLot 8 Autumn Lane, Oakland, ME 04963ActiveMLS ID #1663285, Summit Real Estate. Maine Listings
- $475,0003 bd3 ba2.5k sqft170 Rockwood Drive, China, ME 04358ActiveMLS ID #1675217, Better Homes & Gardens Real Estate/The Masiello Group. Maine Listings
- $520,0004 bd3 ba3k sqft27 Forest Park, Waterville, ME 04901ActiveMLS ID #1658298, Summit Real Estate. Maine Listings
- $550,0003 bd3 ba1.7k sqft30 Richard Road, Sidney, ME 04330ActiveMLS ID #1675359, Portside Real Estate Group. Maine Listings
- $375,0003 bd1 ba1.9k sqft58 Andrea Avenue, Benton, ME 04901ActiveMLS ID #1675194, Real Broker. Maine Listings
- $529,0004 bd2 ba2k sqft1010 Oakland Road, Belgrade, ME 04917ActiveMLS ID #1668092, EXP Realty. Maine Listings
- $379,9004 bd2 ba2k sqft56 Eustis Parkway, Waterville, ME 04901ActiveMLS ID #1669420, Keller Williams Realty. Maine Listings
- $399,9003 bd2 ba2.2k sqft372 Wings Mills Road, Mount Vernon, ME 04352ActiveMLS ID #1675456, Better Homes & Gardens Real Estate/The Masiello Group. Maine Listings
- $560,0004 bd3 ba3k sqft96 Taylor Woods Road, Belgrade, ME 04917ActiveMLS ID #1673752, RE/MAX At Home. Maine Listings
- $434,9003 bd3 ba3.7k sqft26 S Reynolds Road, Winslow, ME 04901ActiveMLS ID #1672587, Integrity Homes Real Estate Group, PC. Maine Listings
- $399,9995 bd3 ba2.3k sqft11 Cherry Hill Drive, Waterville, ME 04901ActiveMLS ID #1662587, Hearth & Key Realty. Maine Listings
- $385,0003 bd2 ba1.8k sqft20 Fairwood Drive, Fairfield, ME 04937ActiveMLS ID #1667822, Coldwell Banker Plourde Real Estate. Maine Listings
- $449,9003 bd2 ba1.8k sqft573 Augusta Road, Belgrade, ME 04917ActiveMLS ID #1669315, Real Broker. Maine Listings
