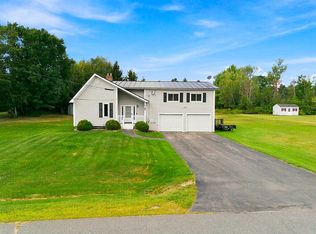
Motivated seller! Seller is offering $10,000 towards closing cost. Welcome to 4 Penny Lane, this well-maintained contemporary home offers the perfect blend of space, comfort, and modern updates. Nestled on a private 0.76-acre lot in a sought-after Waterville neighborhood, this expansive home features over 2,300 square feet of living space, 5 bedrooms, and 2 full bathrooms. The heart of the home is the recently updated kitchen, showcasing granite countertops, porcelain tile flooring, ample cabinet space, and a layout designed for both everyday living and entertaining. The bright and inviting living area features soaring cathedral ceilings, skylights, abundant natural light, and a cozy fireplace that creates a warm and welcoming atmosphere. Step outside to your own backyard retreat. The beautifully landscaped yard is highlighted by a heated in-ground swimming pool that was installed in 2022, creating the perfect setting for summer entertaining. Combining modern updates, generous living space. This property is a rare opportunity to enjoy comfortable Maine living located close to the interstate, shopping, restaurants and Colby college.
Active under contract
Price cut: $6K (9/17)
$424,000
4 Penny Lane, Waterville, ME 04901
5beds
2,335sqft
Single Family Residence
Built in 1986
0.76 Acres Lot
$417,200 Zestimate®
$182/sqft
$-- HOA
What's special
Cozy fireplaceBeautifully landscaped yardWell-maintained contemporary homeAbundant natural lightSoaring cathedral ceilingsGranite countertopsBackyard retreat
- 51 days
- 751
- 33
Likely to sell faster than
Zillow last checked:
Listing updated:
Listed by:
Integrity Homes Real Estate Group, PC
Source: Maine Listings,MLS#: 1675345
Facts & features
Interior
Bedrooms & bathrooms
- Bedrooms: 5
- Bathrooms: 2
- Full bathrooms: 2
Bedroom 1
- Features: Closet
- Level: First
- Area: 7110 Square Feet
- Dimensions: 711 x 10
Bedroom 2
- Features: Closet
- Level: First
- Area: 15344 Square Feet
- Dimensions: 137 x 112
Bedroom 3
- Level: Second
- Area: 25345 Square Feet
- Dimensions: 137 x 185
Bedroom 4
- Level: Second
- Area: 14628 Square Feet
- Dimensions: 138 x 106
Bedroom 5
- Level: Second
- Area: 139518 Square Feet
- Dimensions: 138 x 1011
Bonus room
- Level: Second
- Area: 16006 Square Feet
- Dimensions: 106 x 151
Dining room
- Level: First
- Area: 15768 Square Feet
- Dimensions: 146 x 108
Kitchen
- Level: First
- Area: 2055 Square Feet
- Dimensions: 137 x 15
Laundry
- Level: First
- Area: 37271 Square Feet
- Dimensions: 61 x 611
Living room
- Level: First
- Area: 35568 Square Feet
- Dimensions: 234 x 152
Heating
- Baseboard, Hot Water
Cooling
- Heat Pump
Appliances
- Included: Dishwasher, Microwave, Electric Range, Refrigerator
Features
- 1st Floor Bedroom
- Flooring: Carpet, Laminate, Tile, Wood
- Basement: Interior Entry,Crawl Space,Partial,Sump Pump
- Has fireplace: No
Interior area
- Total structure area: 2,335
- Total interior livable area: 2,335 sqft
- Finished area above ground: 2,335
- Finished area below ground: 0
Property
Parking
- Total spaces: 2
- Parking features: Paved, 1 - 4 Spaces, Storage
- Attached garage spaces: 2
Features
- Patio & porch: Deck
- Has private pool: Yes
Lot
- Size: 0.76 Acres
- Features: Near Shopping, Near Turnpike/Interstate, Near Town, Neighborhood, Level, Open Lot, Landscaped
Details
- Additional structures: Shed(s)
- Parcel number: WAVLM067B009
- Zoning: RES
Construction
Type & style
- Home type: SingleFamily
- Architectural style: Contemporary
- Property subtype: Single Family Residence
Materials
- Wood Frame, Vinyl Siding
- Foundation: Slab, Poured Concrete
- Roof: Shingle
Condition
- Year built: 1986
Utilities & green energy
- Electric: Circuit Breakers
- Sewer: Public Sewer
- Water: Public
Community & HOA
Location
- Region: Waterville
Financial & listing details
- Price per square foot: $182/sqft
- Tax assessed value: $345,700
- Annual tax amount: $6,453
- Date on market: 8/8/2026
Estimated market value
$417,200
$396,000 - $438,000
$3,131/mo
Price history
| Date | Event | Price |
|---|---|---|
| 9/22/2026 | Contingent | $424,000$182/sqft |
Source:  Maine Listings #1675345 Report a problem Maine Listings #1675345 Report a problem | ||
| 9/17/2026 | Price change | $424,000-1.4%$182/sqft |
Source: Maine Listings #1675345 Report a problem | ||
| 9/8/2026 | Price change | $429,999-2.3%$184/sqft |
Source: Maine Listings #1675345 Report a problem | ||
| 8/20/2026 | Price change | $439,900-2.2%$188/sqft |
Source: Maine Listings #1675345 Report a problem | ||
| 8/8/2026 | Listed for sale | $450,000+120.6%$193/sqft |
Source: Maine Listings #1675345 Report a problem | ||
| 12/29/2017 | Sold | $204,000-2.4%$87/sqft |
Source: Maine Listings #1301141 Report a problem | ||
| 11/22/2017 | Pending sale | $209,000$90/sqft |
Source: Coldwell Banker Plourde Real Estate #1301141 Report a problem | ||
| 9/21/2017 | Price change | $209,000-2.7%$90/sqft |
Source: Coldwell Banker Plourde Real Estate #1301141 Report a problem | ||
| 9/15/2017 | Listed for sale | $214,900$92/sqft |
Source: Coldwell Banker Plourde Real Estate #1301141 Report a problem | ||
| 7/14/2017 | Pending sale | $214,900$92/sqft |
Source: Coldwell Banker Plourde Real Estate #1301141 Report a problem | ||
| 5/30/2017 | Price change | $214,900-1.9%$92/sqft |
Source: Coldwell Banker Plourde Real Estate #1301141 Report a problem | ||
| 4/11/2017 | Listed for sale | $219,000$94/sqft |
Source: Coldwell Banker Plourde Real Estate #1301141 Report a problem | ||
Public tax history
| Year | Property taxes | Tax assessment |
|---|---|---|
| 2024 | $6,914 +0.5% | $345,700 |
| 2023 | $6,879 +31.6% | $345,700 +70.9% |
| 2022 | $5,229 +4.6% | $202,300 +3.2% |
| 2021 | $4,998 | $196,000 |
| 2020 | $4,998 +13.1% | $196,000 |
| 2019 | $4,418 -10.8% | $196,000 |
| 2018 | $4,953 +8.3% | $196,000 |
| 2017 | $4,573 +2.3% | $196,000 |
| 2016 | $4,469 +16.1% | $196,000 +41.5% |
| 2015 | $3,850 +1.4% | $138,500 |
| 2014 | $3,795 | $138,500 |
| 2013 | $3,795 +6.8% | $138,500 |
| 2012 | $3,553 +10.4% | $138,500 +6.1% |
| 2011 | $3,219 -3.8% | $130,580 -5.7% |
| 2009 | $3,345 -1% | $138,500 |
| 2008 | $3,379 -5.8% | $138,500 |
| 2006 | $3,587 | $138,500 |
Find assessor info on the county website
Monthly payment
Est. payment
Payment breakdown
Explore the cost of this home by adjusting the details. Changes won't be saved.Climate risks
Neighborhood: 04901
Similar homes
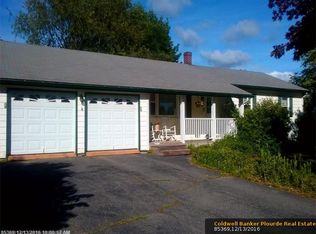
- $437,5004 bd3 ba2.1k sqft8 Westview Drive, Waterville, ME 04901Active

 MLS ID #1680034, EXP Realty. Maine Listings
 - $425,0003 bd3 ba3k sqft31 Forest Park, Waterville, ME 04901Active
 MLS ID #1676080, Coldwell Banker Plourde Real Estate. Maine Listings
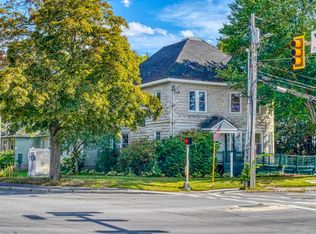
 - $364,9005 bd3 ba2.4k sqft36 Silver Street, Waterville, ME 04901Active
 MLS ID #1681595, Coldwell Banker Plourde Real Estate. Maine Listings
 - $459,1834 bd3 ba2.2k sqft21 Eaton Drive, Waterville, ME 04901Active
 MLS ID #1673390, Coldwell Banker Plourde Real Estate. Maine Listings
 - $374,9004 bd2 ba2.5k sqft10 Lloyd Road, Waterville, ME 04901ActiveMLS ID #1679368, Keller Williams Realty. Maine Listings
- $369,9004 bd2 ba2k sqft56 Eustis Parkway, Waterville, ME 04901ActiveMLS ID #1669420, Keller Williams Realty. Maine Listings
- $389,9003 bd4 ba2.9k sqft5 W River Road, Waterville, ME 04901ActiveMLS ID #1674732, EXP Realty. Maine Listings
- $435,0003 bd3 ba3k sqft11 Rousseau Street, Winslow, ME 04901ActiveMLS ID #1678183, Coldwell Banker Plourde Real Estate. Maine Listings
- $364,9003 bd2 ba2.6k sqft50-52 8 Rod Road, Waterville, ME 04901ActiveMLS ID #1677814, Coldwell Banker Plourde Real Estate. Maine Listings
- $345,0005 bd3 ba2.7k sqft8 Prospect Street, Waterville, ME 04901ActiveMLS ID #1653422, Hoang Realty. Maine Listings
- $475,0004 bd2 ba2.9k sqft9 Chadwick Street, Winslow, ME 04901ActiveMLS ID #1678083, Realty of Maine. Maine Listings
- $249,0004 bd1 ba1.8k sqft77 High Street, Waterville, ME 04901ActiveMLS ID #1679332, Real Broker. Maine Listings
- $489,0004 bd2 ba2.6k sqft87 Taylor Road, Winslow, ME 04901ActiveMLS ID #1679356, Century 21 Nason Realty. Maine Listings
- $399,9003 bd3 ba1.8k sqft4 Kents Way, Benton, ME 04901ActiveMLS ID #1674348, Your Home Sold Guaranteed Realty. Maine Listings
- $360,0004 bd1 ba2k sqft1700 Albion Road, Winslow, ME 04901ActiveMLS ID #1671664, Coldwell Banker Plourde Real Estate. Maine Listings
- $359,9004 bd2 ba2.8k sqft3 Valley Farms Road, Fairfield, ME 04937ActiveMLS ID #1680894, Your Home Sold Guaranteed Realty. Maine Listings
- $340,0004 bd4 ba1.8k sqft46 Wilkes Street, Waterville, ME 04901ActiveMLS ID #1678821, Summit Real Estate. Maine Listings
- $299,9004 bd2 ba1.5k sqft4 Ursula Street, Waterville, ME 04901ActiveMLS ID #1674034, Summit Real Estate. Maine Listings
- $349,0003 bd3 ba1.5k sqft105 Bangor Road, Benton, ME 04901ActiveMLS ID #1672314, Coldwell Banker Plourde Real Estate. Maine Listings
- $379,0003 bd2 ba1.8k sqft20 Fairwood Drive, Fairfield, ME 04937ActiveMLS ID #1667822, Coldwell Banker Plourde Real Estate. Maine Listings
