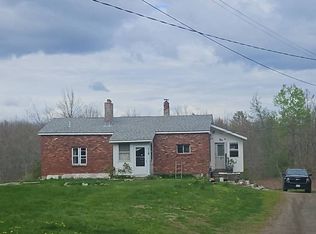
Welcome to 105 Bangor Road, a versatile 3-bedroom, 2.5-bath home with over 200 feet of private frontage on the Sebasticook River. The main level offers the convenience of single-level living with a spacious primary suite, additional bedroom and full bath, along with an updated kitchen featuring stainless steel appliances, abundant counter space, and a large center island.Upstairs, a charming third bedroom provides additional living space, while the lower level features a finished flex room with a half bath and direct exterior access. Previously used as an in-home salon, it is ideal for a home office, hobby space, or studio. A standout feature is the separate one-bedroom, one-bath apartment above the two-bay garage, offering excellent potential for rental income, multigenerational living, or private guest accommodations. Multiple outbuildings provide additional storage, while updated Rinnai heating systems offer added efficiency heading into the colder months. With river frontage, flexible living spaces, income potential, ample storage, and convenient access to the interstate, local restaurants, trails, fishing, and recreation, this property offers a unique combination of comfort and opportunity. Book your private showing today!
Active
Price cut: $16K (9/16)
$349,000
105 Bangor Road, Benton, ME 04901
3beds
1,532sqft
Single Family Residence
Built in 1950
1.3 Acres Lot
$342,900 Zestimate®
$228/sqft
$-- HOA
What's special
Detached two-bay garageLarge center islandAbundant counter spaceBeautifully landscaped groundsWalk-in showerSpacious primary suiteInviting main level
- 62 days
- 669
- 58
Zillow last checked:
Listing updated:
Listed by:
Coldwell Banker Plourde Real Estate
Source: Maine Listings,MLS#: 1672314
Facts & features
Interior
Bedrooms & bathrooms
- Bedrooms: 3
- Bathrooms: 3
- Full bathrooms: 2
- 1/2 bathrooms: 1
Primary bedroom
- Features: Full Bath
- Level: First
Bedroom 2
- Level: First
Bedroom 3
- Level: Second
Other
- Level: Second
Kitchen
- Level: First
Living room
- Level: First
Heating
- Baseboard, Heat Pump
Cooling
- Heat Pump
Appliances
- Included: Dishwasher, Microwave, Gas Range, Refrigerator
Features
- 1st Floor Primary Bedroom w/Bath, In-Law Floorplan, Primary Bedroom w/Bath
- Flooring: Tile, Vinyl, Linoleum
- Basement: Doghouse,Interior Entry,Finished,Full,Unfinished
- Number of fireplaces: 1
Interior area
- Total structure area: 1,532
- Total interior livable area: 1,532 sqft
- Finished area above ground: 1,260
- Finished area below ground: 272
Property
Parking
- Total spaces: 2
- Parking features: Paved, 5 - 10 Spaces, Off Street, Detached
- Garage spaces: 2
Features
- Patio & porch: Deck, Patio
- Has view: Yes
- View description: Trees/Woods
- Body of water: Sebasticook River
- Frontage length: Waterfrontage: 200,Waterfrontage Owned: 200
Lot
- Size: 1.3 Acres
- Features: Near Town, Level, Open Lot, Landscaped
Details
- Additional structures: Shed(s)
- Parcel number: BNTNM24L05
- Zoning: Shoreland
Construction
Type & style
- Home type: SingleFamily
- Architectural style: Garrison
- Property subtype: Single Family Residence
Materials
- Wood Frame, Vinyl Siding
- Foundation: Poured Concrete
- Roof: Metal,Shingle
Condition
- Year built: 1950
Utilities & green energy
- Electric: Circuit Breakers
- Sewer: Private Sewer
- Water: Private
Community & HOA
Location
- Region: Benton
Financial & listing details
- Price per square foot: $228/sqft
- Tax assessed value: $230,620
- Annual tax amount: $2,847
- Date on market: 7/17/2026
Estimated market value
$342,900
$326,000 - $360,000
$2,506/mo
Price history
| Date | Event | Price |
|---|---|---|
| 9/16/2026 | Price change | $349,000-4.4%$228/sqft |
Source:  Maine Listings #1672314 Report a problem Maine Listings #1672314 Report a problem | ||
| 7/17/2026 | Listed for sale | $365,000$238/sqft |
Source: Maine Listings #1672314 Report a problem | ||
| 1/6/2026 | Listing removed | $1,300$1/sqft |
Source: Zillow Rentals Report a problem | ||
| 12/29/2025 | Listed for rent | $1,300$1/sqft |
Source: Zillow Rentals Report a problem | ||
Public tax history
| Year | Property taxes | Tax assessment |
|---|---|---|
| 2024 | $3,344 +12.4% | $230,620 |
| 2023 | $2,975 -0.8% | $230,620 |
| 2022 | $2,998 +14.6% | $230,620 +57% |
| 2021 | $2,615 +13.4% | $146,890 |
| 2020 | $2,306 +4% | $146,890 |
| 2019 | $2,218 +3.4% | $146,890 |
| 2018 | $2,145 +1.4% | $146,890 |
| 2017 | $2,115 +5.1% | $146,890 |
| 2016 | $2,012 +1.5% | $146,890 |
| 2015 | $1,983 -0.8% | $146,890 |
| 2014 | $1,998 +3.8% | $146,890 |
| 2013 | $1,924 +1.5% | $146,890 |
| 2012 | $1,895 +24.1% | $146,890 +10.6% |
| 2010 | $1,527 | $132,810 |
Find assessor info on the county website
Monthly payment
Est. payment
Payment breakdown
Explore the cost of this home by adjusting the details. Changes won't be saved.Climate risks
Neighborhood: 04901
Similar homes
- $--2 bd1 ba1k sqft115 Eames Rd, Winslow, ME 04901Auction
 Auction.com 2
 - $349,9003 bd2 ba1.7k sqft593 Abbott Road, Winslow, ME 04901Active

 MLS ID #1678220, Better Homes & Gardens Real Estate/The Masiello Group. Maine Listings
 - $429,0003 bd3 ba1.8k sqft4 Kents Way, Benton, ME 04901Active
 MLS ID #1674348, Your Home Sold Guaranteed Realty. Maine Listings
 - $360,0004 bd1 ba2k sqft1700 Albion Road, Winslow, ME 04901Active
 MLS ID #1671664, Coldwell Banker Plourde Real Estate. Maine Listings
 - $330,0002 bd2 ba2k sqft20 Central Avenue, Waterville, ME 04901ActiveMLS ID #1671589, Lakehome Group Real Estate. Maine Listings
- $320,0003 bd2 ba1.4k sqft2 Gilmore Street, Waterville, ME 04901ActiveMLS ID #1679871, Coldwell Banker Plourde Real Estate. Maine Listings
- $299,0003 bd1 ba1.6k sqft380 Clinton Avenue, Winslow, ME 04901ActiveMLS ID #1672018, Coldwell Banker Plourde Real Estate. Maine Listings
- $299,0003 bd1 ba1.2k sqft9 Poulin Street, Winslow, ME 04901ActiveMLS ID #1680185, Coldwell Banker Plourde Real Estate. Maine Listings
- $349,0004 bd4 ba1.8k sqft46 Wilkes Street, Waterville, ME 04901ActiveMLS ID #1678821, Summit Real Estate. Maine Listings
- $379,9003 bd2 ba1.5k sqft50-52 8 Rod Road, Waterville, ME 04901ActiveMLS ID #1677814, Coldwell Banker Plourde Real Estate. Maine Listings
- $330,0003 bd1 ba1.1k sqft808 Hinckley Road, Canaan, ME 04924ActiveMLS ID #1680522, Real Broker. Maine Listings
- $275,0002 bd2 ba1.1k sqft639 Bangor Road, Benton, ME 04901ActiveMLS ID #1675477, Homestead Realty. Maine Listings
- $299,0003 bd1 ba1.1k sqft45 Canaan Road, Clinton, ME 04927ActiveMLS ID #1680995, Real Broker. Maine Listings
- $329,9003 bd2 ba1.4k sqft941 Augusta Road, Winslow, ME 04901ActiveMLS ID #1653687, Keller Williams Realty. Maine Listings
- $350,0004 bd3 ba1.8k sqft25 Clearview Avenue, Waterville, ME 04901ActiveMLS ID #1661614, Realty of Maine. Maine Listings
- $315,0003 bd2 ba2.1k sqft22 Morgan Street, Waterville, ME 04901ActiveMLS ID #1675400, Coldwell Banker Realty. Maine Listings
- $334,9004 bd2 ba1.5k sqft41 Western Avenue, Fairfield, ME 04937ActiveMLS ID #1669663, NextHome Northern Lights Realty. Maine Listings
- $299,9004 bd2 ba1.5k sqft4 Ursula Street, Waterville, ME 04901ActiveMLS ID #1674034, Summit Real Estate. Maine Listings
