Welcome to this beautifully renovated and thoughtfully designed 5-bedroom, 2-bath home, offering an abundance of space, style, and comfort. The impressive kitchen is the heart of the home, featuring granite countertops, a large center island, ample cabinetry--perfect for everyday living and entertaining. Lovely crown molding surrounds the open concept main living area. Cozy up by the fireplace in the living room or enjoy the added warmth and ambiance of the gas heat stove in the family room. The spacious primary suite provides a comfortable private retreat, while four additional bedrooms present plenty of room for your family, guests, home office, or hobbies. A large recreation room provides even more versatile living space, complemented by a sizable mudroom, convenient pantry, and dedicated laundry room. Outside, enjoy the composite deck and patio overlooking beautifully maintained landscaping. Garden beds, raspberry bushes, grape vines, flowering plants, shrubs, and a cherry/apple tree create a charming and productive outdoor space. Solar panels add an energy-conscious feature to the property, while the oversized 2-car garage with attached shed provides excellent storage for vehicles, equipment, toys, and outdoor gear. Situated in a peaceful, low-traffic neighborhood with hiking trails nearby, this property has the perfect blend of modern updates, generous living space, and an inviting outdoor setting. Don't miss a wonderful opportunity to enjoy a move-in-ready home with room for everyone--inside and out!
Active under contract
Price cut: $25K (9/7)
$400,000
23 Robin Court, Skowhegan, ME 04976
5beds
2,532sqft
Single Family Residence
Built in 1999
0.9 Acres Lot
$-- Zestimate®
$158/sqft
$-- HOA
What's special
Large center islandLovely crown moldingGranite countertopsGrape vinesAmple cabinetryBeautifully maintained landscapingComposite deck and patio
- 81 days
- 26
- 0
Likely to sell faster than
Zillow last checked:
Listing updated:
Listed by:
RE/MAX At Home
Source: Maine Listings,MLS#: 1676320
Facts & features
Interior
Bedrooms & bathrooms
- Bedrooms: 5
- Bathrooms: 2
- Full bathrooms: 2
Primary bedroom
- Features: Closet, Full Bath, Suite
- Level: First
Bedroom 2
- Features: Closet
- Level: First
Bedroom 3
- Features: Closet
- Level: First
Bedroom 4
- Features: Closet
- Level: Basement
Bedroom 5
- Features: Closet
- Level: Basement
Bonus room
- Features: Gas Fireplace, Heat Stove
- Level: Basement
Kitchen
- Features: Eat-in Kitchen, Gas Fireplace, Kitchen Island
- Level: First
Laundry
- Features: Built-in Features
- Level: Basement
Living room
- Features: Gas Fireplace
- Level: First
Mud room
- Features: Built-in Features, Closet
- Level: First
Other
- Level: Basement
Heating
- Baseboard, Direct Vent Heater, Heat Pump, Hot Water, Zoned
Cooling
- Heat Pump
Appliances
- Included: Dishwasher, Dryer, Microwave, Gas Range, Refrigerator, Washer, ENERGY STAR Qualified Appliances
Features
- Bathtub, Pantry, Shower, Storage, Primary Bedroom w/Bath
- Flooring: Carpet, Laminate, Tile
- Doors: Storm Door(s)
- Windows: Double Pane Windows
- Basement: Doghouse,Interior Entry,Daylight,Finished,Full
- Number of fireplaces: 1
Interior area
- Total structure area: 2,532
- Total interior livable area: 2,532 sqft
- Finished area above ground: 1,348
- Finished area below ground: 1,184
Property
Parking
- Total spaces: 2
- Parking features: Paved, 5 - 10 Spaces, On Site, Garage Door Opener, Storage
- Attached garage spaces: 2
Accessibility
- Accessibility features: 32 - 36 Inch Doors
Features
- Patio & porch: Deck, Patio
- Has view: Yes
- View description: Scenic
Lot
- Size: 0.9 Acres
- Features: Near Shopping, Near Town, Neighborhood, Level, Open Lot, Landscaped
Details
- Additional structures: Shed(s)
- Parcel number: SKOWM5B45L11
- Zoning: None
- Other equipment: Internet Access Available
Construction
Type & style
- Home type: SingleFamily
- Architectural style: Raised Ranch
- Property subtype: Single Family Residence
Materials
- Wood Frame, Vinyl Siding
- Foundation: Poured Concrete
- Roof: Shingle
Condition
- Year built: 1999
Utilities & green energy
- Electric: Circuit Breakers, Photovoltaics Third-Party Owned
- Sewer: Public Sewer
- Water: Public
Green energy
- Energy efficient items: Ceiling Fans, Insulated Foundation, LED Light Fixtures, Thermostat, Smart Electric Meter
Community & HOA
Location
- Region: Skowhegan
Financial & listing details
- Price per square foot: $158/sqft
- Tax assessed value: $339,900
- Annual tax amount: $5,085
- Date on market: 8/14/2026
- Road surface type: Paved
Estimated market value
Not available
Estimated sales range
Not available
Not available
Price history
| Date | Event | Price |
|---|---|---|
| 9/13/2026 | Contingent | $400,000$158/sqft |
Source:  Maine Listings #1676320 Report a problem | ||
| 9/7/2026 | Price change | $400,000-5.9%$158/sqft |
Source: Maine Listings #1676320 Report a problem | ||
| 8/14/2026 | Listed for sale | $425,000+77.8%$168/sqft |
Source: Maine Listings #1676320 Report a problem | ||
| 11/5/2021 | Pending sale | $239,000-5.5%$94/sqft |
Source: Maine Listings #1507150 Report a problem | ||
| 11/4/2021 | Sold | $253,000+5.9%$100/sqft |
Source: Maine Listings #1507150 Report a problem | ||
| 9/7/2021 | Contingent | $239,000$94/sqft |
Source: Maine Listings #1507150 Report a problem | ||
| 9/7/2021 | Pending sale | $239,000$94/sqft |
Source: Maine Listings #1507150 Report a problem | ||
| 8/31/2021 | Listed for sale | $239,000+29.2%$94/sqft |
Source: Maine Listings #1507150 Report a problem | ||
| 5/23/2011 | Sold | $185,000$73/sqft |
Source: Maine Listings #1007370 Report a problem | ||
Public tax history
| Year | Property taxes | Tax assessment |
|---|---|---|
| 2024 | $6,142 +2% | $339,900 |
| 2023 | $6,023 +51.5% | $339,900 +49.5% |
| 2022 | $3,975 +12% | $227,400 +17.6% |
| 2021 | $3,549 | $193,400 |
| 2020 | $3,549 +15.3% | $193,400 +8.3% |
| 2019 | $3,079 -5.3% | $178,600 |
| 2018 | $3,251 -9% | $178,600 |
| 2017 | $3,572 +18.7% | $178,600 +13% |
| 2016 | $3,010 +4% | $158,100 |
| 2015 | $2,893 +6.7% | $158,100 |
| 2014 | $2,711 +4.6% | $158,100 |
| 2013 | $2,593 +1.2% | $158,100 |
| 2012 | $2,561 +9% | $158,100 +6.8% |
| 2011 | $2,349 +4.2% | $148,100 +2.1% |
| 2009 | $2,255 -7.9% | $145,100 -4.9% |
| 2008 | $2,449 | $152,600 |
Find assessor info on the county website
Monthly payment
Est. payment
Payment breakdown
Explore the cost of this home by adjusting the details. Changes won't be saved.Climate risks
Neighborhood: 04976

Similar homes
- $334,9005 bd2 ba2.7k sqft41 East Leavitt Street, Skowhegan, ME 04976Active

 MLS ID #1676242, Allied Realty. Maine Listings
- $399,0004 bd3 ba3k sqft131 Madison Avenue, Skowhegan, ME 04976Active
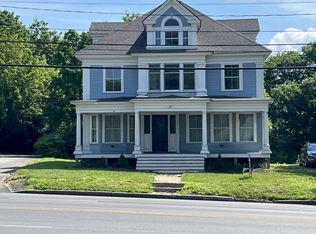 MLS ID #1649336, Allied Realty. Maine Listings
- $335,0004 bd3 ba2.5k sqft18 Maple Street, Skowhegan, ME 04976Active
 MLS ID #1652773, Coldwell Banker Realty. Maine Listings
- $269,9004 bd2 ba1.5k sqft167 Main Street, Skowhegan, ME 04976Active
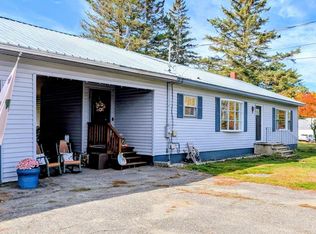 MLS ID #1685408, RE/MAX At Home. Maine Listings
- $338,0003 bd2 ba2.5k sqft286 Notch Road, Skowhegan, ME 04976ActiveMLS ID #1663802, Keller Williams Realty. Maine Listings
- $299,9003 bd2 ba1.8k sqft41 Crescent Street, Skowhegan, ME 04976ActiveMLS ID #1679793, Real Broker. Maine Listings
- $355,0003 bd2 ba1.4k sqft366 E Madison Road, Madison, ME 04950ActiveMLS ID #1684961, Meservier & Associates. Maine Listings
- $499,0004 bd2 ba1.7k sqft657 E Ridge Road, Cornville, ME 04976ActiveMLS ID #1624233, Whittemore's Real Estate. Maine Listings
- $360,0003 bd1 ba1.6k sqft1029 E River Road, Skowhegan, ME 04976ActiveMLS ID #1670225, Allied Realty. Maine Listings
- $225,0005 bd3 ba2.2k sqft11 & 13 Wilson Street, Skowhegan, ME 04976ActiveMLS ID #1678634, Allied Realty. Maine Listings
- $575,0003 bd2 ba2.5k sqft49 Valley Dale Drive, Skowhegan, ME 04976ActiveMLS ID #1652978, Whittemore's Real Estate. Maine Listings
- $307,5004 bd2 ba1.7k sqft394 Lakewood Road, Madison, ME 04950ActiveMLS ID #1673823, Listings Direct. Maine Listings
- $399,0002 bd2 ba1.5k sqft411 White School House Road, Madison, ME 04950ActiveMLS ID #1670469, Whittemore's Real Estate. Maine Listings
- $269,9003 bd2 ba1.3k sqft11 Bridge Street, Skowhegan, ME 04976ActiveMLS ID #1665673, Keller Williams Realty. Maine Listings
- $399,9003 bd3 ba1.8k sqft4 Kents Way, Benton, ME 04901ActiveMLS ID #1674348, Your Home Sold Guaranteed Realty. Maine Listings
- $269,9003 bd1 ba1.5k sqft136 North Avenue, Skowhegan, ME 04976ActiveMLS ID #1665053, Allied Realty. Maine Listings
- $255,0003 bd2 ba1.9k sqft7 Land Street, Skowhegan, ME 04976ActiveMLS ID #1682964, Allied Realty. Maine Listings
- $378,0003 bd2 ba2.5k sqft330 Bigelow Road, Saint Albans, ME 04971ActiveMLS ID #1671003, Coldwell Banker American Heritage. Maine Listings
- $399,9003 bd2 ba1.9k sqft88 Childs Road, Norridgewock, ME 04957ActiveMLS ID #1681979, CENTURY 21 Queen City Real Estate. Maine Listings
- $394,9003 bd2 ba1.5k sqft137 Hemlock Terrace, Pittsfield, ME 04967ActiveMLS ID #1679284, Better Homes & Gardens Real Estate/The Masiello Group. Maine Listings
