Skip main navigation
Sold for $490,000
  • $490,000

    7 Biltmore Ct, Bear, DE 19701

    3beds
    1,975sqft
    Single Family Residence
    Built in 2000
    10,454 Square Feet Lot
    $493,400 Zestimate®
    $248/sqft
    $2,669 Estimated rent

    Home value

    $493,400

    $469,000 - $518,000

    $2,669/mo

    Zestimate® history
    Loading
    Loading...

    Owner options

    List your home for rent

    $2,669/mo

    Rent Zestimate®

    Find your next renter with Zillow Rental Manager. Plus, with online applications, you can quickly screen prospective tenants – for free.

    Learn more

    $2,669/mo

    Rent Zestimate®

    Refinance and save

    $3,101/mo

    Est. payment

    Refinancing to a lower rate could help reduce your monthly payments and save thousands over the life of the loan.

    See today's rates

    $3,101/mo

    Est. payment

    Explore your selling options

    Work with a Zillow partner agent

    Leverage their expertise and Zillow's premium Showcase listings to get your home seen by more buyers.

    Get started

    List with your own agent

    Get your home in front of millions of buyers by listing it on Zillow.

    Learn how to do it

    Sell it yourself

    Take full control of how buyers see your home on Zillow by listing For Sale by Owner (FSBO).

    List your home

    What's special

    Gas fireplaceMansion farmsPicture - perfect ranchWorkshop areaLarge formal dining roomVaulted ceilingFull hall bath
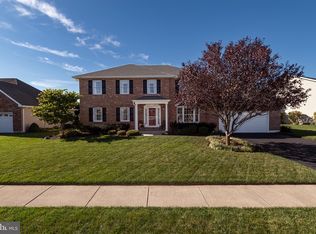
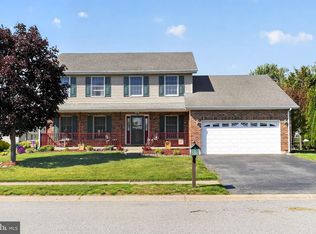
    Welcome to this rarely available and picture-perfect ranch in the sought-after community of Mansion Farms. Its wonderful curb appeal sets the stage as you enter into the inviting foyer. Right away you’ll notice the bright and airy open floor plan with lots of natural light in every room. The kitchen is a delight with its granite countertops and overhang for bar stools, recessed lighting, a pantry and a ceiling fan. The dining area off the kitchen has sliding doors which lead to a lovely, screened porch. Adjacent to the kitchen is a large formal dining room. Beautiful hardwood flooring flows from the foyer to the dining room, throughout the kitchen and into the laundry room. Perfectly situated in the center of the home is the spacious living room with its vaulted ceiling, gas fireplace, accent lighting and a ceiling fan, it offers a wonderful place for friends and family to gather. The primary bedroom boasts a large walk-in closet, a ceiling fan and its own private bath with a jetted tub and a double sink vanity. The two other generously-sized bedrooms each have ceiling fans and share a full hall bath. Conveniently located next to the kitchen is the laundry room complete with a laundry tub and closet. The oversized two-car garage has a workshop area plus a service door to the outside. A full basement provides plenty of room for storage and offers endless possibilities. This quality-built RC Peoples home has been very well-maintained and will exceed your every expectation. It is now ready for a new owner to move in. Enjoy the tranquility of suburban living with access to major highways, shopping, restaurants, marinas and Lums Pond State Park, while still being just a short drive away from the vibrant energy of nearby cities. Situated in the desirable Appoquinimink School District, this home is truly a gem and has everything you’ve been looking for! Schedule your tour today before it’s too late.

    Zillow last checked:

    Listing updated:

    Listed by:

    James Venema 302-239-3000,

    Patterson-Schwartz-Hockessin

    Bought with:

    Laura Walker, RM423751

    Walker Realty Group LLC

    Source: Bright MLS,MLS#: DENC2059398MLS Logo

    Facts & features

    Interior

    Bedrooms & bathrooms
    • Bedrooms: 3
    • Bathrooms: 2
    • Full bathrooms: 2
    • Main level bathrooms: 2
    • Main level bedrooms: 3
    Rooms
    • Room types: Living Room, Dining Room, Primary Bedroom, Bedroom 2, Bedroom 3, Kitchen, Breakfast Room, Laundry, Bathroom 2, Primary Bathroom
    Primary bedroom
    • Level: Main
    Bedroom 2
    • Level: Main
    Bedroom 3
    • Level: Main
    Primary bathroom
    • Level: Main
    Bathroom 2
    • Level: Main
    Breakfast room
    • Level: Main
    Dining room
    • Level: Main
    Kitchen
    • Level: Main
    Laundry
    • Level: Main
    Living room
    • Level: Main
    Screened porch
    • Level: Main
    Heating
    • Forced Air, Natural Gas
    Cooling
    • Central Air, Electric
    Appliances
    • Included: Electric Water Heater
    • Laundry: Main Level, Laundry Room
    Features
    • Basement: Full
    • Number of fireplaces: 1
    • Fireplace features: Gas/Propane
    Interior area
    • Total structure area: 1,975
    • Total interior livable area: 1,975 sqft
    • Finished area above ground: 1,975
    • Finished area below ground: 0

    Property

    Parking
    • Total spaces: 2
    • Parking features: Oversized, Attached
    • Attached garage spaces: 2
    Accessibility
    • Accessibility features: None
    Features
    • Levels: One
    • Stories: 1
    • Patio & porch: Porch, Screened, Screened Porch
    • Exterior features: Sidewalks, Street Lights
    • Pool features: None
    Lot
    • Size: 10,454 Square Feet
    Details
    • Additional structures: Above Grade, Below Grade
    • Parcel number: 1103730113
    • Zoning: NC6.5
    • Special conditions: Standard

    Construction

    Type & style
    • Home type: SingleFamily
    • Architectural style: Ranch/Rambler
    • Property subtype: Single Family Residence
    Materials
    • Brick, Vinyl Siding
    • Foundation: Concrete Perimeter
    Condition
    • New construction: No
    • Year built: 2000

    Utilities & green energy

    • Electric: Circuit Breakers
    • Sewer: Public Sewer
    • Water: Public

    Community & HOA

    Community
    • Subdivision: Mansion Farms
    HOA
    • Has HOA: Yes
    • HOA fee: $150 annually
    Location
    • Region: Bear

    Financial & listing details

    • Price per square foot: $248/sqft
    • Tax assessed value: $48,300
    • Annual tax amount: $2,749
    • Date on market: 4/11/2024
    • Listing agreement: Exclusive Right To Sell
    • Inclusions: All Window Treatments.
    • Exclusions: Refrigerator, Washer, Dryer, Personal Property.
    • Ownership: Fee Simple

    Price history

    DateEventPrice
    6/17/2024Sold$490,000+2.3%$248/sqft
    Source: Bright MLS #DENC2059398 Report a problem
    4/16/2024Pending sale$478,900$242/sqft
    Source: Bright MLS #DENC2059398 Report a problem
    4/11/2024Listed for sale$478,900+38.8%$242/sqft
    Source: Bright MLS #DENC2059398 Report a problem
    10/26/2007Sold$345,000$175/sqft
    Source: Public Record Report a problem

    Public tax history

    YearProperty taxesTax assessment
    2025-- $459,900 +472.7%
    2024$3,475 +55.9%$80,300
    2023$2,229 +0.2%$80,300
    2022$2,225 -12.8%$80,300
    2021$2,552 +1.3%$80,300
    2020$2,519 +9%$80,300
    2019$2,311 +9.2%$80,300
    2017$2,117 +18.2%$80,300
    2016$1,791 $80,300
    2015$1,791 +3.5%$80,300
    2014$1,731 $80,300
    2013-- $80,300
    2012-- $80,300
    2011-- $80,300
    2010-- $80,300
    2009-- $80,300
    2008-- $80,300
    2007-- $80,300
    2006-- $80,300
    2005-- $80,300
    2004-- $80,300
    2003-- $80,300
    2002-- $80,300
    2001-- $80,300
    Find assessor info on the county website

    Neighborhood: 19701

    Nearby schools

    GreatSchools rating
    Schools provided by the listing agent
    • District: Appoquinimink

    Source: Bright MLS. This data may not be complete. We recommend contacting the local school district to confirm school assignments for this home.

    Get a cash offer in 3 minutes
    Find out how much your home could sell for in as little as 3 minutes with a no-obligation cash offer.
    Estimated market value
    $493,400
    Get a cash offer in 3 minutes
    Find out how much your home could sell for in as little as 3 minutes with a no-obligation cash offer.
    Estimated market value
    $493,400