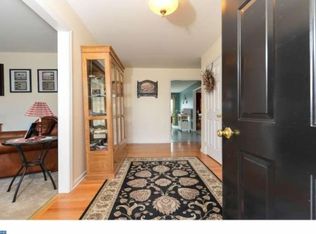
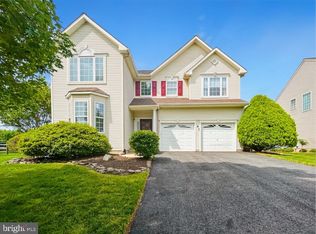
Welcome to 6 Biltmore Court located in Mason Farms! You are welcomed to the home with low maintenance landscaping and a large front porch. Upon entering the home, you are brought into a spacious foyer. The formal living and dining room are to the left of the entryway and feature neutral paint and hardwood flooring. Continue into the kitchen that has warm wood cabinetry, stainless steel appliances and plenty of storage. The cozy family room has a gas fireplace, vaulted ceilings and is a perfect spot to relax after a long day. Upstairs, the primary suite has his and hers walk in closets and a large en-suite bathroom. There are also three additional spacious bedrooms on this level, ideal for guests or an office. An updated full bathroom finishes the second level. The finished basement offers more living space with a bar area as well as lots of storage. This home also has a central vacuum system for ease of cleaning! Outside, the large deck and in-ground pool are an oasis during the warmer months. This home is centrally located just off 869, close to Lums Pond State Park, rt. 40 and more. This property is in the Appoquinimink School District. Schedule your tour today!
Pending
Price cut: $2.5K (6/23)
$514,000
6 Biltmore Ct, Bear, DE 19701
4beds
2,350sqft
:
Get pre-qualified$3,223/mo
Single Family Residence
Built in 2000
10,454 Square Feet Lot
$497,900 Zestimate®
$219/sqft
$13/mo HOA
What's special
Gas fireplaceLow maintenance landscapingVaulted ceilingsStainless steel appliancesPlenty of storageLarge en-suite bathroomNeutral paint
- 68 days |
- 451 |
- 17 |
Likely to sell faster than
Zillow last checked:
Listing updated:
Listed by:
Corey Harris 302-729-2881,
Crown Homes Real Estate (302) 504-6147,
Co-Listing Agent: Craig Harris 302-598-8281,
Crown Homes Real Estate
Source: Bright MLS,MLS#: DENC2102790
Facts & features
Interior
Bedrooms & bathrooms
- Bedrooms: 4
- Bathrooms: 3
- Full bathrooms: 2
- 1/2 bathrooms: 1
- Main level bathrooms: 1
Basement
- Area: 0
Heating
- Forced Air, Natural Gas
Cooling
- Central Air, Electric
Appliances
- Included: Gas Water Heater
Features
- Basement: Full,Unfinished
- Number of fireplaces: 1
- Fireplace features: Gas/Propane
Interior area
- Total structure area: 2,350
- Total interior livable area: 2,350 sqft
- Finished area above ground: 2,350
- Finished area below ground: 0
Property
Parking
- Total spaces: 2
- Parking features: Garage Door Opener, Inside Entrance, Oversized, Attached, Driveway, On Street
- Attached garage spaces: 2
- Has uncovered spaces: Yes
Accessibility
- Accessibility features: None
Features
- Levels: Two
- Stories: 2
- Has private pool: Yes
- Pool features: Concrete, In Ground, Private
Lot
- Size: 10,454 Square Feet
- Dimensions: 90.00 x 118.40
Details
- Additional structures: Above Grade, Below Grade
- Parcel number: 11037.30105
- Zoning: NC6.5
- Special conditions: Standard
Construction
Type & style
- Home type: SingleFamily
- Architectural style: Colonial
- Property subtype: Single Family Residence
Materials
- Vinyl Siding, Aluminum Siding
- Foundation: Concrete Perimeter
Condition
- New construction: No
- Year built: 2000
Utilities & green energy
- Sewer: Public Sewer
- Water: Public
Community & HOA
Community
- Subdivision: Mansion Farms
HOA
- Has HOA: Yes
- HOA fee: $150 annually
Location
- Region: Bear
Financial & listing details
- Price per square foot: $219/sqft
- Tax assessed value: $511,400
- Annual tax amount: $4,467
- Date on market: 5/18/2026
- Listing agreement: Exclusive Right To Sell
- Inclusions: Microwave, Range, Shed, Beer Meister, Tv Mounts
- Exclusions: Washer, Dryer, Fridge, Curtain Rods
- Ownership: Fee Simple
Estimated market value
$497,900
$473,000 - $523,000
$3,003/mo
Price history
| Date | Event | Price |
|---|---|---|
| 7/2/2026 | Pending sale | $514,000$219/sqft |
Source:  Bright MLS #DENC2102790 Report a problem Bright MLS #DENC2102790 Report a problem | ||
| 6/23/2026 | Price change | $514,000-0.5%$219/sqft |
Source: Bright MLS #DENC2102790 Report a problem | ||
| 6/3/2026 | Price change | $516,500-0.5%$220/sqft |
Source: Bright MLS #DENC2102790 Report a problem | ||
| 5/18/2026 | Listed for sale | $519,000+116.3%$221/sqft |
Source: Bright MLS #DENC2102790 Report a problem | ||
| 5/25/2001 | Sold | $239,900$102/sqft |
Source: Public Record Report a problem | ||
Public tax history
| Year | Property taxes | Tax assessment |
|---|---|---|
| 2025 | -- | $511,400 +462.6% |
| 2024 | $3,934 +16.6% | $90,900 |
| 2023 | $3,374 -0.3% | $90,900 |
| 2022 | $3,383 +1.2% | $90,900 |
| 2021 | $3,342 +1.1% | $90,900 |
| 2020 | $3,305 +7.7% | $90,900 |
| 2019 | $3,069 +7.7% | $90,900 |
| 2017 | $2,850 +9.9% | $90,900 |
| 2016 | $2,594 | $90,900 |
| 2015 | $2,594 +2.7% | $90,900 |
| 2014 | $2,525 | $90,900 |
| 2013 | -- | $90,900 |
| 2012 | -- | $90,900 |
| 2011 | -- | $90,900 |
| 2010 | -- | $90,900 |
| 2009 | -- | $90,900 |
| 2008 | -- | $90,900 |
| 2007 | -- | $90,900 |
| 2006 | -- | $90,900 |
| 2005 | -- | $90,900 |
| 2004 | -- | $90,900 |
| 2003 | -- | $90,900 +6.9% |
| 2002 | -- | $85,000 |
| 2001 | -- | $85,000 |
Find assessor info on the county website
Monthly payment
Est. payment
Payment breakdown
Explore the cost of this home by adjusting the details. Changes won't be saved.Climate risks
Neighborhood: 19701
Nearby schools
GreatSchools rating
- 9/10Summit Elementary SchoolGrades: 1-5Distance: 3.9 mi
- 8/10Waters (Alfred G.) Middle SchoolGrades: 6-8Distance: 5.8 mi
- NAAppoquinimink High SchoolGrades: 9-12Distance: 8.7 mi
Schools provided by the listing agent
- District: Appoquinimink
Source: Bright MLS. This data may not be complete. We recommend contacting the local school district to confirm school assignments for this home.
- $483,5003 bd2 ba1.9k sqft4 Biltmore Ct, Bear, DE 19701Off Market

- $470,2003 bd2 ba1.9k sqft8 Biltmore Ct, Bear, DE 19701Off Market
- $497,3003 bd3 ba2.3k sqft121 Duke Dr, Bear, DE 19701Off Market
- $466,3003 bd2 ba2.3k sqft123 Duke Dr, Bear, DE 19701Off Market
- $490,0003 bd2 ba1.9k sqft7 Biltmore Ct, Bear, DE 19701Sold
- $465,0003 bd2 ba2.1k sqft119 Duke Dr, Bear, DE 19701Off Market
- $550,0004 bd3 ba2.3k sqft9 Biltmore Ct, Bear, DE 19701Sold
- $503,0004 bd2 ba2.3k sqft2 Biltmore Ct, Bear, DE 19701Off Market
A local agent can set up tours, give advice and negotiate with sellers.
A local lender can help you make sure your offer is ready when you are.
Similar homes
- $530,0004 bd3 ba3.1k sqft18 Kimmie Ct, Bear, DE 19701For Sale

 MLS ID #DENC2100958, Christine Hallman, SCOTT REALTY GROUP. Bright MLS
 - $499,0003 bd3 ba2k sqft314 Carya Ct, Bear, DE 19701For Sale
 MLS ID #DENC2099686, Kim Simpson, Thyme Real Estate Co LLC. Bright MLS
 - $519,9004 bd3 ba2.3k sqft1 Woodland Run Dr, Newark, DE 19702For Sale
 MLS ID #DENC2106854, Mary Kate Johnston, RE/MAX Associates - Newark. Bright MLS
 - $580,0004 bd3 ba3k sqft12 Orchid Dr, Bear, DE 19701For Sale
 MLS ID #DENC2105556, Becky Buckland, Coldwell Banker Rowley Realtors. Bright MLS
 - $450,0003 bd4 ba2.4k sqftNone Available, Bear, DE 19701For SaleMLS ID #DENC2106326, Victoria Dickinson, Patterson-Schwartz - Greenville. Bright MLS
- $634,9904 bd3 ba3.3k sqftNone Available, Bear, DE 19701For SaleMLS ID #DENC2105802, Nicholas Baldini, Patterson-Schwartz-Hockessin. Bright MLS
- $574,9005 bd3 ba2.7k sqft14 Bowfin Dr, Newark, DE 19702For SaleMLS ID #DENC2105232, Eric Buck, Long & Foster Real Estate, Inc.. Bright MLS
- $465,0004 bd2 ba1.9k sqft101 McCormick Blvd, Newark, DE 19702For SaleMLS ID #DENC2106328, Lauren Janes, Compass. Bright MLS
- $545,0004 bd3 ba3.2k sqft104 Bonnie Marie Ln, Elkton, MD 21921For SaleMLS ID #MDCC2022436, Adam Light, Monument Sotheby's International Realty. Bright MLS
- $614,9005 bd4 ba2.9k sqft603 Taurus Ave, Bear, DE 19701For SaleMLS ID #DENC2103708, Jim Rice, Real of Pennsylvania. Bright MLS
- $560,0004 bd2 ba2.5k sqft368 Appleton Rd, Elkton, MD 21921For SaleMLS ID #MDCC2022326, Robyn Roberts, BHHS Fox & Roach-Christiana. Bright MLS
- $489,9004 bd3 ba2.9k sqft341 Tiger Lily Dr, Middletown, DE 19709For SaleMLS ID #DENC2107790, Isha Shandilya, Realty Mark Associates. Bright MLS
- $540,0003 bd3 ba3.1k sqft336 Acasta Dr, Middletown, DE 19709For SaleMLS ID #DENC2107184, Ayana Morton, Coldwell Banker Realty. Bright MLS
- $529,9003 bd4 ba3.3k sqftNone Available, New Castle, DE 19720For SaleMLS ID #DENC2102584, Nicholas Baldini, Patterson-Schwartz-Hockessin. Bright MLS
- $439,0004 bd3 ba2.4k sqft106 Constitution Ter, Elkton, MD 21921For SaleMLS ID #MDCC2022380, Kristin Lewis, Integrity Real Estate. Bright MLS
- $379,9003 bd1 ba1.9k sqft136 Kingston Dr, Bear, DE 19701For SaleMLS ID #DENC2106732, Eric Brinker, Coldwell Banker Realty. Bright MLS
- $488,0004 bd3 ba2.8k sqft76 Watson Way, North East, MD 21901For SaleMLS ID #MDCC2022280, Mark Saunders, Integrity Real Estate. Bright MLS
- $450,0004 bd3 ba2.5k sqft45 Thyme St, Elkton, MD 21921For SaleMLS ID #MDCC2021236, Kathy Woehr, Northrop Realty. Bright MLS
- $519,9994 bd3 ba2.9k sqft1205 Nottingham Rd, Newark, DE 19711For SaleMLS ID #DENC2103924, Kenneth Jester, Coldwell Banker Realty. Bright MLS
- $559,9004 bd3 ba3k sqftNone Available, Hockessin, DE 19707For SaleMLS ID #DENC2107678, Peggy Centrella, Patterson-Schwartz-Hockessin. Bright MLS
