Skip main navigation
Sold for $550,000
  • $550,000

    9 Biltmore Ct, Bear, DE 19701

    4beds
    2,375sqft
    Single Family Residence
    Built in 2000
    0.25 Acres Lot
    $476,700 Zestimate®
    $232/sqft
    $3,018 Estimated rent

    Home value

    $476,700

    $434,000 - $520,000

    $3,018/mo

    Zestimate® history
    Loading
    Loading...

    Owner options

    List your home for rent

    $3,018/mo

    Rent Zestimate®

    Find your next renter with Zillow Rental Manager. Plus, with online applications, you can quickly screen prospective tenants – for free.

    Learn more

    $3,018/mo

    Rent Zestimate®

    Refinance and save

    $3,463/mo

    Est. payment

    Refinancing to a lower rate could help reduce your monthly payments and save thousands over the life of the loan.

    See today's rates

    $3,463/mo

    Est. payment

    Explore your selling options

    Work with a Zillow partner agent

    Leverage their expertise and Zillow's premium Showcase listings to get your home seen by more buyers.

    Get started

    List with your own agent

    Get your home in front of millions of buyers by listing it on Zillow.

    Learn how to do it

    Sell it yourself

    Take full control of how buyers see your home on Zillow by listing For Sale by Owner (FSBO).

    List your home

    What's special

    Brand new fenceCenter islandBrick exteriorMaintenance-free deckMeticulous landscapingRecessed lightingEndless cabinet space
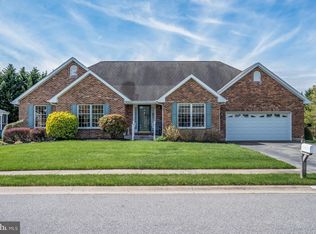
    Gorgeous R.C Peoples-built 2 story now available in Mansion Farm! This “Alexa” Model has outstanding curb appeal beginning with the meticulous landscaping, but not forgetting the front covered patio, newer roof (2022), updated driveway, and of course the brick exterior. To the left of the foyer entry is the living room that is just steps away from the formal dining room. The kitchen has been beautifully remodeled boasting granite countertops, tile backsplash, a center island, recessed lighting, another dining area, seemingly endless cabinet space with under-cabinet lighting, and has access to the cozy family room lit by a large bay window. The second story features a very convenient laundry area, an updated full bathroom, and four bedrooms including the primary suite that has its own bathroom. Additional features include: an updated powder room, hardwood flooring, a brand new fence, an oversized 2 car garage for the auto-enthusiast, a large unfinished basement with a walk-out Bilco door, and a maintenance-free deck overlooking the spacious backyard. Conveniently located above the Canal, but in the Appoquinimink School District, and is just minutes from Middletown, Newark, the C&D Canal, Lums Pond State Park, a vast selection of restaurants and shopping, and major routes making your commute an absolute breeze! This home has been lovingly maintained by the original owners for the last 25 years, and would make a wonderful place for you to call home!

    Zillow last checked:

    Listing updated:

    Listed by:

    Matthew Dutt 302-757-5401,

    RE/MAX Elite

    Bought with:

    Vicky Lawson, RS212781L

    Long & Foster Real Estate, Inc.

    Source: Bright MLS,MLS#: DENC2090602MLS Logo

    Facts & features

    Interior

    Bedrooms & bathrooms
    • Bedrooms: 4
    • Bathrooms: 3
    • Full bathrooms: 2
    • 1/2 bathrooms: 1
    • Main level bathrooms: 1
    Rooms
    • Room types: Living Room, Dining Room, Primary Bedroom, Bedroom 2, Bedroom 3, Bedroom 4, Kitchen, Family Room, Breakfast Room
    Primary bedroom
    • Level: Upper
    • Area: 238 Square Feet
    • Dimensions: 14 X 17
    Bedroom 2
    • Level: Upper
    • Area: 154 Square Feet
    • Dimensions: 11 X 14
    Bedroom 3
    • Level: Upper
    • Area: 154 Square Feet
    • Dimensions: 11 X 14
    Bedroom 4
    • Level: Upper
    • Area: 132 Square Feet
    • Dimensions: 11 X 12
    Breakfast room
    • Level: Main
    • Area: 182 Square Feet
    • Dimensions: 13 X 14
    Dining room
    • Level: Main
    • Area: 168 Square Feet
    • Dimensions: 12 X 14
    Family room
    • Level: Main
    • Area: 234 Square Feet
    • Dimensions: 13 X 18
    Kitchen
    • Level: Main
    • Area: 182 Square Feet
    • Dimensions: 13 X 14
    Living room
    • Level: Main
    • Area: 208 Square Feet
    • Dimensions: 13 X 16
    Heating
    • Forced Air, Natural Gas
    Cooling
    • Central Air, Electric
    Appliances
    • Included: Electric Water Heater
    Features
    • Breakfast Area, Ceiling Fan(s), Eat-in Kitchen, Primary Bath(s), Recessed Lighting, Family Room Off Kitchen
    • Flooring: Carpet, Wood
    • Basement: Unfinished
    • Has fireplace: No
    Interior area
    • Total structure area: 2,375
    • Total interior livable area: 2,375 sqft
    • Finished area above ground: 2,375
    • Finished area below ground: 0

    Property

    Parking
    • Total spaces: 6
    • Parking features: Garage Faces Front, Oversized, Attached, Driveway
    • Attached garage spaces: 2
    • Uncovered spaces: 4
    Accessibility
    • Accessibility features: None
    Features
    • Levels: Two
    • Stories: 2
    • Patio & porch: Deck
    • Pool features: None
    Lot
    • Size: 0.25 Acres
    • Dimensions: 88.80 x 130.60
    Details
    • Additional structures: Above Grade, Below Grade
    • Parcel number: 11037.30112
    • Zoning: NC6.5
    • Special conditions: Standard

    Construction

    Type & style
    • Home type: SingleFamily
    • Architectural style: Colonial
    • Property subtype: Single Family Residence
    Materials
    • Brick, Vinyl Siding
    • Foundation: Concrete Perimeter
    Condition
    • New construction: No
    • Year built: 2000
    Details
    • Builder model: The Alexa
    • Builder name: R.C. Peoples

    Utilities & green energy

    • Sewer: Public Sewer
    • Water: Public

    Community & HOA

    Community
    • Subdivision: Mansion Farms
    HOA
    • Has HOA: Yes
    • HOA fee: $150 annually
    Location
    • Region: Bear

    Financial & listing details

    • Price per square foot: $232/sqft
    • Tax assessed value: $326,400
    • Annual tax amount: $2,851
    • Date on market: 10/15/2025
    • Listing agreement: Exclusive Right To Sell
    • Inclusions: The Two Shelves In The Spare Bedroom, Wall Shelving In The Garage, Work Tables In The Basement, Bird Bath In The Front Yard, And The Dining Room Wall Shelving.
    • Exclusions: Any Remaining Personal Property
    • Ownership: Fee Simple

    Price history

    DateEventPrice
    1/30/2026Sold$550,000-4.3%$232/sqft
    Source: Bright MLS #DENC2090602 Report a problem
    11/20/2025Pending sale$574,900$242/sqft
    Source: Bright MLS #DENC2090602 Report a problem
    11/11/2025Price change$574,900-2.5%$242/sqft
    Source: Bright MLS #DENC2090602 Report a problem
    10/15/2025Listed for sale$589,900$248/sqft
    Source: Bright MLS #DENC2090602 Report a problem

    Public tax history

    YearProperty taxesTax assessment
    2025-- $499,400 +482.1%
    2024$1,874 +21.2%$85,800
    2023$1,547 0%$85,800
    2022$1,547 -4.6%$85,800
    2021$1,622 +1.4%$85,800
    2020$1,600 +9.5%$85,800
    2019$1,461 +9.4%$85,800
    2017$1,335 $85,800
    2016-- $85,800
    2015-- $85,800
    2014-- $85,800
    2013-- $85,800
    2012-- $85,800
    2011-- $85,800
    2010-- $85,800
    2009-- $85,800
    2008-- $85,800
    2007-- $85,800
    2006-- $85,800
    2005-- $85,800
    2004-- $85,800
    2003-- $85,800 +0.9%
    2002-- $85,000
    2001-- $85,000
    Find assessor info on the county website

    Neighborhood: 19701

    Nearby schools

    GreatSchools rating
    Schools provided by the listing agent
    • District: Appoquinimink

    Source: Bright MLS. This data may not be complete. We recommend contacting the local school district to confirm school assignments for this home.

    Get a cash offer in 3 minutes
    Find out how much your home could sell for in as little as 3 minutes with a no-obligation cash offer.
    Estimated market value
    $476,700
    Get a cash offer in 3 minutes
    Find out how much your home could sell for in as little as 3 minutes with a no-obligation cash offer.
    Estimated market value
    $476,700