Welcome to 7 Burlington Crescent in Spruce Grove, where charming curb appeal and an unbeatable location come together! This adorable stucco bungalow is full of character and offers everything you’ve been looking for. Featuring 4 spacious bedrooms, 3 bathrooms, and generous-sized rooms throughout, there’s plenty of space for the whole family. Central A/C keeps you cool on those warm Alberta summer days, while newer shingles offer added peace of mind. Outside, you’ll love the oversized detached double garage complete with a loft, providing plenty of extra storage. With back alley access and loads of street parking, there’s plenty of room for vehicles and guests. Situated on a quiet street backing directly onto a school field, you’ll enjoy extra privacy and open views with no rear neighbours. Cute, functional, and in a fantastic location—this is one you’ll want to see!
For sale
C$474,900
7 Burlington Ave, Spruce Grove, AB T7X 1C9
4beds
1,316sqft
Single Family Residence
Built in 1972
-- sqft lot
$-- Zestimate®
C$361/sqft
C$-- HOA
What's special
Charming curb appealAdorable stucco bungalowGenerous-sized rooms throughoutNewer shinglesBack alley accessLoads of street parkingQuiet street
- 2 days |
- 13 |
- 0 |
Zillow last checked:
Listing updated:
Listed by:
Tammy Colbow,
Royal LePage Noralta Real Estate
Source: RAE,MLS®#: E4499588
Facts & features
Interior
Bedrooms & bathrooms
- Bedrooms: 4
- Bathrooms: 3
- Full bathrooms: 3
Primary bedroom
- Level: Main
Heating
- Forced Air-1, Natural Gas
Cooling
- Air Conditioner
Appliances
- Included: Dishwasher-Built-In, Dryer, Microwave Hood Fan, Refrigerator, Electric Stove, Washer
Features
- No Smoking Home
- Flooring: Carpet, Ceramic Tile, Hardwood
- Windows: Window Coverings
- Basement: Full, Finished
Interior area
- Total structure area: 1,316
- Total interior livable area: 1,316 sqft
Property
Parking
- Total spaces: 2
- Parking features: Double Garage Detached, Parking-Extra
- Garage spaces: 2
Features
- Levels: 2
- Exterior features: Backs Onto Park/Trees, Playground Nearby
- Fencing: Fenced
Lot
- Features: Backs Onto Park/Trees, Playground Nearby, Schools
- Residential vegetation: Fruit Trees/Shrubs
Construction
Type & style
- Home type: SingleFamily
- Architectural style: Bungalow
- Property subtype: Single Family Residence
Materials
- Foundation: Concrete Perimeter
- Roof: Asphalt
Condition
- Year built: 1972
Community & HOA
Community
- Features: No Smoking Home
- Security: Smoke Detector(s), Detectors Smoke
Location
- Region: Spruce Grove
Financial & listing details
- Price per square foot: C$361/sqft
- Date on market: 7/17/2026
- Ownership: Private
Tammy Colbow
Tammy Colbow
By pressing Contact Agent, you agree that the real estate professional identified above may call/text you about your search, which may involve use of automated means and pre-recorded/artificial voices. You don't need to consent as a condition of buying any property, goods, or services. Message/data rates may apply. You also agree to our Terms of Use. Zillow does not endorse any real estate professionals. We may share information about your recent and future site activity with your agent to help them understand what you're looking for in a home.
Price history
Price history is unavailable.
Public tax history
Tax history is unavailable.
Climate risks
Neighborhood: T7X
Nearby schools
GreatSchools rating
No schools nearby
We couldn't find any schools near this home.
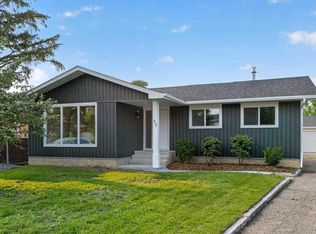
- C$459,9004 bd3 ba1.2k sqft33 Brookside Ave, Spruce Grove, AB T7X1B6For Sale
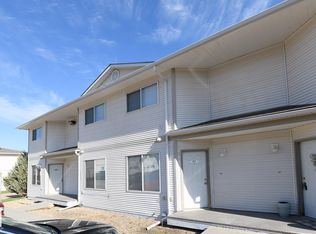
- C$377,9004 bd2 ba979 sqft2 Beechmont Ave, Spruce Grove, AB T7X1C7For Sale

- C$175,0002 bd2 ba893 sqft610 King St #403, Spruce Grove, AB T7X4J9For Sale
- C$395,0003 bd3 ba1.4k sqft4 Hammett Gate, Spruce Grove, AB T7X0V2For Sale

- C$1,4502 bd2 ba1k sqft610 King St, Spruce Grove, AB T7X4J9For Rent
- C$464,9984 bd3 ba1.6k sqft42 Hammett Gate, Spruce Grove, AB T7X0V2For Sale
- C$464,9984 bd3 ba1.6k sqft44 Hammett Gate, Spruce Grove, AB T7X0V2For Sale
- C$360,0003 bd3 ba1.2k sqft81 Haney Lndg, Spruce Grove, AB T7X0B1For Sale
Similar homes
- C$459,9004 bd3 ba1.2k sqft33 Brookside Ave, Spruce Grove, AB T7X 1B6For SaleMLS ID #E4497751, Mark Randall, Royal LePage Noralta Real Estate. RAE
- C$377,9004 bd2 ba979 sqft2 Beechmont Ave, Spruce Grove, AB T7X 1C7For SaleMLS ID #E4499424, Benjamin R Loates, The Good Real Estate Company. RAE
- C$423,0003 bd2 ba1k sqft4 Blairmore St, Spruce Grove, AB T7X 1J3For Sale
 MLS ID #E4499206, Amanda Kowalchuk, RE/MAX PREFERRED CHOICE. RAE
 - C$425,0004 bd3 ba1k sqft6 Beverly Ave, Spruce Grove, AB T7X 1J4For Sale
 MLS ID #E4497289, John W Acevedo, Royal LePage Noralta Real Estate. RAE
 - C$444,0004 bd3 ba1.3k sqft3 Benton St, Spruce Grove, AB T7X 1H9For SaleMLS ID #E4493136, Clay Kleparchuk, RE/MAX PREFERRED CHOICE. RAE
- C$419,9002 bd3 ba1.5k sqft44 Vaughn Ave, Spruce Grove, AB T7X 4R9For SaleMLS ID #E4499078, Kalan M Savill, REMAX River City. RAE
- C$485,0004 bd4 ba1.6k sqft61 Spruce Village Dr E, Spruce Grove, AB T7X 0H1For SaleMLS ID #E4497895, Adam J Benke, Real Broker. RAE
- C$469,9003 bd4 ba1.3k sqft12 Halsted Ct, Spruce Grove, AB T7X 2V8For SaleMLS ID #E4496373, Byron J Marlin, MORE Real Estate. RAE
- C$480,0004 bd3 ba1.2k sqft53 Langley Cres, Spruce Grove, AB T7X 4A4For SaleMLS ID #E4497322, Teresa M Mardon, Royal Lepage Arteam Realty. RAE
- C$469,9004 bd2 ba1.7k sqft11 5th Ave, Spruce Grove, AB T7X 2C5For SaleMLS ID #E4492461, Carson K Beier, Royal LePage Noralta Real Estate. RAE
- C$380,0002 bd2 ba1.1k sqft11 Hagen Ct, Spruce Grove, AB T7X 2W1For SaleMLS ID #E4499663, Tameka D Ross, Liv Real Estate. RAE
- C$494,5005 bd3 ba1.1k sqft17 5th Ave, Spruce Grove, AB T7X 2C5For SaleMLS ID #E4495714, Viktoriya V Finkbeiner, Century 21 Leading. RAE
- C$395,0003 bd3 ba1.4k sqft4 Hammett Gate, Spruce Grove, AB T7X 0V2For SaleMLS ID #E4499345, Shelley Lupul, MaxWell Devonshire Realty. RAE
- C$347,5003 bd2 ba920 sqft174 Greenwood Dr, Spruce Grove, AB T7X 1Y7For SaleMLS ID #E4498915, Lori M Wolfe, RE/MAX PREFERRED CHOICE. RAE
- C$375,0003 bd3 ba1.4k sqft79 Tonewood Blvd, Spruce Grove, AB T7X 0W4For SaleMLS ID #E4499039, Daniel E Yurdiga, Digger Real Estate Inc.. RAE
- C$398,9004 bd3 ba1.3k sqft63 Waverley Cres, Spruce Grove, AB T7X 1N9For SaleMLS ID #E4496381, Travis J Hawryluk, RE/MAX PREFERRED CHOICE. RAE
- C$394,9003 bd2 ba972 sqft30 Greystone Clos, Spruce Grove, AB T7X 2A5For SaleMLS ID #E4498378, Jeremy Dolinsky, REMAX River City. RAE
- C$399,9004 bd2 ba1.3k sqft4 Goebel Close, Spruce Grove, AB T7X 2A2For SaleMLS ID #E4494664, Benjamin R Loates, The Good Real Estate Company. RAE
- C$360,0003 bd3 ba1.2k sqft81 Haney Lndg, Spruce Grove, AB T7X 0B1For SaleMLS ID #E4499562, Travis S Simpson, Exp Realty. RAE
- C$399,9003 bd3 ba1.3k sqft137 Greenwood Dr, Spruce Grove, AB T7X 1X8For SaleMLS ID #E4496691, Erin Holowach, ComFree. RAE
