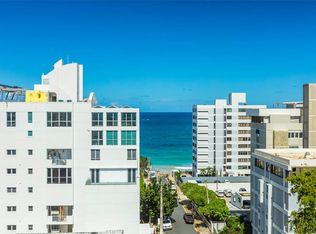
Venetian Tower – Modern Boutique Condominium in Condado, San Juan, PR Discover refined luxury at Venetian Tower, an exclusive boutique condominium nestled in the heart of Condado. With just one apartment each floor, this modern residence offers unmatched privacy, comfort, and style, along with breathtaking ocean and city views from every angle. Residence Highlights: Expansive 3,123 sq. ft. of thoughtfully designed living space, in addition 700 square footage approximately compound three private balconies offering panoramic views, Four covered parking spaces. High ceilings and an open-concept layout ideal for entertaining, Elegant European-style kitchen with sleek, modern finishes, elevator access with secure key fob entry. Building Amenities 24/7 on-site security guard for peace of mind, Full backup power generator, Water cistern ensuring uninterrupted service Located just steps from the beach, Venetian Tower offers the best of Condado living—close to top-rated schools, hospitals, upscale dining, luxury hotels, banks, and major highways. Everything you need is within easy reach. Whether you're seeking a serene retreat or a stylish space to host, this exceptional unit delivers the perfect blend of convenience, sophistication, and tranquility. Schedule your private tour today and take the first step toward owning your dream home at Venetian Tower.
For sale
$3,000,000
7-C Manuel Rodriguez Sierra #9, San Juan, PR 00907
3beds
3,800sqft
:
Get pre-qualifiedN/A
Condominium
Built in 2010
-- sqft lot
$-- Zestimate®
$789/sqft
$1,550/mo HOA
What's special
Four covered parking spacesHigh ceilings
- 107 days |
- 309 |
- 13 |
Zillow last checked:
Listing updated:
Listed by:
Katia Zuniga Agurcia 787-547-1899,
KZ REALTY 787-547-1899
Source: Stellar MLS,MLS#: PR9115233 Originating MLS: Puerto Rico
Originating MLS: Puerto Rico
Facts & features
Interior
Bedrooms & bathrooms
- Bedrooms: 3
- Bathrooms: 3
- Full bathrooms: 2
- 1/2 bathrooms: 1
Primary bedroom
- Features: Dual Sinks, En Suite Bathroom, Walk-In Closet(s)
- Level: First
Bedroom 1
- Features: Built-in Closet
- Level: First
Bedroom 2
- Features: Built-in Closet
- Level: First
Bathroom 1
- Features: Single Vanity
- Level: First
Bathroom 2
- Level: First
Balcony porch lanai
- Level: First
Balcony porch lanai
- Level: First
Balcony porch lanai
- Level: First
Dining room
- Features: Kitchen Island
- Level: First
Foyer
- Level: First
Kitchen
- Features: Kitchen Island
- Level: First
Laundry
- Level: First
Living room
- Level: First
Heating
- None
Cooling
- Central Air, Ductless
Appliances
- Included: Oven, Cooktop, Dishwasher, Dryer, Electric Water Heater, Freezer, Microwave, Refrigerator, Washer, Wine Refrigerator
- Laundry: Inside, Laundry Room
Features
- Built-in Features, Eating Space In Kitchen, High Ceilings, Kitchen/Family Room Combo, Living Room/Dining Room Combo, Open Floorplan, Primary Bedroom Main Floor, Stone Counters, Walk-In Closet(s)
- Flooring: Marble
- Windows: Blinds, Window Treatments
- Has fireplace: No
- Common walls with other units/homes: Corner Unit
Interior area
- Total structure area: 3,800
- Total interior livable area: 3,800 sqft
Video & virtual tour
Property
Parking
- Total spaces: 4
- Parking features: Covered
- Carport spaces: 4
Accessibility
- Accessibility features: Accessible Approach with Ramp, Accessible Bedroom, Accessible Closets, Accessible Common Area, Accessible Entrance, Accessible Full Bath, Accessible Hallway(s), Accessible Kitchen, Accessible Kitchen Appliances, Accessible Central Living Area, Accessible Washer/Dryer, Central Living Area
Features
- Levels: One
- Stories: 1
- Exterior features: Balcony, Lighting, Storage
- Has view: Yes
- View description: City, Water
- Water view: Water
Lot
- Size: 3,800 Square Feet
Details
- Parcel number: 04004000914009
- Zoning: RT
- Special conditions: None
Construction
Type & style
- Home type: Condo
- Architectural style: Contemporary
- Property subtype: Condominium
Materials
- Concrete
- Foundation: Concrete Perimeter, Slab
- Roof: Concrete
Condition
- Completed
- New construction: No
- Year built: 2010
Utilities & green energy
- Sewer: Public Sewer
- Water: Public
- Utilities for property: Electricity Available, Water Available
Community & HOA
Community
- Features: Gated Community - Guard
- Security: Gated Community, Key Card Entry, Security Gate, Smoke Detector(s)
- Pet fee: $0 monthly
- Subdivision: VENETIAN TOWER
HOA
- Has HOA: Yes
- Amenities included: Elevator(s), Gated, Lobby Key Required, Security, Storage
- Services included: Security, Trash
- HOA fee: $1,550 monthly
- HOA name: Venetian Tower Association
Location
- Region: San Juan
Financial & listing details
- Price per square foot: $789/sqft
- Date on market: 8/2/2025
- Cumulative days on market: 316 days
- Listing terms: Cash,Conventional
- Ownership: Condominium
- Total actual rent: 0
- Electric utility on property: Yes
- Road surface type: Paved
Estimated market value
Not available
Estimated sales range
Not available
Not available
Price history
| Date | Event | Price |
|---|---|---|
| 4/8/2026 | Listed for rent | $15,000$4/sqft |
Source: Stellar MLS #PR9115245 Report a problem | ||
| 4/1/2026 | Listing removed | $15,000$4/sqft |
Source: Stellar MLS #PR9115245 Report a problem | ||
| 8/4/2025 | Listed for rent | $15,000+7.1%$4/sqft |
Source: Stellar MLS #PR9115245 Report a problem | ||
| 8/2/2025 | Listed for sale | $3,000,000$789/sqft |
Source:  Stellar MLS #PR9115233 Report a problem Stellar MLS #PR9115233 Report a problem | ||
| 4/30/2025 | Listing removed | $14,000$4/sqft |
Source: Stellar MLS #PR9112929 Report a problem | ||
| 4/8/2025 | Listed for rent | $14,000$4/sqft |
Source: Stellar MLS #PR9112929 Report a problem | ||
Public tax history
Tax history is unavailable.
Monthly payment
Est. payment
Payment breakdown
Explore the cost of this home by adjusting the details. Changes won't be saved.Climate risks
Neighborhood: Santurce
Getting around
80 / 100
Very WalkableNearby schools
GreatSchools rating
No schools nearby
We couldn't find any schools near this home.
- $--3 bd2 ba2k sqft7 Calle Manuel Rodriguez Serra #UNIT 2, San Juan, PR 00907Off Market
- $---- bd-- ba-- sqft7 Calle Manuel Rodriguez #7, San Juan, PR 00907Off Market
- $2,250,0004 bd3 ba4.5k sqft7 Manuel Rodriguez Serra St #2, San Juan, PR 00907Sold
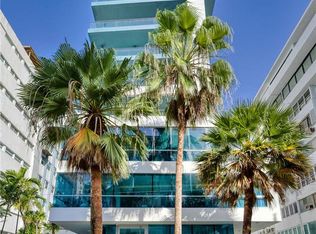
- $---- bd1 ba399 sqftManuel Rodriguez Serra Street #9, Condado, PR 00907Off Market
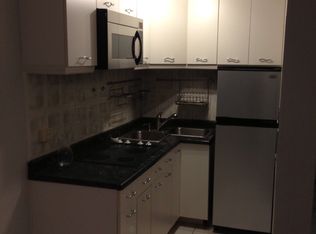
- $--1 bd2 ba1k sqft1402 Calle Conveniencia #302, San Juan, PR 00907Off Market
- $---- bd-- ba-- sqft7 Calle Rodriguez Serra #501, San Juan, PR 00907Off Market
- $--3 bd2 ba3k sqft15 Calle Manuel Rodriguez Serra #6, San Juan, PR 00907Off Market
- $229,0001 bd1 ba398 sqft9 Manuel Rodraguez Serra #B4, San Juan, PR 00907Pending
Similar homes
- $2,900,0003 bd3 ba3k sqft1-C Manuel Rodriguez Sierra #601-A, San Juan, PR 00907For Sale
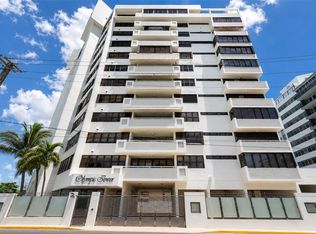
 MLS ID #PR9122367, Caroline Keller Reyes, SAND DOLLARS REALTY & RENTALS. Stellar MLS
 - $2,995,0002 bd4 ba3.2k sqft1052 Ashford Ave #9C, San Juan, PR 00907For Sale
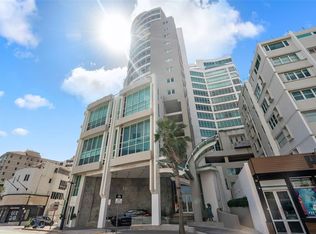 MLS ID #PR9117175, Priscilla Ferrer, PRISCILLA FERRER REAL ESTATE. Stellar MLS
 - $3,150,0005 bd4 ba3.8k sqft1319 Ashford #Penthouse, San Juan, PR 00907For Sale
 MLS ID #PR9117438, Francisco Diaz Fournier, LUXURY COLLECTION REAL ESTATE. Stellar MLS
 - $3,850,0002 bd3 ba4.4k sqft1212 Luchetti #Penthouse, San Juan, PR 00907For Sale
 MLS ID #PR9121610, Bruni Lorenzo, UNA REALTY. Stellar MLS
 - $2,695,0004 bd3 ba4.2k sqft1115 Calle Piccioni #Ph, San Juan, PR 00907For SaleMLS ID #PR9116907, Caroline Johnson, CORCORAN PUERTO RICO. Stellar MLS
- $2,865,0003 bd4 ba2.4k sqftThe Icon 1120 Ashford Ave #702, San Juan, PR 00907New ConstructionMLS ID #PR9105138, Caroline Johnson, CORCORAN PUERTO RICO. Stellar MLS
- $3,000,0004 bd3 ba2.7k sqft5 Avenue Munoz Rivera #404, San Juan, PR 00901For SaleMLS ID #PR9111132, Amanda Grover, CLEAR OCEAN GROUP. Stellar MLS
- $2,350,0004 bd5 ba2.7k sqft1362 Magdalena #109, San Juan, PR 00907For SaleMLS ID #PR9119422, Monica Alvarez, PUERTO RICO SOTHEBY'S INT. REALTY. Stellar MLS
- $3,250,0004 bd3 ba3k sqft1 Taft #Penthouse C, San Juan, PR 00911For SaleMLS ID #PR9122474, Monica Alvarez, PUERTO RICO SOTHEBY'S INT. REALTY. Stellar MLS
- $3,900,0005 bd7 ba4k sqft1403 Conveniencia, San Juan, PR 00907For SaleMLS ID #PR9120072, Ricardo Torres Gonzalez, LIBE REAL ESTATE. Stellar MLS
- $2,500,0004 bd5 ba4.9k sqft1223 Luchetti #801, San Juan, PR 00907For SaleMLS ID #PR9119377, Joviana Ramos, JOVIANA RAMOS REAL ESTATE. Stellar MLS
- $2,625,0003 bd4 ba2.4k sqftThe Icon 1120 Ashford Ave #502, San Juan, PR 00907New ConstructionMLS ID #PR9098586, Caroline Johnson, CORCORAN PUERTO RICO. Stellar MLS
- $2,950,0004 bd3 ba2.7k sqft5 Munoz Rivera Ave #504, San Juan, PR 00901For SaleMLS ID #PR9116047, Francisco Diaz Fournier, LUXURY COLLECTION REAL ESTATE. Stellar MLS
- $3,200,0003 bd3 ba2.4k sqft1507 Ashford Ave #1201, San Juan, PR 00911For SaleMLS ID #PR9117691, Francisco Diaz Fournier, LUXURY COLLECTION REAL ESTATE. Stellar MLS
- $4,500,0004 bd4 ba3k sqft1 Cervantes #5, San Juan, PR 00907For SaleMLS ID #PR9120299, Pedro Bello-Lorie, CORCORAN PUERTO RICO. Stellar MLS
- $1,950,0003 bd3 ba2.4k sqftRegatta 996 Ashford Ave #6, San Juan, PR 00907For SaleMLS ID #PR9118894, Bruni Lorenzo, UNA REALTY. Stellar MLS
- $2,695,0005 bd5 ba3.6k sqft1 Almendares St, San Juan, PR 00907For SaleMLS ID #PR9116359, Dagyanamai Ignacio, DAGYA IGNACIO PROPERTIES. Stellar MLS
- $3,700,0004 bd7 ba3.8k sqft66 Placid Ct, San Juan, PR 00907For SaleMLS ID #PR9120936, Caroline Johnson, CORCORAN PUERTO RICO. Stellar MLS
- $3,875,0004 bd5 ba2.9k sqftThe Icon 1120 Ashford Ave #1102, San Juan, PR 00907New ConstructionMLS ID #PR9122120, Caroline Johnson, CORCORAN PUERTO RICO. Stellar MLS
- $4,250,0004 bd5 ba2.9k sqftThe Icon 1120 Ashford Ave #1202, San Juan, PR 00907New ConstructionMLS ID #PR9122655, Caroline Johnson, CORCORAN PUERTO RICO. Stellar MLS
