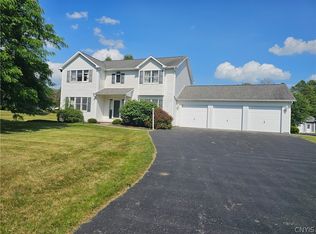
STUNNINIG CUSTOM COLONIAL
nestled on two private acres in one of the most desirable neighborhoods within the Skaneateles School District, this beautifully crafted custom Colonial offers the perfect blend of elegance, comfort, and functionality.
A spacious three-car attached garage and thoughtfully designed layout set the tone. The main level features a formal dining room and a private home office, along with an inviting open-concept living space highlighted by soaring vaulted ceilings, a dramatic wall of windows, and a cozy gas fireplace.
The custom kitchen is a true centerpiece, complete with granite countertops, stainless steel appliances, and abundant cabinetry—seamlessly connecting to the living area and sun-filled morning room, ideal for both everyday living and entertaining.
A generous mudroom with half bath and first-floor laundry adds everyday convenience, while an additional den offers flexibility as a potential fifth bedroom.
Upstairs, you’ll find three spacious bedrooms along with a luxurious primary suite featuring two walk-in closets and a spa-like bath with tile flooring, double vanity, and a beautifully tiled shower.
The partially finished, full walk-out basement expands your living space with a family room, custom bar, workout room, and a full bath—perfect for entertaining or relaxing.
Step outside from the morning room to a Trex deck and newly added patio with fire pit, where you can unwind and enjoy the peace and privacy of your expansive two-acre lot.
Active
$995,000
7 Calemad Dr, Auburn, NY 13021
4beds
3,496sqft
Single Family Residence
Built in 2006
2 Acres Lot
$-- Zestimate®
$285/sqft
$-- HOA
What's special
- 38 days |
- 596 |
- 9 |
Zillow last checked:
Listing updated:
Listed by:
Howard Hanna Real Estate 315-685-0111,
Molly Elliott 315-685-0111,
Nicholas Sinay 315-685-0111,
Howard Hanna Real Estate
Source: NYSAMLSs,MLS#: S1687779 Originating MLS: Syracuse
Originating MLS: SyracuseLoading...
Facts & features
Interior
Bedrooms & bathrooms
- Bedrooms: 4
- Bathrooms: 4
- Full bathrooms: 3
- 1/2 bathrooms: 1
- Main level bathrooms: 1
Heating
- Gas, Forced Air
Cooling
- Central Air
Appliances
- Included: Dishwasher, Free-Standing Range, Gas Oven, Gas Range, Gas Water Heater, Microwave, Oven, Refrigerator
- Laundry: Main Level
Features
- Cathedral Ceiling(s), Den, Entrance Foyer, Eat-in Kitchen, Granite Counters, Home Office, Kitchen Island, Kitchen/Family Room Combo, Pantry, Bath in Primary Bedroom
- Flooring: Hardwood, Tile, Varies
- Basement: Full,Partially Finished,Walk-Out Access
- Number of fireplaces: 1
Interior area
- Total structure area: 3,496
- Total interior livable area: 3,496 sqft
Video & virtual tour
Property
Parking
- Total spaces: 3
- Parking features: Attached, Garage, Garage Door Opener
- Attached garage spaces: 3
Features
- Levels: Two
- Stories: 2
- Patio & porch: Deck, Patio
- Exterior features: Blacktop Driveway, Deck, Patio
Lot
- Size: 2 Acres
- Features: Rectangular, Rectangular Lot, Residential Lot
Details
- Parcel number: 05520011000000040020000000
- Special conditions: Standard
Construction
Type & style
- Home type: SingleFamily
- Architectural style: Colonial
- Property subtype: Single Family Residence
Materials
- Vinyl Siding
- Foundation: Poured
- Roof: Asphalt
Condition
- Resale
- Year built: 2006
Utilities & green energy
- Sewer: Septic Tank
- Water: Well
- Utilities for property: Cable Available, High Speed Internet Available
Community & HOA
Community
- Subdivision: Parcell Woods Ph 01
Location
- Region: Auburn
Financial & listing details
- Price per square foot: $285/sqft
- Tax assessed value: $373,000
- Annual tax amount: $8,755
- Date on market: 6/4/2026
- Cumulative days on market: 92 days
- Listing terms: Cash,FHA,VA Loan
Estimated market value
Not available
Estimated sales range
Not available
Not available
Price history
| Date | Event | Price |
|---|---|---|
| 6/4/2026 | Listed for sale | $995,000$285/sqft |
Source:  NYSAMLSs #S1687779 Report a problem NYSAMLSs #S1687779 Report a problem | ||
| 6/1/2026 | Listing removed | $995,000$285/sqft |
Source: NYSAMLSs #S1667082 Report a problem | ||
| 3/16/2026 | Listed for sale | $995,000$285/sqft |
Source: NYSAMLSs #S1667082 Report a problem | ||
Public tax history
Tax history is unavailable.
Monthly payment
Estimated monthly payment$1,822
All calculations are estimates and provided by Zillow, Inc. for informational purposes only. Actual amounts may vary.
HOA fees may include property taxes on listings classified as Co-Ops. Contact the listing agent and/or owner for fee details.
Mortgage interest rates are dependent on a number of factors, including credit score, down payment, and repayment length. Interest rate data provided by Zillow Group Marketplace, Inc. as of 1/1/1970 from various mortgage lenders with which we have lead or other similar arrangements; the Estimated Payment is an average of those rates.
See how much you could borrow to make a competitive offer.
Climate risks
Neighborhood: 13021
Nearby schools
GreatSchools rating
- 8/10State Street Intermediate SchoolGrades: 3-5Distance: 3.5 mi
- 8/10Skaneateles Middle SchoolGrades: 6-8Distance: 3.7 mi
- 10/10Skaneateles Senior High SchoolGrades: 9-12Distance: 3.6 mi
Schools provided by the listing agent
- Elementary: Waterman Elementary
- Middle: Skaneateles Middle
- High: Skaneateles High
- District: Skaneateles
Source: NYSAMLSs. This data may not be complete. We recommend contacting the local school district to confirm school assignments for this home.
- $474,5004 bd1 ba1.7k sqft7119 Parcell Rd, Auburn, NY 13021Off Market
- $426,1003 bd3 ba1.8k sqft7085 Parcell Rd, Auburn, NY 13021Off Market
- $633,2002.3 Acres5 Calemad Dr, Auburn, NY 13021Off Market
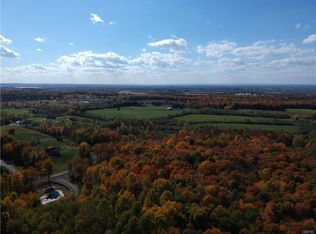
- $1,150,0004 bd4 ba5k sqft5 Calemad Dr, Auburn, NY 13021Sold
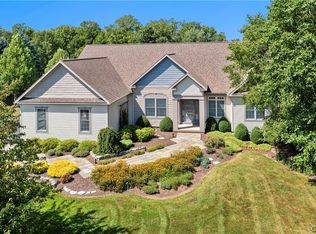
- $--3.2 Acres21 Calemad Dr LOT 21, Auburn, NY 13021Off Market
- $636,0662.6 Acres6 Calemad Dr, Auburn, NY 13021Off Market
- $611,4753.3 Acres7 Calemad Dr, Auburn, NY 13021Off Market
- $468,4004 bd2 ba2.4k sqft7069 Parcell Rd, Auburn, NY 13021Off Market
A local agent can set up tours, give advice and negotiate with sellers.
Similar homes
- $1,100,0005 bd5 ba4.3k sqft28 Green Links Turn, Auburn, NY 13021For Sale

 MLS ID #S1683417, Michael DeRosa, Listing by: Michael DeRosa Exchange. NYSAMLSs
 - $1,195,0005 bd3 ba3.3k sqft4244 County Line Rd, Skaneateles, NY 13152For Sale
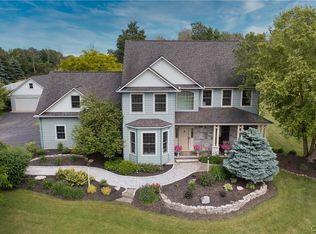 MLS ID #S1691660, Molly Elliott, Listing by: Howard Hanna Real Estate. NYSAMLSs
 - $1,250,0004 bd5 ba3.8k sqft3500 County Line Rd, Skaneateles, NY 13152For Sale
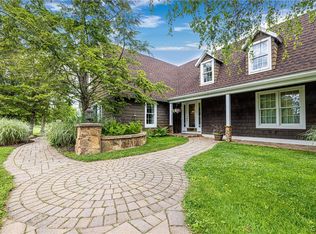 MLS ID #S1693464, Thomas Morrissey, Listing by: Finger Lakes Sothebys Intl.. NYSAMLSs
 - $535,0004 bd3 ba2.2k sqft6 Brae Ridge Rd, Auburn, NY 13021For Sale
 MLS ID #S1693920, Greg Mott, Listing by: Howard Hanna Real Estate. NYSAMLSs
 - $999,0004 bd3 ba1.9k sqft2119 Terrace Ln S, Skaneateles, NY 13152For SaleMLS ID #S1695504, Molly Elliott, Listing by: Howard Hanna Real Estate. NYSAMLSs
- $1,200,0006 bd4 ba4.9k sqft131 South St, Auburn, NY 13021For SaleMLS ID #S1692503, Michael DeRosa, Listing by: Michael DeRosa Exchange. NYSAMLSs
- $1,195,0006 bd4 ba3.3k sqft6 Woodmere Ter, Skaneateles, NY 13152For SaleMLS ID #S1689900, Molly Elliott, Listing by: Howard Hanna Real Estate. NYSAMLSs
- $1,200,0003 bd4 ba1.8k sqft5854 W Lake Rd, Auburn, NY 13021For SaleMLS ID #S1684059, Kayley Brim, Listing by: Howard Hanna Real Estate. NYSAMLSs
- $799,9003 bd2 ba2k sqft5199 W Lake Rd, Auburn, NY 13021For SaleMLS ID #S1665269, Romy Callahan, Listing by: Howard Hanna Real Estate. NYSAMLSs
- $569,9003 bd4 ba2.3k sqft14 Brae Ridge Rd, Auburn, NY 13021For SaleMLS ID #R1686220, Felicia M. Rocker, Listing by: Clare Real Estate. NYSAMLSs
- $945,0005 bd5 ba3.1k sqft8785 Dinglehole Rd, Baldwinsville, NY 13027For SaleMLS ID #S1684874, Judith NuHavun, Listing by: Central New York R.E. Group. NYSAMLSs
- $950,0005 bd5 ba2.8k sqft7701 Mocha Bear Path, Baldwinsville, NY 13027For SaleMLS ID #S1686226, Rachel Kantak, Listing by: Inquire Realty. NYSAMLSs
- $749,0004 bd3 ba2.1k sqft4699 Amerman Rd, Skaneateles, NY 13152For SaleMLS ID #S1693105, Sunshine Sara Equinozzi, Listing by: Howard Hanna Real Estate. NYSAMLSs
- $525,0006 bd4 ba4k sqft7026-7028 Owasco Rd, Auburn, NY 13021For SaleMLS ID #S1686163, Marian Anderson, Listing by: Acropolis Realty Group LLC. NYSAMLSs
- $699,9003 bd3 ba1.9k sqft3808 Knightsbridge Rd, Skaneateles, NY 13152For SaleMLS ID #B1697774, Derek Greene, Listing by: The Greene Realty Group. NYSAMLSs
- $759,9004 bd3 ba2.9k sqft3066 E Lake Rd, Skaneateles, NY 13152For SaleMLS ID #S1694251, Catherine Armijo, Listing by: Howard Hanna Real Estate. NYSAMLSs
- $574,8004 bd3 ba3.3k sqft4249 Dildine Rd, Union Springs, NY 13160For SaleMLS ID #R1696178, Michelle A Miller, Listing by: RE/MAX In Motion. NYSAMLSs
- $699,9003 bd3 ba2.2k sqft5896 W Lake Rd, Auburn, NY 13021For SaleMLS ID #R1658367, Nathan W. Krause, Listing by: Berkshire Hathaway HomeServices CNY Realty. NYSAMLSs
- $899,0005 bd2 ba2.8k sqft2375 Benson Rd, Skaneateles, NY 13152For SaleMLS ID #S1676685, Sunshine Sara Equinozzi, Listing by: Howard Hanna Real Estate. NYSAMLSs
- $589,9004 bd2 ba1.9k sqft3028 E Lake Rd, Skaneateles, NY 13152For SaleMLS ID #S1697665, Molly Elliott, Listing by: Howard Hanna Real Estate. NYSAMLSs
- New York
- Cayuga County
- Auburn
- 13021
- 7 Calemad Dr
Nearby cities
Nearby neighborhoods
Nearby zip codes
Other Auburn Topics
