Skip main navigation
Off market
  • Price Unknown

    7 Casson Ln, Brantford, ON N3R 7Z4

    3beds
    1,465sqft
    SingleFamily
    Built in ----
    -- sqft lot
    $-- Zestimate®
    C$--/sqft
    C$2,622 Estimated rent

    Home value

    Not available

    Estimated sales range

    Not available

    Not available

    Loading
    Loading...

    Owner options

    List your home for rent

    C$2,622/mo

    Rent Zestimate®

    Find your next renter with Zillow Rental Manager. Plus, with online applications, you can quickly screen prospective tenants – for free.

    Learn more

    C$2,622/mo

    Rent Zestimate®

    Refinance and save

    Refinancing to a lower rate could help reduce your monthly payments and save thousands over the life of the loan.

    See today's rates

    Explore your selling options

    Work with a Zillow partner agent

    Leverage their expertise and Zillow's premium Showcase listings to get your home seen by more buyers.

    Get started

    List with your own agent

    Get your home in front of millions of buyers by listing it on Zillow.

    Learn how to do it

    Sell it yourself

    Take full control of how buyers see your home on Zillow by listing For Sale by Owner (FSBO).

    List your home

    What's special

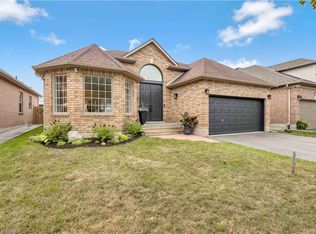
    Welcome Home to 7 Casson Lane, Located in the Highly Sought-After North End Mayfair Neighbourhood. This Beautiful Side-Split Boasts 3+1 Bedrooms and 2 Full Bathrooms. This Home is complete with Many Upgrades, including a partially finished basement. This home has impressive curb appeal with beautiful landscaped gardens, with inground sprinkler system. The main level showcases soaring 12 ft ceilings, with a formal dining room, living room and kitchen with stainless steel appliances. Recently upgraded sliding doors take you to your back yard resort, featuring a heated in-ground saltwater pool and hot tub. Make your way upstairs to a spacious master bedroom (with en-suite privileges). 2 additional bedrooms finish off the upper level. The lower level features a large family room with a beautiful natural gas fireplace. a den (or 3rd bedroom) with a 2nd full washroom is also found on this level. The basement level features a finished rec entry doors and rear patio doors (2016), new furnace and A/C (2014), all pool equipment, new carpeting thru-out the house (2020), upgraded laundry (2020), new water softener (2019), along with many upgrades and improvements. Located in a great, family friendly neighbourhood and close to all amenities including great schools, shopping, parks, highway access and more.

    This property is off market, which means it's not currently listed for sale or rent on Zillow. This may be different from what's available on other websites or public sources.
    Facts & features

    Interior

    Bedrooms & bathrooms
    • Bedrooms: 3
    • Bathrooms: 2
    • Full bathrooms: 2
    Interior area
    • Total interior livable area: 1,465 sqft

    Construction

    Type & style
    • Home type: SingleFamily
    • Architectural style: Sidesplit

    Utilities & green energy

    • Sewer: Sewer (Municipal)

    Community & neighborhood

    Location
    • Region: Brantford

    Other

    Other facts
    • Property Type: Residential
    • Roof: Asphalt Shing
    • Cooling: Central Air
    • Features Area Influences: Shopping Nearby, Schools, Playground Nearby, Trails, Public Transit, Park, School Bus Route, Highway Access, Industrial Mall, Major Anchor
    • Sewer: Sewer (Municipal)
    • Exterior Features: Hot Tub
    • Heating: Forced Air
    • Architectural Style: Sidesplit
    • Location: Urban

    Price history

    Price history is unavailable.

    Public tax history

    Tax history is unavailable.

    Neighborhood: Mayfair

    Nearby schools

    GreatSchools rating

    No schools nearby

    We couldn't find any schools near this home.

    Schools provided by the listing agent
    • Elementary: Our Lady of Providence- Russell Reid
    • High: North Park Collegiate - St John's College

    Source: The MLS. This data may not be complete. We recommend contacting the local school district to confirm school assignments for this home.