PRICE IMPROVEMENT - SELLER IS INVITING OFFERS! Not looking for a cookie-cutter property? This may be the opportunity you've been waiting for! Bring your vision to this versatile High Bridge duplex and explore the possibilities. Offering Two separate units, Two living spaces, Two kitchens, and Five bedrooms, this property provides flexibility for owner occupancy, rental use or other permitted uses. Some updating and improvements are needed, providing an opportunity for the next owner to personalize and enhance the property according to their own plans and preferences. Additional features include two basement areas providing ample storage, off-street parking and a privately fenced backyard with storage shed and space for outdoor enjoyment, gardening, entertaining, or additional utility needs. Conveniently located near local shops, dining, recreation, Lake Solitude, and the Columbia Trail, with High Bridge Railway Station just minutes away. Whether you're considering owner occupancy or rental use, this two-unit property offers flexibility and potential for the next owner. Bring your vision, explore the possibilities, and make the space your own! Property is being sold AS-IS. Buyer is responsible for conducting their own due diligence regarding condition, permitted uses, zoning, rental requirements, and any improvements. Come see the possibilities, not just the current condition and bring your best offer!
Active
Price cut: $30K (7/27)
$469,900
7 Central Ave #7&9, High Bridge Boro, NJ 08829
5beds
7,297sqft
Multi Family
Built in 1914
-- sqft lot
$-- Zestimate®
$64/sqft
$-- HOA
What's special
Two kitchensOff-street parkingTwo separate unitsPrivately fenced backyardFive bedroomsStorage shedTwo living spaces
- 119 days |
- 735 |
- 27 |
Zillow last checked:
Listing updated:
Listed by:
Chantal Carrie 908-524-0623,
Bhhs Fox & Roach
Source: GSMLS,MLS#: 4024444
Facts & features
Interior
Bedrooms & bathrooms
- Bedrooms: 5
- Bathrooms: 2
- Full bathrooms: 2
Heating
- 2 Units, Baseboard - Hotwater, Oil Tank Above Ground - Outside
Cooling
- Window Unit(s)
Appliances
- Included: Range/Oven - Electric, Refrigerator, Microwave Oven, Electric Water Heater
Features
- Track Lighting, Bedrooms, Den, Eat-in Kitchen, Living Room, See Remarks, Storage, Attic, Eat-In Kitchen, Pantry
- Flooring: Carpet, Wood
- Doors: Storm Door(s)
- Windows: Blinds, Window Treatments
- Basement: Yes,Bilco-Style Door,Unfinished,Walk-Out Access
- Has fireplace: No
Interior area
- Total structure area: 7,297
- Total interior livable area: 7,297 sqft
Property
Parking
- Total spaces: 1
- Parking features: 1 Car Width, On Street, On Site, On-Street Parking
- Uncovered spaces: 1
Features
- Exterior features: Sidewalk
- Fencing: Partial
Lot
- Size: 7,405 Square Feet
- Dimensions: 50 x 152
- Features: Corner Lot
Details
- Additional structures: Storage Shed
- Parcel number: 1914000260000000080000
- Zoning description: R4
Construction
Type & style
- Home type: MultiFamily
- Property subtype: Multi Family
Materials
- Aluminum Siding, Clapboard, Wood Siding
- Roof: Rubber
Condition
- Year built: 1914
Utilities & green energy
- Sewer: Public Sewer
- Water: Public
- Utilities for property: Electricity Connected, Cable Available, Garbage Extra Charge
Community & HOA
Location
- Region: High Bridge
Financial & listing details
- Price per square foot: $64/sqft
- Tax assessed value: $349,400
- Annual tax amount: $10,803
- Date on market: 4/30/2026
- Exclusions: Seller's personal belongings
- Total actual rent: 4000
- Tenant pays: Electricity, Gas, Tenant Pays Heat, Water
- Electric utility on property: Yes
Estimated market value
Not available
Estimated sales range
Not available
Not available
Price history
| Date | Event | Price |
|---|---|---|
| 7/27/2026 | Price change | $469,900-6%$64/sqft |
Source:  GSMLS #4024444 Report a problem GSMLS #4024444 Report a problem | ||
| 4/30/2026 | Listed for sale | $499,900$69/sqft |
Source: GSMLS #4024444 Report a problem | ||
Public tax history
Tax history is unavailable.
Monthly payment
Est. payment
Payment breakdown
Explore the cost of this home by adjusting the details. Changes won't be saved.Climate risks
Neighborhood: 08829
Nearby schools
GreatSchools rating
- 6/10High Bridge Middle SchoolGrades: 5-8Distance: 0.3 mi
- 7/10Voorhees High SchoolGrades: 9-12Distance: 2.2 mi
- 8/10High Bridge Elementary SchoolGrades: PK-4Distance: 0.5 mi
Schools provided by the listing agent
- Elementary: Highbridge
- Middle: Highbridge
- High: Voorhees
Source: GSMLS. This data may not be complete. We recommend contacting the local school district to confirm school assignments for this home.
- $464,1005 bd2 ba2.1k sqft7 Central Ave, High Bridge, NJ 08829Off Market
- $540,2005 bd3 ba1k sqft11 Central Ave, High Bridge, NJ 08829Off Market
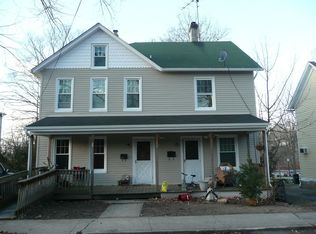
- $2,7153 bd1 ba1.1k sqft11 Central Ave #A, High Bridge, NJ 08829For Rent

- $425,500-- bd-- ba2.2k sqft5 Central Ave, High Bridge, NJ 08829Off Market
- $430,6003 bd2 ba1.6k sqft17 Central Ave, High Bridge, NJ 08829Off Market
- $--3 bd2 ba-- sqft21 Central Ave, High Bridge, NJ 08829Off Market
- $402,5004 bd2 ba1.6k sqft5 Main St, High Bridge, NJ 08829Off Market
- $--2 bd1 ba850 sqft5 Main St #2, High Bridge, NJ 08829Off Market
A local agent can set up tours, give advice and negotiate with sellers.
Similar homes
- $599,0005 bd5 ba4.5k sqft401 Bloomsbury Road, Franklin Twp., NJ 08804For Sale
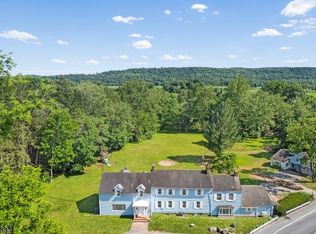 MLS ID #4036469, Radina Vilasco, Weichert Realtors. GSMLS
 - $530,0006 bd4 ba3.7k sqft1337 Washington St, Easton, PA 18042For Sale
 MLS ID #781633, Jennifer L. DeJesus, Steel City Realty. GLVR
 - $650,0003 bd4 ba4.2k sqft16 Greenwich St, Belvidere Twp., NJ 07823For Sale
 MLS ID #4048956, Robert John Yencha, Weichert Realtors. GSMLS
 - $650,0003 bd3 ba4k sqft125 Main Street, Hampton Boro, NJ 08827For Sale
 MLS ID #4039149, Diane Dembiec, Re/Max Instyle. GSMLS
 - $640,0006 bd4 ba3.9k sqft332 Water St, Belvidere Twp., NJ 07823For SaleMLS ID #4030489, Marc Weitz, Fairclough Realtors. GSMLS
- $669,9005 bd4 ba4.2k sqft210 Frutchey Ct, Mount Bethel, PA 18343For SaleMLS ID #780133, Michelle L. Rowe, Coldwell Banker Hearthside. GLVR
- $625,0003 bd5 ba5.2k sqft157 Route519, Pohatcong Twp., NJ 08865For SaleMLS ID #4025985, Barbara Groogan, Coldwell Banker Hearthside. GSMLS
- $699,9005 bd4 ba4.2k sqft2295 Leigh Dr, Easton, PA 18040For SaleMLS ID #782199, Shabana Pathan, Keller Williams Northampton. GLVR
