Saddle River Gold! This distinguished approx. 6.25 -acre estate, is a rare and private family compound and retreat. Exceptional seclusion with the refined character of a Nantucket Sea Captain-inspired mansion. Privately set at the end of a prestigious cul-de-sac in Saddle River's coveted Chestnut Ridge enclave, this estate offers an unparalleled sense of tranquility and prestige. The main residence boasts timeless architectural detailing - an expanded master chef's gourmet kitchen, a 2 1/2 story cathedral great room with fireplace, a formal living room, a formal dining room, a classic library, 8 bedrooms, 6 full and 2 half bathrooms, and 7 handcrafted fireplaces. The layout is elegant and flowing and designed for both day-to-day family living, sophisticated entertaining and multi-generational living. The manicured grounds span approximately 6.25 wooded acres, highlighted by an oversized resort-style pool, attached cabana, an expansive pavilion with soaring 20-foot ceilings, fireplace, outdoor shower - ideal for private celebrations, summer entertaining, and quiet evenings under the stars. The property allows for additional recreational amenities such as tennis, pickle ball, basketball courts, horses, stables and paddocks. The Zen garden leads to country paths and walks. This is a true legacy property - private, discreet, and rarely available - offering the ultimate escape from New York City without sacrificing convenience or accessibility.
For sale
$8,295,000
7 Charlden Dr, Saddle River, NJ 07458
7beds
--sqft
:
Get pre-qualified$54,541/mo
Single Family Residence
Built in ----
-- sqft lot
$-- Zestimate®
$--/sqft
$-- HOA
What's special
Timeless architectural detailingZen gardenClassic libraryOversized resort-style poolAttached cabanaNantucket sea captain-inspired mansionOutdoor shower
- 132 days |
- 1,232 |
- 49 |
Zillow last checked:
Listing updated:
Listed by:
Lauren Schachtel 201-509-0402,
Coldwell Banker, Ridgewood,
Michael Randy 201-218-5850,
Coldwell Banker, Ridgewood
Source: NJMLS,MLS#: 26008091
Facts & features
Interior
Bedrooms & bathrooms
- Bedrooms: 7
- Bathrooms: 8
- Full bathrooms: 6
- 1/2 bathrooms: 2
Heating
- Baseboard, Natural Gas, Forced Air, Hot Water
Cooling
- Central Air
Features
- Flooring: Hardwood
- Basement: Finished,Walk-Out Access
- Has fireplace: Yes
- Fireplace features: Gas
Video & virtual tour
Property
Parking
- Total spaces: 4
- Parking features: Garage
- Garage spaces: 4
- Details: Attached
Features
- Patio & porch: Deck / Patio
- Pool features: Heated, In Ground
- Has view: Yes
- View description: West
- Waterfront features: None
Lot
- Features: Cul-De-Sac, Regular
Details
- Parcel number: 5801202000000019
Construction
Type & style
- Home type: SingleFamily
- Property subtype: Single Family Residence
Materials
- Brick
Utilities & green energy
- Water: Well
Community & HOA
Community
- Features: Close/Parks, Close/School, Close/Shopg, Close/Trans, Close/Wrshp, Extended Family
- Security: Security
Location
- Region: Saddle River
Financial & listing details
- Tax assessed value: $3,198,900
- Annual tax amount: $34,132
- Date on market: 3/15/2026
- Listing agreement: Exclusive Right To Sell
- Ownership: Private
Estimated market value
Not available
Estimated sales range
Not available
Not available
Price history
| Date | Event | Price |
|---|---|---|
| 3/15/2026 | Listed for sale | $8,295,000+4047.5% |
Source:  NJMLS #26008091 Report a problem NJMLS #26008091 Report a problem | ||
| 10/20/2005 | Sold | $200,000-76% |
Source: Public Record Report a problem | ||
| 2/13/1997 | Sold | $834,500 |
Source: Public Record Report a problem | ||
Public tax history
| Year | Property taxes | Tax assessment |
|---|---|---|
| 2025 | $33,141 | $3,198,900 |
| 2024 | $33,141 +1.5% | $3,198,900 |
| 2023 | $32,661 | $3,198,900 |
| 2022 | -- | $3,198,900 |
| 2021 | $31,509 +6.9% | $3,198,900 |
| 2020 | $29,462 +1.7% | $3,198,900 |
| 2019 | $28,982 +8.5% | $3,198,900 |
| 2018 | $26,721 -0.6% | $3,198,900 +21.3% |
| 2017 | $26,879 +3.2% | $2,637,800 |
| 2016 | $26,035 +3.2% | $2,637,800 +2.1% |
| 2015 | $25,237 -0.2% | $2,583,100 |
| 2014 | $25,289 +2.7% | $2,583,100 |
| 2013 | $24,617 | $2,583,100 |
| 2012 | $24,617 +1.4% | $2,583,100 |
| 2011 | $24,281 +2.8% | $2,583,100 |
| 2010 | $23,610 +3.5% | $2,583,100 |
| 2009 | $22,809 | $2,583,100 |
| 2007 | -- | $2,583,100 |
| 2006 | -- | $2,583,100 |
| 2005 | -- | $2,583,100 +9.6% |
| 2004 | -- | $2,356,500 +4% |
| 2003 | -- | $2,266,800 |
| 2002 | -- | $2,266,800 +143.7% |
| 2001 | -- | $930,300 |
Find assessor info on the county website
Monthly payment
Est. payment
Payment breakdown
Explore the cost of this home by adjusting the details. Changes won't be saved.Climate risks
Neighborhood: 07458
Nearby schools
GreatSchools rating
- 9/10Wandell Elementary SchoolGrades: PK-5Distance: 1 mi
- 7/10Park Ridge High SchoolGrades: 7-12Distance: 1.8 mi
- 8/10Woodcliff Middle SchoolGrades: 6-8Distance: 1.3 mi
Schools provided by the listing agent
- Elementary: Wandell Elementary
- Middle: Eric Smith
- High: NHHS or RHS
Source: NJMLS. This data may not be complete. We recommend contacting the local school district to confirm school assignments for this home.
- $2,020,2004 Acres15 Charlden Dr, Saddle River, NJ 07458Off Market
- $4,259,700-- bd-- ba7.6k sqft1 Charlden Dr, Saddle River, NJ 07458Off Market
- $6,206,0005 bd5 ba9k sqft25 Elden Dr, Saddle River, NJ 07458Off Market
- $2,106,9005 bd3 ba3.3k sqft20 Elden Dr, Saddle River, NJ 07458Off Market

- $4,450,0005 bd9 ba-- sqft23 Elden Dr, Saddle River, NJ 07458Sold
- $3,049,200-- bd-- ba7.2k sqft8 Charlden Dr, Saddle River, NJ 07458Off Market
- $120,0002 Acres249 Chestnut Ridge Rd, Woodcliff lake, NJ 07677Off Market
- $2,087,000-- bd-- ba4.3k sqft257 Chestnut Ridge Rd, Saddle River, NJ 07458Off Market
A local agent can set up tours, give advice and negotiate with sellers.
A local lender can help you make sure your offer is ready when you are.
Similar homes
- $6,995,0006 bd10 ba-- sqft11 Elden Dr, Saddle River, NJ 07458For Sale

 MLS ID #26019377, Tony Nabhan, Keller Williams City Views Realty. NJMLS
 - $7,891,0005 bd8 ba-- sqft104 Chestnut Ridge Rd, Saddle River Boro, NJ 07458For Sale
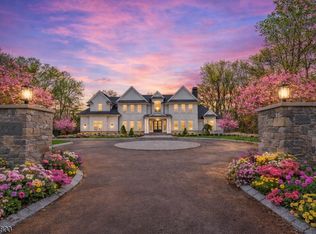 MLS ID #4015041, Michael N Todaro, Serhant New Jersey Llc. GSMLS
 - $6,150,0006 bd9 ba-- sqft86 Fox Hedge Rd, Saddle River, NJ 07458For Sale
 MLS ID #26013939, Sophia Meneve, Prominent Properties Sotheby's International Realty-Saddle River. NJMLS
 - $5,495,0005 bd8 ba-- sqft47 Fox Hedge Rd, Saddle River, NJ 07458For Sale
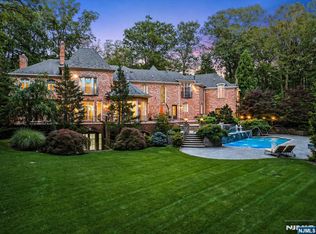 MLS ID #26001479, Taryn Byron, Corcoran Infinity Properties. NJMLS
 - $4,695,0006 bd8 ba-- sqft14 Werimus Brook Rd, Saddle River, NJ 07458For SaleMLS ID #26008949, Sheryl Epstein-Romano, The Agency One Rock-HoHoKus-Ridgewood East. NJMLS
- $4,495,0006 bd7 ba-- sqft14 Eckert Farm Rd, Saddle River, NJ 07458For SaleMLS ID #26020542, Christina Gibbons, The Agency One Rock-Ridgewood. NJMLS
- $5,400,0006 bd8 ba-- sqft241 E Saddle River Rd, Saddle River, NJ 07458For SaleMLS ID #26010519, Vyacheslav Zborovsky, The Agency One Rock-HoHoKus-Ridgewood East. NJMLS
- $4,495,0007 bd9 ba-- sqft6 Adams Rd, Saddle River, NJ 07458For SaleMLS ID #26017434, Marilyn Temiz, Keller Williams City Views Realty. NJMLS
- $12,000,0006 bd13 ba-- sqft116 E Saddle River Rd, Saddle River, NJ 07458For SaleMLS ID #26015860, Xin Chou, Special Properties, Division Brook Hollow Group, Inc.. NJMLS
- $7,495,0006 bd8 ba11k sqft383 Woodlands Road, Harrison, NY 10528For Sale
 MLS ID #878004, Wendy A. Alper, Listing by: Julia B Fee Sothebys Int. Rlty. OneKey® MLS as distributed by MLS GRID
 - $9,750,0008 bd12 ba11k sqft2 Fargo Lane, Irvington, NY 10533For SaleMLS ID #973726, Joanna Rizoulis, Listing by: Julia B Fee Sothebys Int. Rlty. OneKey® MLS as distributed by MLS GRID
- $6,860,0009 bd13 ba-- sqft1055 High Mountain Rd, Franklin Lakes Boro, NJ 07417For SaleMLS ID #4027032, Janet Evelich Venetsanos, Prominent Properties Sir. GSMLS
- $5,249,0006 bd4 ba4.4k sqft216-217 River Road, Nyack, NY 10960For SaleMLS ID #982383, Hamid Moghadam, Listing by: Ellis Sotheby's Intl Realty. OneKey® MLS as distributed by MLS GRID
- $5,950,0004 bd4 ba3.4k sqft34 Lawrence Lane, Palisades, NY 10964For SaleMLS ID #981378, Richard W Ellis, Listing by: Ellis Sotheby's Intl Realty. OneKey® MLS as distributed by MLS GRID
- $7,969,0006 bd8 ba-- sqft80 Church St, Alpine, NJ 07620For SaleMLS ID #26017100, Andrew Gangi, Keller Williams Valley Realty. NJMLS
- $6,195,0004 bd6 ba8.6k sqft5 Cooper Road, Scarsdale, NY 10583For SaleMLS ID #1020480, Heather D. Harrison, Listing by: Compass Greater NY, LLC. OneKey® MLS as distributed by MLS GRID
- $6,850,0005 bd7 ba10k sqft225 E Lake Road, Tuxedo Park, NY 10987For SaleMLS ID #964313, Francine G Liza, Listing by: Tuxedo Hudson Realty Corp. OneKey® MLS as distributed by MLS GRID
- $9,250,0007 bd10 ba-- sqft11 Margo Way, Alpine, NJ 07620For SaleMLS ID #26021497, Nan Suh, Innovation Group of New Jersey Inc. NJMLS
- $9,500,0007 bd10 ba-- sqft211 Highwood Ave, Tenafly, NJ 07670For SaleMLS ID #26010628, Stacy Esser, Keller Williams Town Life. NJMLS
- $4,595,0007 bd9 ba9.5k sqft15 Sarosca Farm Lane, Purchase, NY 10577For SaleMLS ID #956753, Wendy A. Alper, Listing by: Julia B Fee Sothebys Int. Rlty. OneKey® MLS as distributed by MLS GRID
