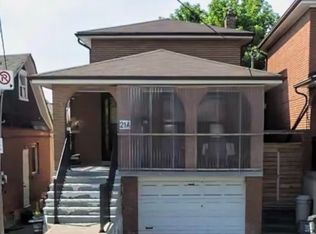
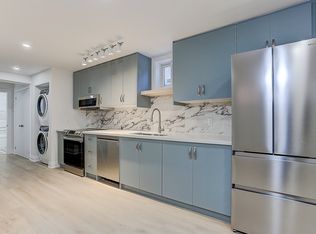
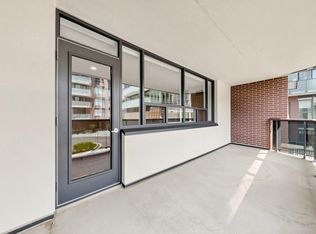
Beautiful 2-Storey Detached house on an elegantly landscaped corner lot, facing tree-lined streets. Mostly newly renovated. Main floor has an inviting layout with an open-concept living-Dining-kitchen and a large peninsula. It also has a powder room and laundry at this level. The rear door leads to a covered porch and a pleasingly landscaped rear yard, housing a gazebo under that's under a huge canopy of a maple tree that keeps the yard cool and shady in the summer. It has a fire-pit and is completely fenced, with hedges on 2 sides and a high wood fence on the other, making it a perfect area for spending the summer evenings. An oakwood stair leads to the 2nd floor having a humongous principal bedroom and 2 other standard-sized rooms with scenic views from their large windows, and an elegant 4-piece washroom. Steps to 2 parkettes, indoor and outdoor tennis courts, good schools, York Recreation Centre, LRT hub, small restaurants and essential shops on Weston Road and a short distance to Stockyards Shopping which meets all one's grocery and other shopping needs. It is well-connected to transit, being within a 2-minute walk to TTC buses, and a 12-minute walk to the Mount Dennis LRT Hub to UP Express and the Kitchener Line. Minutes to HWY 401 and 400 and to Keele Subway via 24-hour buses.
House for rent
C$3,300/mo
Fees may apply
7 Cliff St, Toronto, ON M6N 4L5
3beds
Price may not include required fees and charges. Learn more|
Singlefamily
Available now
Central air
Ensuite laundry
1 Parking space parking
Natural gas, forced air
What's special
Elegantly landscaped corner lotFacing tree-lined streetsMostly newly renovatedLarge peninsulaPowder roomLaundry at this levelCovered porch
- 45 days |
- -- |
- -- |
Zillow last checked:
Listing updated:
Travel times

Let’s turn your rent into credit progress
Build credit history with every on-time payment and get credit for the payment you’re already making.
Facts & features
Interior
Bedrooms & bathrooms
- Bedrooms: 3
- Bathrooms: 2
- Full bathrooms: 2
Heating
- Natural Gas, Forced Air
Cooling
- Central Air
Appliances
- Laundry: Ensuite
Property
Parking
- Total spaces: 1
- Details: Contact manager
Features
- Stories: 2
- Exterior features: Contact manager
- Pool features: Contact manager
Construction
Type & style
- Home type: SingleFamily
- Property subtype: SingleFamily
Materials
- Roof: Shake Shingle
Utilities & green energy
- Utilities for property: Internet
Community & HOA
Location
- Region: Toronto
Financial & listing details
- Lease term: Contact For Details
Price history
Price history is unavailable.
Neighborhood: Rockcliffe
Nearby schools
GreatSchools rating
No schools nearby
We couldn't find any schools near this home.
Nearby cities
Nearby neighborhoods
Nearby zip codes
Nearby rental buildings
- 370 Queens Quay West
- Litho
- 48 Isabella
- Maddox Cabbagetown
- Village Green
- 267 St. George Street
- eCentral
- West House
- 25 Eccleston Drive
- The Ivy
- 525 Richmond Street
- Trilogy On King
- The Park Mills
- 45 Oakmount Rd
- 2757 Kipling Avenue
- 414 Willowdale
- Iron Gate Manor - 485 Kingston Road
- The Ellington
- 21 Tichester Road Toronto
- Parker