Welcome to 7 Commanche Trail, a beautifully appointed 5-bedroom, 3-full-bath home nestled in the quiet and sought-after Manito section of Oakland. Offering an inviting open floor plan, soaring ceilings, and elegant crown moldings, this spacious home is designed for both comfortable everyday living and effortless entertaining. The bright, open living spaces flow seamlessly from room to room, creating a warm and welcoming atmosphere. With five generously sized bedrooms and three full baths, there is plenty of space for family, guests, a home office, or flexible living arrangements. Step outside to your own private backyard retreat, featuring a fully fenced yard and an in-ground heated pool—perfect for summer entertaining, relaxing, and enjoying outdoor living. A two-car garage provides convenient parking and additional storage. Located in the desirable Manito section of Oakland, this home combines space, style, privacy, and an exceptional setting in a peaceful neighborhood. A wonderful opportunity to enjoy all that Oakland has to offer while coming home to a property designed for making lasting memories.
Under contract
$899,000
7 Commanche Trail, Oakland, NJ 07436
5beds
--sqft
Single Family Residence
Built in ----
-- sqft lot
$-- Zestimate®
$--/sqft
$-- HOA
What's special
Private backyard retreatSoaring ceilingsTwo-car garageIn-ground heated poolElegant crown moldingsFully fenced yardFive generously sized bedrooms
- 59 days
- 244
- 3
Likely to sell faster than
Zillow last checked:
Listing updated:
Listed by:
Kenneth Hancock 201-410-9817,
RE/MAX SELECT - Franklin Lakes
Source: NJMLS,MLS#: 26028592
Facts & features
Interior
Bedrooms & bathrooms
- Bedrooms: 5
- Bathrooms: 3
- Full bathrooms: 3
Heating
- Baseboard, Natural Gas, Hot Water
Cooling
- Ductless, Window Unit(s)
Features
- One Floor Living
- Flooring: Hardwood
- Basement: Crawl Space
- Number of fireplaces: 1
- Fireplace features: 1 Fireplace
Video & virtual tour
Property
Parking
- Total spaces: 8
- Parking features: Garage
- Garage spaces: 2
- Details: Attached
Features
- Patio & porch: Deck / Patio
- Pool features: Heated, In Ground, Liner
- Has view: Yes
- View description: East
- Waterfront features: None
Lot
- Features: Regular
Details
- Parcel number: 4205604000000005
Construction
Type & style
- Home type: SingleFamily
- Property subtype: Single Family Residence
Materials
- Clapboard
Community & HOA
Community
- Features: Close/School, Close/Trans, Close/Wrshp, Extended Family
Location
- Region: Oakland
Financial & listing details
- Tax assessed value: $806,400
- Annual tax amount: $16,311
- Date on market: 8/3/2026
- Listing agreement: Exclusive Right To Sell
- Ownership: Private
Estimated market value
Not available
Estimated sales range
Not available
Not available
Price history
| Date | Event | Price |
|---|---|---|
| 9/2/2026 | Pending sale | $899,000 |
Source:  NJMLS #26028592 Report a problem NJMLS #26028592 Report a problem | ||
| 8/12/2026 | Listed for sale | $899,000+48.3% |
Source: NJMLS #26028592 Report a problem | ||
| 12/10/2019 | Sold | $606,000 |
Source: Public Record Report a problem | ||
| 9/20/2019 | Sold | $606,000-1.9% |
Source:  GSMLS #3563137 Report a problem GSMLS #3563137 Report a problem | ||
| 7/11/2019 | Price change | $617,900-1.7% |
Source: Terrie O'Connor Realtors #1926726 Report a problem | ||
| 6/6/2019 | Listed for sale | $628,900+75.9% |
Source: Terrie O'Connor Realtors #1926726 Report a problem | ||
| 10/20/1998 | Sold | $357,500 |
Source: Public Record Report a problem | ||
Public tax history
| Year | Property taxes | Tax assessment |
|---|---|---|
| 2026 | $16,311 -5% | $806,400 +8% |
| 2025 | $17,170 +8.6% | $746,500 +8.6% |
| 2024 | $15,803 +1.9% | $687,100 +5.1% |
| 2023 | $15,514 +3.5% | $653,500 +2.6% |
| 2022 | $14,987 -0.2% | $637,200 +30.3% |
| 2021 | $15,015 +6.1% | $489,100 |
| 2020 | $14,155 +2.2% | $489,100 |
| 2019 | $13,856 | $489,100 |
| 2018 | $13,856 +4.2% | $489,100 |
| 2017 | $13,304 +2% | $489,100 |
| 2016 | $13,039 +2.1% | $489,100 |
| 2015 | $12,770 +1.8% | $489,100 |
| 2014 | $12,550 +3.1% | $489,100 |
| 2013 | $12,179 | $489,100 |
| 2012 | $12,179 -0.6% | $489,100 |
| 2011 | $12,248 +2.2% | $489,100 -16.2% |
| 2010 | $11,980 +3.5% | $583,800 |
| 2009 | $11,577 | $583,800 |
| 2007 | -- | $583,800 |
| 2006 | -- | $583,800 |
| 2005 | -- | $583,800 +129% |
| 2004 | -- | $254,900 |
| 2003 | -- | $254,900 |
| 2002 | -- | $254,900 |
| 2001 | -- | $254,900 |
Find assessor info on the county website
Monthly payment
Est. payment
Payment breakdown
Explore the cost of this home by adjusting the details. Changes won't be saved.Climate risks
Neighborhood: 07436
Nearby schools
Schools provided by the listing agent
- Elementary: Manito
- Middle: Valley Middle School
- High: Indian Hills Ramapo
Source: NJMLS. This data may not be complete. We recommend contacting the local school district to confirm school assignments for this home.
Similar homes
- $899,7774 bd2 ba-- sqft34 Andrew Avenue, Oakland, NJ 07436For Sale
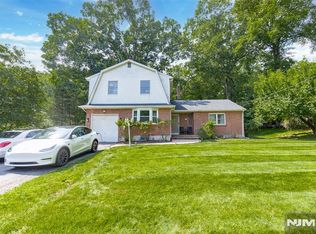
 MLS ID #26037920, Thomas Russo, RE/MAX SELECT - Oakland. NJMLS
 - $990,0004 bd3 ba-- sqft29 Skytop Ridge, Oakland, NJ 07436For Sale
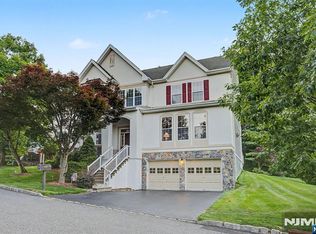 MLS ID #26026210, Thomas Russo, RE/MAX SELECT - Oakland. NJMLS
 - $899,0004 bd3 ba-- sqft11 Dogwood Court, Mahwah, NJ 07430For Sale
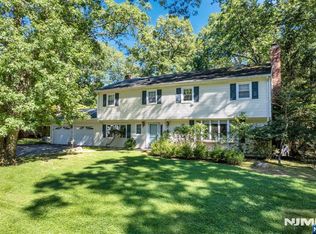 MLS ID #26035902, Robert Gavura, The Agency One Rock-Ridgewood. NJMLS
 - $875,0005 bd2 ba3.4k sqft10 Linda Drive, Suffern, NY 10901For Sale

 MLS ID #1037173, Benjamin Jervis, Listing by: Corcoran Baer & McIntosh. OneKey® MLS as distributed by MLS GRID
 - $949,0004 bd3 ba2.1k sqft5 Newport Court, Suffern, NY 10901For SaleMLS ID #1028686, Gitty Berkovic, Listing by: Q Home Sales. OneKey® MLS as distributed by MLS GRID
- $899,9003 bd3 ba-- sqft152 Hill Street, Midland Park, NJ 07432For SaleMLS ID #26036135, Jane Woods, Coldwell Banker, Ridgewood. NJMLS
- $849,0004 bd3 ba2.9k sqft3 Five Oaks Lane, Valley Cottage, NY 10989For SaleMLS ID #1050581, Ryan Paige, Listing by: Corcoran Baer & McIntosh. OneKey® MLS as distributed by MLS GRID
- $895,0003 bd3 ba-- sqft414 Franklin Avenue, Wyckoff, NJ 07481For SaleMLS ID #26034734, Geoffrey Gilchrist, RE/MAX Real Estate Limited. NJMLS
- $559,0003 bd2 ba-- sqft98 Roosevelt Boulevard, Oakland, NJ 07436For SaleMLS ID #26035291, Kristen Okun, Prominent Properties Sotheby's International Realty-Ridgewood. NJMLS
- $887,5004 bd3 ba-- sqft340 Graphic Boulevard, New Milford, NJ 07646For SaleMLS ID #26038490, Joanne Prisendorf, Coldwell Banker, Hillsdale. NJMLS
- $899,9004 bd3 ba-- sqft23 Cressfield Court, Woodcliff Lake, NJ 07677For SaleMLS ID #26023123, Jaimie Yannalfo, Keller Williams Village Square Realty. NJMLS
- $868,9504 bd3 ba-- sqft2 Benson Avenue, Westwood, NJ 07675For SaleMLS ID #26037454, Susan Laskin, Coldwell Banker, Hillsdale. NJMLS
- $799,0004 bd2 ba-- sqft160 Packard Avenue, Wyckoff, NJ 07481For SaleMLS ID #26028496, Alec Ingenito, EXP Realty, LLC. NJMLS
- $999,0003 bd2 ba-- sqft243 W Saddle River Road, Upper Saddle River, NJ 07458For SaleMLS ID #26036838, Michael LaStella, RE/MAX Signature Homes. NJMLS
- $899,0004 bd3 ba-- sqft557 Westwood Avenue, River Vale, NJ 07675For SaleMLS ID #26033006, Qizhan Yao, Realmart Realty, LLC. NJMLS
- $1,149,0003 bd3 ba-- sqft68 Lake Street, Upper Saddle River, NJ 07458For SaleMLS ID #26038145, Sheryl Epstein-Romano, The Agency One Rock-HoHoKus-Ridgewood East. NJMLS
- $899,0004 bd3 ba-- sqft145 Sutton Place, New Milford, NJ 07646For SaleMLS ID #26032737, Linda Rowe, The Agency One Rock-Ridgewood. NJMLS
- $875,0004 bd3 ba-- sqft376 Lafayette Road, Harrington Park, NJ 07640For SaleMLS ID #26036426, Catherine Warnet, Keller Williams Village Square Realty - Wyckoff. NJMLS
