Skip main navigation
Off market
  • Price Unknown

    7 Concorde Pl, Toronto, ON M3C 3N4

    2beds
    1,199sqft
    Apartment
    Built in ----
    -- sqft lot
    $-- Zestimate®
    C$--/sqft
    C$2,826 Estimated rent

    Home value

    Not available

    Estimated sales range

    Not available

    Not available

    Loading
    Loading...

    Owner options

    List your home for rent

    C$2,826/mo

    Rent Zestimate®

    Find your next renter with Zillow Rental Manager. Plus, with online applications, you can quickly screen prospective tenants – for free.

    Learn more

    C$2,826/mo

    Rent Zestimate®

    Refinance and save

    Refinancing to a lower rate could help reduce your monthly payments and save thousands over the life of the loan.

    See today's rates

    Explore your selling options

    Work with a Zillow partner agent

    Leverage their expertise and Zillow's premium Showcase listings to get your home seen by more buyers.

    Get started

    List with your own agent

    Get your home in front of millions of buyers by listing it on Zillow.

    Learn how to do it

    Sell it yourself

    Take full control of how buyers see your home on Zillow by listing For Sale by Owner (FSBO).

    List your home

    What's special

    Corner unitBreathtaking panoramic viewsFloor-to-ceiling windowsSleek finishesOpen layoutUpdated kitchenQuartz countertops

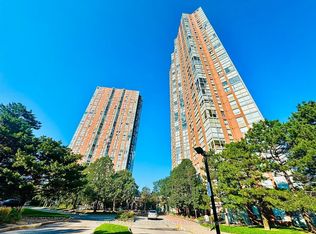
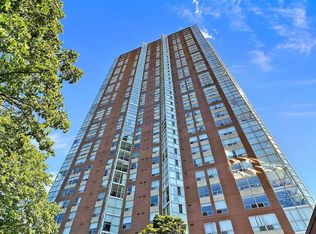
    Stunning Ravine-View 2+1 Bedroom Condo! - Optionally Fully Furnished. Enjoy breathtaking panoramic views of the Don East Trail and lush ravine from this bright and spacious corner unit. Floor-to-ceiling windows flood the space with natural light, highlighting the sleek finishes and open layout. This unit features 2 full bathrooms, 2 spacious bedrooms - including a master with a private solarium, and a separate den, perfect for a home office. The updated kitchen boasts quartz countertops, an undermount sink, and stainless steel appliances, including a built-in microwave and dishwasher. Beautiful laminate flooring flows throughout, with hardwood in the master for added warmth. Building amenities are second to none: * Indoor saltwater pool, whirlpool & hot tub * Sauna & steam room * Fully equipped gym * 2 tennis courts * 2 Squash & Badminton Courts * 24-hour concierge * Guest suites * Library, hobby room, billiards & ping pong * Elegant party rooms Extras include: Stainless steel microwave, dishwasher, fridge, washer & dryer, all light fixtures, window coverings, and built-in shelving in the laundry/pantry and select closets. Perfectly located with easy access to the DVP, steps from future LRT stops, walking trails, and the Aga Khan Museum. A rare opportunity to live surrounded by nature without sacrificing city convenience! Lease Duration: Minimum 1-year lease Rent Includes: Covered parking garage spot, water, and condo maintenance fees Tenant Pays: Hydro (electricity) and Wi-Fi Deposit: Last month's rent due at signing Smoking Policy: Strictly no smoking in the unit or building Insurance Requirement: Renter's insurance is required Additional Notes: Tenant is responsible for keeping the unit in clean condition and reporting any maintenance issues promptly.

    This property is off market, which means it's not currently listed for sale or rent on Zillow. This may be different from what's available on other websites or public sources.
    Zillow last checked:

    Listing updated:

    Source: Zillow Rentals

    Facts & features

    Interior

    Bedrooms & bathrooms
    • Bedrooms: 2
    • Bathrooms: 2
    • Full bathrooms: 2
    Heating
    • Forced Air
    Cooling
    • Central Air
    Appliances
    • Included: Dishwasher, Dryer, Freezer, Microwave, Oven, Refrigerator, Washer
    • Laundry: In Unit
    Features
    • Flooring: Hardwood
    • Furnished: Yes
    Interior area
    • Total interior livable area: 1,199 sqft

    Property

    Parking
    • Parking features: Attached
    • Has attached garage: Yes
    • Details: Contact manager
    Features
    • Exterior features: Electricity not included in rent, Heating system: Forced Air

    Construction

    Type & style
    • Home type: Apartment
    • Property subtype: Apartment

    Community & neighborhood

    Community
    • Community features: Pool
    Location
    • Region: Toronto

    HOA & financial

    Other fees
    • Deposit fee: C$3,100

    Other

    Other facts
    • Available date: 09/01/2025

    Price history

    DateEventPrice
    7/13/2025Listing removedC$3,100C$3/sqft
    Source: Zillow Rentals Report a problem
    6/22/2025Listed for rentC$3,100+72.2%C$3/sqft
    Source: Zillow Rentals Report a problem
    11/4/2020Listing removedC$1,800C$2/sqft
    Source: CENTURY 21 King's Quay Real Estate Inc. Brokerage #C4883484 Report a problem
    10/8/2020Price changeC$1,800-7.7%C$2/sqft
    Source: CENTURY 21 King's Quay Real Estate Inc. Brokerage #C4883484 Report a problem
    9/18/2020Price changeC$1,950-23.5%C$2/sqft
    Source: CENTURY 21 Leading Edge Realty Inc Brokerage #C4900760 Report a problem
    8/25/2020Price changeC$2,550+15.9%C$2/sqft
    Source: CENTURY 21 Leading Edge Realty Inc Brokerage #C4900760 Report a problem
    8/15/2020Price changeC$2,200-13.7%C$2/sqft
    Source: CENTURY 21 Leading Edge Realty Inc Brokerage #C4868984 Report a problem
    4/24/2020Listed for rentC$2,550C$2/sqft
    Source: CENTURY 21 Leading Edge Realty Inc Brokerage #C4734234 Report a problem

    Public tax history

    Tax history is unavailable.

    Neighborhood: Banbury

    Nearby schools

    GreatSchools rating

    No schools nearby

    We couldn't find any schools near this home.