Welcome to 7 Crest Drive, where space, style, privacy, and an exceptional location come together! Situated at the end of a cul-de-sac, this 4 BR, 3 full bath home offers an open, versatile floor plan with incredible indoor and outdoor living spaces. The main level features a spacious chef inspired kitchen with abundant cabinetry and workspace, seamlessly open to the dining area and living room, perfect for entertaining and everyday living. Step outside onto the beautiful, covered deck, an ideal spot to relax and enjoy the peaceful, private surroundings. 3 bedrooms and 2 baths complete this level. The ground level offers even more living space, including a 4th BR, inviting family room with stunning stone fireplace, bonus room with potential for a 5th BR, laundry, full bath, and convenient garage access. A slider leads to the patio and fully fenced backyard, creating an easy flow for outdoor entertaining. The private backyard is truly an oasis, featuring an inground pool surrounded by mature, unique trees and lush landscaping. Whether you're hosting summer gatherings or simply enjoying a quiet afternoon by the pool, this outdoor space is designed for making memories. Conveniently located with easy access to Routes 287, 280, and 80, this home offers an ideal combination of tranquility and accessibility. Located within a Blue Ribbon school system, this is a wonderful opportunity to enjoy spacious living, resort-like outdoor amenities, and a highly desirable location.
Active
$1,129,000
7 Crest Dr, East Hanover Twp., NJ 07936
4beds
3,151sqft
Single Family Residence
Built in 1970
0.4 Acres Lot
$-- Zestimate®
$358/sqft
$-- HOA
What's special
Inground poolBeautiful covered deckSpacious chef inspired kitchenAbundant cabinetry and workspacePeaceful private surroundingsResort-like outdoor amenitiesOpen versatile floor plan
- 8 days
- 1,385
- 86
Zillow last checked:
Listing updated:
Listed by:
Veronica Gigi Kauffman 973-768-3643,
Coldwell Banker Realty
Source: GSMLS,MLS#: 4054842
Facts & features
Interior
Bedrooms & bathrooms
- Bedrooms: 4
- Bathrooms: 3
- Full bathrooms: 3
Primary bedroom
- Description: 1st Floor, Full Bath, Walk-In Closet
Bedroom 1
- Level: First
- Area: 154
- Dimensions: 14 x 11
Bedroom 2
- Level: First
- Area: 121
- Dimensions: 11 x 11
Bedroom 3
- Level: First
- Area: 110
- Dimensions: 11 x 10
Bedroom 4
- Level: Ground
- Area: 156
- Dimensions: 12 x 13
Primary bathroom
- Features: Stall Shower
Dining room
- Level: First
- Area: 132
- Dimensions: 11 x 12
Family room
- Level: Ground
- Area: 406
- Dimensions: 29 x 14
Kitchen
- Features: Eat-in Kitchen, Separate Dining Area
- Level: First
- Area: 288
- Dimensions: 24 x 12
Living room
- Level: First
- Area: 195
- Dimensions: 13 x 15
Heating
- 1 Unit, Baseboard - Hotwater, Natural Gas
Cooling
- 1 Unit, Central Air
Appliances
- Included: Carbon Monoxide Detector, Dishwasher, Dryer, Microwave, Range/Oven-Gas, Refrigerator, Wall Oven(s) - Electric, Washer, Gas Water Heater
- Laundry: Laundry Room
Features
- Bedroom/Office, Office
- Flooring: Carpet, Tile, Wood
- Windows: Blinds
- Basement: None
- Number of fireplaces: 1
- Fireplace features: Family Room, Wood Burning
Interior area
- Total structure area: 3,151
- Total interior livable area: 3,151 sqft
Property
Parking
- Total spaces: 2
- Parking features: 2 Car Width, Asphalt, Attached Garage
- Attached garage spaces: 2
Features
- Levels: Bi-Level
- Patio & porch: Deck, Patio
- Exterior features: Curbs
- Has private pool: Yes
- Pool features: Outdoor Pool, In Ground, Liner
Lot
- Size: 0.4 Acres
- Dimensions: 150 x 117
- Features: Cul-De-Sac
Details
- Parcel number: 2310000400000000140004
- Zoning description: residential
Construction
Type & style
- Home type: SingleFamily
- Property subtype: Single Family Residence
Materials
- Brick, Vinyl Siding
- Roof: Asphalt Shingle
Condition
- Year built: 1970
Utilities & green energy
- Gas: Gas-Natural
- Sewer: Public Sewer
- Water: Public
- Utilities for property: Electricity Connected, Natural Gas Connected, Cable Available, Garbage Extra Charge
Community & HOA
Community
- Security: Carbon Monoxide Detector
Location
- Region: East Hanover
Financial & listing details
- Price per square foot: $358/sqft
- Tax assessed value: $378,400
- Annual tax amount: $10,035
- Date on market: 9/24/2026
- Ownership type: Fee Simple
- Electric utility on property: Yes
Estimated market value
Not available
Estimated sales range
Not available
$5,210/mo
Price history
| Date | Event | Price |
|---|---|---|
| 9/24/2026 | Listed for sale | $1,129,000+74.5%$358/sqft |
Source:  GSMLS #4054842 Report a problem GSMLS #4054842 Report a problem | ||
| 8/10/2020 | Sold | $647,000+37.4%$205/sqft |
Source: Public Record Report a problem | ||
| 11/20/2018 | Listing removed | $3,200$1/sqft |
Source: WRI Property Management Report a problem | ||
| 11/12/2018 | Listed for rent | $3,200$1/sqft |
Source: WRI Property Management Report a problem | ||
| 1/19/2018 | Listing removed | $471,033-12.1%$149/sqft |
Source: Auction.com Report a problem | ||
| 12/19/2017 | Listed for sale | -- |
Source: Auction.com Report a problem | ||
| 4/7/2011 | Sold | $536,000$170/sqft |
Source: Public Record Report a problem | ||
| 12/29/2010 | Price change | $536,000-2.4%$170/sqft |
Source: TKO Properties Report a problem | ||
| 11/5/2010 | Price change | $549,000-1.8%$174/sqft |
Source: TKO Properties Report a problem | ||
| 10/2/2010 | Listed for sale | $559,000$177/sqft |
Source: TKO Properties Report a problem | ||
Public tax history
| Year | Property taxes | Tax assessment |
|---|---|---|
| 2026 | $10,035 +2.2% | $378,400 |
| 2025 | $9,816 | $378,400 |
| 2024 | $9,816 +4% | $378,400 |
| 2023 | $9,441 +2% | $378,400 |
| 2022 | $9,256 +0.3% | $378,400 |
| 2021 | $9,225 +3.9% | $378,400 |
| 2020 | $8,877 +3.1% | $378,400 |
| 2019 | $8,609 +3.4% | $378,400 |
| 2018 | $8,329 +1.4% | $378,400 |
| 2017 | $8,215 +1.4% | $378,400 |
| 2016 | $8,098 +2.2% | $378,400 |
| 2015 | $7,924 +0.4% | $378,400 |
| 2014 | $7,893 +0.5% | $378,400 |
| 2013 | $7,852 -0.2% | $378,400 |
| 2012 | $7,871 +0.5% | $378,400 |
| 2011 | $7,833 +5.5% | $378,400 |
| 2010 | $7,424 +3.8% | $378,400 |
| 2009 | $7,152 | $378,400 |
| 2008 | -- | $378,400 |
| 2007 | -- | $378,400 |
| 2006 | -- | $378,400 |
| 2005 | -- | $378,400 |
| 2004 | -- | $378,400 |
| 2003 | -- | $378,400 |
| 2002 | -- | $378,400 +84% |
| 2001 | -- | $205,700 |
Find assessor info on the county website
Monthly payment
Est. payment
Payment breakdown
Explore the cost of this home by adjusting the details. Changes won't be saved.Climate risks
Neighborhood: 07936
Nearby schools
Schools provided by the listing agent
- Elementary: Central
- Middle: East Hanov
- High: Hanover Pk
Source: GSMLS. This data may not be complete. We recommend contacting the local school district to confirm school assignments for this home.
Similar homes
- $1,249,0004 bd4 ba2.7k sqft20 Hugenot St, East Hanover Twp., NJ 07936For Sale
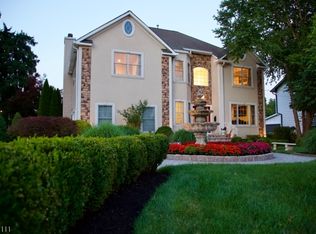 MLS ID #4044188, Gloria La Forgia, Weichert Realtors Corp Hq. GSMLS
 - $964,9004 bd3 ba2.6k sqft14 Jaclyn Dr, East Hanover Twp., NJ 07936For Sale
 MLS ID #4052323, Dominico Tucci, Your Town Realty. GSMLS
 - $1,050,0004 bd3 ba2.2k sqft192 Rensselaer Rd, Essex Fells Twp., NJ 07021For Sale
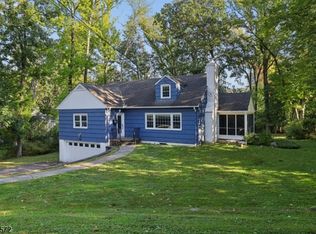 MLS ID #4056120, John Haydu, Keller Williams - Nj Metro Group. GSMLS
 - $1,200,0004 bd3 ba3.4k sqft28 Underwood Road, Montville Twp., NJ 07045For Sale
 MLS ID #4054579, Frank Cooney, Century 21 The Crossing. GSMLS
