Welcome to this beautifully maintained and updated 2-bedroom, 2-bath pool home in Cypress Village at Sugarmill Woods, situated on a .28-acre lot in a quiet cul-de-sac. This furnished and move-in-ready home offers comfortable Florida living with numerous updates and improvements already completed. The roof was replaced in 2020, and the windows were replaced in 2021. The home features laminate flooring throughout, ceiling fans, new gutters, a new front door with storm door, and an updated kitchen with an updated ceiling, cabinetry, countertops, and new appliances including refrigerator, range, microwave, dishwasher, washer, and dryer. The private pool area features a new pool pump and pool heater, new epoxy-finished pool deck, and lanai with a screen approximately one year old. Offered furnished and move-in ready, this home allows you to settle in and start enjoying the Florida lifestyle. Cypress Village is an established, deed-restricted community within Sugarmill Woods, surrounded by natural beauty and greenbelts. Sugarmill Woods also offers access to recreational opportunities including golf, tennis, pickleball, swimming, and fitness through separate club memberships. Public water and sewer serve the home. MOVE-IN READY POOL HOME ON A QUIET CUL-DE-SAC
For sale
$319,000
7 DOUGLAS COURT N, HOMOSASSA, FL 34446
2beds
1,482sqft
Single Family Residence
Built in 1979
0.28 Acres Lot
$-- Zestimate®
$215/sqft
$12/mo HOA
What's special
Updated ceilingNew epoxy-finished pool deckPrivate pool areaCeiling fansQuiet cul-de-sacLaminate flooring throughoutUpdated kitchen
- 15 days
- 251
- 18
Likely to sell faster than
Zillow last checked:
Listing updated:
Listed by:
Tom Rumminger 352-650-9576,
PEOPLE'S TRUST REALTY 727-946-0904
Source: Stellar MLS,MLS#: TB8553790 Originating MLS: Suncoast Tampa
Originating MLS: Suncoast Tampa
Facts & features
Interior
Bedrooms & bathrooms
- Bedrooms: 2
- Bathrooms: 2
- Full bathrooms: 2
Primary bedroom
- Features: Ceiling Fan(s), Walk-In Closet(s)
- Level: First
- Area: 216 Square Feet
- Dimensions: 18x12
Bedroom 2
- Features: Ceiling Fan(s), Built-in Closet
- Level: First
- Area: 156 Square Feet
- Dimensions: 12x13
Primary bathroom
- Features: Shower No Tub
- Level: First
Bathroom 2
- Features: Tub With Shower
- Level: First
Dining room
- Level: First
- Area: 100 Square Feet
- Dimensions: 10x10
Family room
- Features: Ceiling Fan(s)
- Level: First
- Area: 252 Square Feet
- Dimensions: 12x21
Kitchen
- Features: Ceiling Fan(s)
- Level: First
- Area: 110 Square Feet
- Dimensions: 11x10
Living room
- Level: First
- Area: 260 Square Feet
- Dimensions: 13x20
Heating
- Electric, Heat Pump
Cooling
- Central Air
Appliances
- Included: Dishwasher, Disposal, Dryer, Electric Water Heater, Microwave, Range, Refrigerator, Washer
- Laundry: In Garage
Features
- Ceiling Fan(s), Primary Bedroom Main Floor, Thermostat, Walk-In Closet(s)
- Flooring: Laminate
- Doors: Sliding Doors
- Has fireplace: No
- Furnished: Yes
Interior area
- Total structure area: 2,154
- Total interior livable area: 1,482 sqft
Property
Parking
- Total spaces: 2
- Parking features: Garage Door Opener
- Attached garage spaces: 2
Features
- Levels: One
- Stories: 1
- Exterior features: Rain Gutters
- Has private pool: Yes
- Pool features: Gunite, Heated, In Ground
- Has view: Yes
- View description: Park/Greenbelt, Trees/Woods
Lot
- Size: 0.28 Acres
- Dimensions: 66 x 120
Details
- Parcel number: 18E20S130010000300110
- Zoning: PDR
- Special conditions: None
Construction
Type & style
- Home type: SingleFamily
- Property subtype: Single Family Residence
Materials
- Block, Brick, Stucco
- Foundation: Slab
- Roof: Shingle
Condition
- New construction: No
- Year built: 1979
Utilities & green energy
- Sewer: Public Sewer
- Water: Public
- Utilities for property: BB/HS Internet Available, Cable Available, Electricity Connected, Sewer Connected, Water Connected
Community & HOA
Community
- Pet fee: $0 monthly
- Subdivision: SUGARMILL WOODS CYPRESS VILLAGE
HOA
- Has HOA: Yes
- HOA fee: $12 monthly
- HOA name: Jarrod Cruz
- HOA phone: 352-382-1900
- Second HOA name: Cypress Village
- Second HOA phone: 352-382-1900
Location
- Region: Homosassa
Financial & listing details
- Price per square foot: $215/sqft
- Tax assessed value: $192,034
- Annual tax amount: $2,906
- Date on market: 9/30/2026
- Cumulative days on market: 15 days
- Listing terms: Cash,Conventional,FHA,VA Loan
- Ownership: Fee Simple
- Total actual rent: 0
- Electric utility on property: Yes
- Road surface type: Asphalt
Estimated market value
Not available
Estimated sales range
Not available
Not available
Price history
| Date | Event | Price |
|---|---|---|
| 9/30/2026 | Listed for sale | $319,000+97.5%$215/sqft |
Source:  Stellar MLS #TB8553790 Report a problem Stellar MLS #TB8553790 Report a problem | ||
| 2/7/2020 | Sold | $161,500+0.9%$109/sqft |
Source:  Realtors Association of Citrus County #789026 Report a problem Realtors Association of Citrus County #789026 Report a problem | ||
| 1/22/2020 | Pending sale | $160,000$108/sqft |
Source: Coldwell Banker Next Generation Realty #789026 Report a problem | ||
| 1/18/2020 | Listed for sale | $160,000+6.7%$108/sqft |
Source: Coldwell Banker Next Generation Realty #789026 Report a problem | ||
| 4/5/2018 | Sold | $149,900$101/sqft |
Source: Realtors Association of Citrus County #770094 Report a problem | ||
Public tax history
| Year | Property taxes | Tax assessment |
|---|---|---|
| 2025 | $3,071 +6.9% | $189,628 +10% |
| 2024 | $2,873 +4% | $172,389 +10% |
| 2023 | $2,762 +15.4% | $156,717 +10% |
| 2022 | $2,394 +17.5% | $142,470 +10% |
| 2021 | $2,038 +94.4% | $129,518 +25.7% |
| 2020 | $1,049 +1.1% | $103,029 +2.3% |
| 2019 | $1,037 +58.6% | $100,713 +33.4% |
| 2018 | $654 | $75,479 +2.1% |
| 2017 | $654 -0.4% | $73,927 +2.1% |
| 2016 | $657 -1.9% | $72,406 +0.7% |
| 2015 | $670 -1.6% | $71,903 -3% |
| 2014 | $681 +2% | $74,105 +1.5% |
| 2013 | $667 +3.5% | $73,010 -1.5% |
| 2012 | $644 -12.7% | $74,104 -7% |
| 2011 | $738 +3.1% | $79,723 +0.5% |
| 2010 | $716 +3.7% | $79,309 +2.7% |
| 2009 | $690 +1.5% | $77,225 +0.1% |
| 2008 | $680 -18.6% | $77,147 +3% |
| 2007 | $835 +0.3% | $74,900 +2.5% |
| 2006 | $833 -4.9% | $73,100 +3% |
| 2005 | $875 +0% | $71,000 +2.9% |
| 2004 | $875 +5.8% | $69,000 +1.8% |
| 2003 | $827 +5.1% | $67,800 +2.3% |
| 2002 | $787 +6.9% | $66,300 +4.6% |
| 2000 | $736 | $63,400 |
Find assessor info on the county website
Monthly payment
Est. payment
Payment breakdown
Explore the cost of this home by adjusting the details. Changes won't be saved.Climate risks
Neighborhood: Sugarmill Woods
Nearby schools
Schools provided by the listing agent
- Elementary: Lecanto Primary School
- Middle: Lecanto Middle School
- High: Lecanto High School
Source: Stellar MLS. This data may not be complete. We recommend contacting the local school district to confirm school assignments for this home.

Similar homes
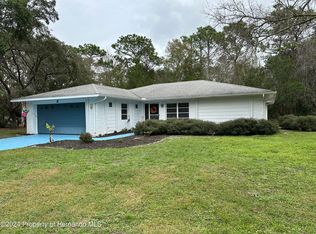
- $275,0002 bd2 ba1.7k sqft9 N Tupelo Ct, Homosassa, FL 34446New Construction
 MLS ID #858537, Margaret Moore, Coldwell Banker Next Generatio. Realtors Association of Citrus County
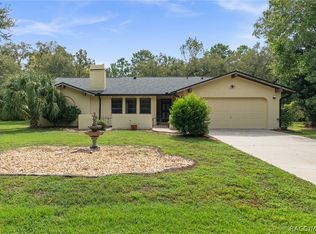
 - $310,0003 bd2 ba1.9k sqft17 Sycamore Cir, Homosassa, FL 34446For Sale
 MLS ID #858507, Kelly Tedrick, Keller Williams Realty - Elite Partners II. Realtors Association of Citrus County
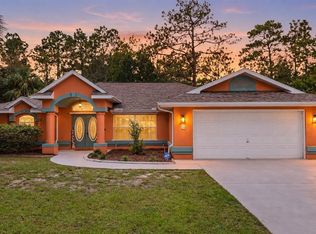
 - $329,9003 bd2 ba1.7k sqft26 MANGROVE COURT S, HOMOSASSA, FL 34446For Sale
 MLS ID #TB8553430, Tony Baroni, KELLER WILLIAMS SUBURBAN TAMPA. Stellar MLS
 - $309,0003 bd2 ba1.8k sqft4 Sycamore Ct W, Homosassa, FL 34446For Sale
 MLS ID #858346, Louis Medeiros, Dalton Wade Inc. Realtors Association of Citrus County
 - $459,9003 bd3 ba2.1k sqft75 W CYPRESS BOULEVARD, HOMOSASSA, FL 34446For SaleMLS ID #TB8558056, Natalia Carey, FLORIDA EXECUTIVE REALTY. Stellar MLS
- $275,0003 bd2 ba2k sqft31 MAYFLOWER COURT S, HOMOSASSA, FL 34446For SaleMLS ID #TB8556944, Kristina Futrell, FUTRELL REALTY, INC. Stellar MLS
- $300,0004 bd3 ba1.9k sqft117 BYRSONIMA CIRCLE, HOMOSASSA, FL 34446For SaleMLS ID #TB8539102, Amber Browder, MARK SPAIN REAL ESTATE. Stellar MLS
- $291,0003 bd2 ba1.9k sqft15 SHUMARD COURT E, HOMOSASSA, FL 34446For SaleMLS ID #O6439751, Karen Albright, OPENDOOR BROKERAGE LLC. Stellar MLS
- $239,0003 bd2 ba1.5k sqft1 QUAIL RUN, HOMOSASSA, FL 34446For SaleMLS ID #TB8554759, Jamie Maddy Booth, KELLER WILLIAMS REALTY- PALM HARBOR. Stellar MLS
