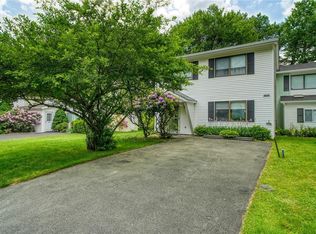
Step into this beautifully designed, sun-drenched townhouse featuring 3 bedrooms, 2 bathrooms, and an exceptional layout built for modern living. Highlighting the main living area is an eat-in kitchen that flows seamlessly into a large formal dining room, which effortlessly transitions into an expansive, light-filled living room bathed in natural daylight. Sunlight is a defining feature here, with a brilliant abundance of natural light warming every room, including the generous bedrooms which also boast plenty of closet space for all your storage needs. As a fantastic added bonus, most of the furniture is staying with the home, including the beautiful platform bedroom sets that provide excellent extra storage. Outdoor living is a breeze with a charming covered front porch and a private rear patio complete with a retractable awning, perfect for relaxing in the shade. Beyond your front door, enjoy fantastic neighborhood perks, including exclusive access to a sparkling communal pool, basketball court, fitness room and a fun, well-maintained community playground. This bright and airy home truly offers the perfect blend of private comfort and vibrant community lifestyle. A brief ride will get you to Resorts World Catskills Casino, Bethel Woods Performing Art Center, Forestburgh Playhouse, YO1 Health Resort Hotel, Holiday Mountain Ski Slopes, Kartrite Water Park, hiking trails, area lakes and all the amenities the Sullivan County Catskills has to offer.
For sale
Price cut: $10K (8/25)
$270,000
7 Elizabeth Way, Kiamesha Lake, NY 12751
3beds
1,532sqft
Single Family Residence, Residential
Built in 1980
2,476 Square Feet Lot
$-- Zestimate®
$176/sqft
$167/mo HOA
What's special
Generous bedroomsBeautifully designed sun-drenched townhouseBright and airy homePlenty of closet spaceLarge formal dining roomEat-in kitchenCharming covered front porch
- 98 days
- 66
- 2
Zillow last checked:
Listing updated:
Listed by:
Malek Properties 845-583-6333,
Goranka V. Petrova-Rogg 845-583-6333
Source: OneKey® MLS as distributed by MLS GRID,MLS#: 1027281
Facts & features
Interior
Bedrooms & bathrooms
- Bedrooms: 3
- Bathrooms: 2
- Full bathrooms: 2
Heating
- Electric, Kerosene
Cooling
- Wall/Window Unit(s)
Appliances
- Included: Dishwasher, Dryer, Electric Range, Freezer, Microwave, Refrigerator, Washer
- Laundry: Laundry Room
Features
- First Floor Full Bath, Ceiling Fan(s), High Ceilings
- Flooring: Hardwood
- Windows: Blinds
- Attic: Pull Stairs
- Has fireplace: No
Interior area
- Total structure area: 1,532
- Total interior livable area: 1,532 sqft
Property
Parking
- Parking features: Driveway
- Has uncovered spaces: Yes
Lot
- Size: 2,476 Square Feet
Details
- Parcel number: 4689009E0011001000
- Special conditions: None
Construction
Type & style
- Home type: SingleFamily
- Property subtype: Single Family Residence, Residential
Materials
- Vinyl Siding
Condition
- Year built: 1980
Utilities & green energy
- Sewer: Public Sewer
- Water: Public
- Utilities for property: Electricity Connected, Sewer Connected, Water Connected
Community & HOA
HOA
- Has HOA: Yes
- Amenities included: Basketball Court, Clubhouse, Fitness Center, Playground, Pool, Tennis Court(s)
- Services included: Common Area Maintenance, Maintenance Grounds, Pool Service, Snow Removal, Trash
- HOA fee: $2,000 annually
- HOA name: KSPOA
Location
- Region: Kiamesha Lake
Financial & listing details
- Price per square foot: $176/sqft
- Tax assessed value: $167,734
- Annual tax amount: $3,496
- Date on market: 7/17/2026
- Cumulative days on market: 99 days
- Listing agreement: Exclusive Right To Sell
- Electric utility on property: Yes
Estimated market value
Not available
Estimated sales range
Not available
Not available
Price history
| Date | Event | Price |
|---|---|---|
| 8/25/2026 | Price change | $270,000-3.6%$176/sqft |
Source:  OneKey® MLS as distributed by MLS GRID #1027281 Report a problem OneKey® MLS as distributed by MLS GRID #1027281 Report a problem | ||
| 7/17/2026 | Listed for sale | $280,000$183/sqft |
Source: OneKey® MLS as distributed by MLS GRID #1027281 Report a problem | ||
Public tax history
| Year | Property taxes | Tax assessment |
|---|---|---|
| 2025 | -- | $68,100 |
| 2024 | -- | $68,100 |
| 2023 | -- | $68,100 |
| 2022 | -- | $68,100 |
| 2021 | -- | $68,100 |
| 2020 | -- | $68,100 |
| 2019 | -- | $68,100 |
| 2018 | -- | $68,100 |
| 2017 | $3,494 | $68,100 |
| 2016 | -- | $68,100 -19.7% |
| 2015 | -- | $84,800 |
| 2014 | -- | $84,800 |
| 2013 | -- | $84,800 |
| 2012 | -- | $84,800 |
| 2011 | -- | $84,800 |
| 2010 | -- | $84,800 |
| 2009 | -- | $84,800 |
| 2008 | -- | $84,800 |
| 2007 | -- | $84,800 |
| 2006 | -- | $84,800 |
| 2005 | -- | $84,800 |
| 2004 | -- | $84,800 +20.8% |
| 2003 | -- | $70,200 |
| 2002 | -- | $70,200 +20% |
| 2001 | -- | $58,500 +1.2% |
| 2000 | -- | $57,800 |
Find assessor info on the county website
Monthly payment
Climate risks
Neighborhood: 12751
Nearby schools
Schools provided by the listing agent
- Elementary: George L Cooke School
- Middle: Robert J Kaiser Middle School
- High: Monticello High School
Source: OneKey® MLS as distributed by MLS GRID. This data may not be complete. We recommend contacting the local school district to confirm school assignments for this home.

Similar homes
- $260,0003 bd2 ba1.1k sqft42 Peter Way, Kiamesha Lake, NY 12751For Sale
 MLS ID #1050124, Alan R. Wieder, Listing by: Catskills Home Services. OneKey® MLS as distributed by MLS GRID
 - $249,0003 bd2 ba1.1k sqft13 James Place, Kiamesha Lake, NY 12751For Sale
 MLS ID #1055379, Isaiah Lopez, Listing by: KW Hudson Valley United. OneKey® MLS as distributed by MLS GRID
 - $239,9003 bd2 ba1.1k sqft39 Robert Road, Kiamesha Lake, NY 12751For Sale
 MLS ID #1055791, Patrice D. Greco, Listing by: The Sunshine Group Real Estate. OneKey® MLS as distributed by MLS GRID
 - $239,0003 bd2 ba1.1k sqft43 Elizabeth Way, Kiamesha Lake, NY 12751For Sale
 MLS ID #1010138, Ronald D. Lindridge, Listing by: The Maxx Group LLC. OneKey® MLS as distributed by MLS GRID
 - $225,0003 bd2 ba1.1k sqft51 Peter Way, Kiamesha Lake, NY 12751For SaleMLS ID #1043512, Alla Sienitsky, Listing by: Resort Realty. OneKey® MLS as distributed by MLS GRID
- $205,0003 bd2 ba1.1k sqft9 Kathleen Court, Kiamesha Lake, NY 12751For SaleMLS ID #1061365, Catherine M Eichner, Listing by: Eichner Realty Group Inc.. OneKey® MLS as distributed by MLS GRID
- $215,0003 bd2 ba1.1k sqft27 Peter Way, Kiamesha Lake, NY 12751For SaleMLS ID #975315, Karen Rieber Sussman, Listing by: Rieber Realty Inc. OneKey® MLS as distributed by MLS GRID
- $169,9993 bd2 ba1.1k sqft15 Medallion Road, Kiamesha Lake, NY 12751For SaleMLS ID #1047198, Steven Cabrera, Listing by: Resort Realty. OneKey® MLS as distributed by MLS GRID
- $299,0003 bd2 ba1.8k sqft84 Railroad Avenue, Hurleyville, NY 12747For SaleMLS ID #1025011, Pamela Henning, Listing by: KW Hudson Valley United. OneKey® MLS as distributed by MLS GRID
- $260,0003 bd2 ba1.3k sqft15 Winterthur Road, Woodridge, NY 12789For SaleMLS ID #1029641, Jessica Richardson, Listing by: Keller Williams Realty. OneKey® MLS as distributed by MLS GRID
- $285,0004 bd1 ba1.4k sqft472 Glen Wild Road, Glen Wild, NY 12738For SaleMLS ID #1061505, Yidel Rosenberg, Listing by: MS Realty Group USA, Inc. OneKey® MLS as distributed by MLS GRID
- $249,0003 bd2 ba1.3k sqft155 Blanchard Road, Swan Lake, NY 12783For SaleMLS ID #1052958, Alfred Dauria, Listing by: KW Hudson Valley United. OneKey® MLS as distributed by MLS GRID
- $299,0002 bd2 ba1.4k sqft3 Edinburgh Lane, Monticello, NY 12701For SaleMLS ID #1064862, Fern L. Faber, Listing by: Myrna Ginsberg. OneKey® MLS as distributed by MLS GRID
- $299,0003 bd2 ba960 sqft5 Highland Avenue, Monticello, NY 12701For SaleMLS ID #1059446, Yidel Rosenberg, Listing by: MS Realty Group USA, Inc. OneKey® MLS as distributed by MLS GRID
- $209,0002 bd2 ba1.3k sqft3 Kenny Lane, Kiamesha Lake, NY 12751For SaleMLS ID #1041022, Pamela Henning, Listing by: KW Hudson Valley United. OneKey® MLS as distributed by MLS GRID
- $260,0002 bd2 ba1.2k sqft5 Roosa Avenue, Monticello, NY 12701For SaleMLS ID #1042517, Eliezer Morris, Listing by: MS Realty Group USA, Inc. OneKey® MLS as distributed by MLS GRID
- $300,0004 bd2 ba1.7k sqft43 Melody Lake Drive, Monticello, NY 12701For SaleMLS ID #1053790, Kwami Tulloch, Listing by: Keller Williams Realty Liberty. OneKey® MLS as distributed by MLS GRID
- $285,0003 bd2 ba1.4k sqft23 Woodland Way, Smallwood, NY 12778For SaleMLS ID #997620, Caroline Akt, Listing by: Caroline Akt Realty LLC. OneKey® MLS as distributed by MLS GRID
- $289,0003 bd2 ba1k sqft27 Quiat Road, Mountain Dale, NY 12763For SaleMLS ID #1054837, Brian J Caplicki, Listing by: KW Hudson Valley United. OneKey® MLS as distributed by MLS GRID
