Welcome Home to the Catskills — where life feels a little lighter, a little calmer, and a lot more yours. Set within the warm and welcoming Patio Homes community, this semi-attached 3-bedroom residence offers the chance to create a space that truly reflects you. It already has gleaming wood floors throughout, with an open concept for the living and kitchen area. The main floor invites you to gather and unwind: A sunlit eat-in kitchen perfect for morning coffee and late-night conversations… A cozy living room with sliders that open to your private patio and backyard — ideal for summer dinners, quiet evenings, and watching the seasons change… A spacious utility room/pantry that keeps life organized and flowing. But the magic of this home extends far beyond its walls. This community is built for living well: A beautiful clubhouse for celebrations and milestones… New playgrounds where laughter fills the air… A life-guarded pool and cabana that turn hot days into mini vacations… An indoor gym and sports courts that make wellness part of your daily rhythm. And with the HOA handling snow removal, garbage pickup, and lawn care, you get to spend your time on what truly matters — gathering with friends and the moments that make a house feel like home. Just minutes away, you’ll find everything you need: shopping, dining, entertainment, Resorts World Casino, YO1 Wellness Center, and the Kartrite Resort & Waterpark. Convenience meets comfort in the heart of the Catskills. This home is ready for its new chapter! Maybe yours
For sale
$239,900
39 Robert Road, Kiamesha Lake, NY 12751
3beds
1,152sqft
Single Family Residence, Residential
Built in 1973
1,307 Square Feet Lot
$-- Zestimate®
$208/sqft
$167/mo HOA
What's special
Private patio and backyardGleaming wood floors throughoutSunlit eat-in kitchen
- 1 day
- 65
- 3
Likely to sell faster than
Zillow last checked:
Listing updated:
Listed by:
The Sunshine Group Real Estate 845-796-1200,
Patrice D. Greco 845-798-1488,
Jonathan Sunshine 845-866-9858,
The Sunshine Group Real Estate
Source: OneKey® MLS as distributed by MLS GRID,MLS#: 1055791
Facts & features
Interior
Bedrooms & bathrooms
- Bedrooms: 3
- Bathrooms: 2
- Full bathrooms: 1
- 1/2 bathrooms: 1
Bedroom 1
- Level: Second
Bathroom 1
- Description: full bath with tub
- Level: First
Bathroom 2
- Description: full bath with bathtub
- Level: Second
Other
- Description: eat in kitchen
- Level: First
Other
- Level: Second
Other
- Level: Second
Laundry
- Description: washer dryer utility room
- Level: First
Living room
- Level: First
Heating
- Baseboard, Electric
Cooling
- None
Appliances
- Included: Dryer, Oven, Refrigerator, Washer
- Laundry: Washer/Dryer Hookup, Laundry Room
Features
- First Floor Full Bath, Eat-in Kitchen, Granite Counters, Pantry
- Flooring: Hardwood
- Attic: Scuttle
- Has fireplace: No
Interior area
- Total structure area: 1,152
- Total interior livable area: 1,152 sqft
Property
Parking
- Total spaces: 2
- Parking features: Driveway
- Has uncovered spaces: Yes
Lot
- Size: 1,307 Square Feet
Details
- Parcel number: 4689009C0043001000
- Special conditions: None
Construction
Type & style
- Home type: SingleFamily
- Property subtype: Single Family Residence, Residential
- Attached to another structure: Yes
Materials
- Frame
Condition
- Actual
- Year built: 1973
Utilities & green energy
- Sewer: Public Sewer
- Water: Private
- Utilities for property: Cable Available, Electricity Connected, Phone Available, Water Connected
Community & HOA
HOA
- Has HOA: Yes
- Amenities included: Basketball Court, Clubhouse, Fitness Center, Maintenance Grounds, Playground, Pool, Recreation Facilities, Snow Removal, Trash
- Services included: Common Area Maintenance, Maintenance Grounds, Pool Service, Snow Removal, Trash
- HOA fee: $2,000 annually
Location
- Region: Kiamesha Lake
Financial & listing details
- Price per square foot: $208/sqft
- Tax assessed value: $57,800
- Annual tax amount: $3,058
- Date on market: 9/28/2026
- Cumulative days on market: 1 day
- Listing agreement: Exclusive Right To Sell
- Listing terms: Cash,Conventional
- Inclusions: trash removal, snow plowing and lawn mowing, community pool and clubhouse
- Electric utility on property: Yes
Estimated market value
Not available
Estimated sales range
Not available
Not available
Price history
| Date | Event | Price |
|---|---|---|
| 9/28/2026 | Listed for sale | $239,900+361.3%$208/sqft |
Source:  OneKey® MLS as distributed by MLS GRID #1055791 Report a problem OneKey® MLS as distributed by MLS GRID #1055791 Report a problem | ||
| 5/1/2022 | Listing removed | -- |
Source: Zillow Rental Manager Report a problem | ||
| 4/26/2022 | Listed for rent | $1,750$2/sqft |
Source: Zillow Rental Manager Report a problem | ||
| 10/25/2019 | Sold | $52,000-8.8%$45/sqft |
Source: OneKey® MLS as distributed by MLS GRID #H4901943 Report a problem | ||
| 7/16/2019 | Listing removed | $57,000$49/sqft |
Source: BHHS Peters Realty #4901943 Report a problem | ||
| 10/16/2018 | Price change | $57,000-3.4%$49/sqft |
Source: Belgard Realty #4829872 Report a problem | ||
| 9/17/2018 | Listed for sale | $59,000$51/sqft |
Source: Belgard Realty #4829872 Report a problem | ||
| 9/17/2018 | Pending sale | $59,000$51/sqft |
Source: Belgard Realty #4829872 Report a problem | ||
| 6/26/2018 | Listed for sale | $59,000$51/sqft |
Source: Belgard Realty #4829872 Report a problem | ||
Public tax history
| Year | Property taxes | Tax assessment |
|---|---|---|
| 2025 | -- | $57,800 |
| 2024 | -- | $57,800 |
| 2023 | -- | $57,800 |
| 2022 | -- | $57,800 |
| 2021 | -- | $57,800 |
| 2020 | -- | $57,800 |
| 2019 | -- | $57,800 |
| 2018 | -- | $57,800 |
| 2017 | $2,097 | $57,800 |
| 2016 | -- | $57,800 -24.9% |
| 2015 | -- | $77,000 |
| 2014 | -- | $77,000 |
| 2013 | -- | $77,000 |
| 2012 | -- | $77,000 |
| 2011 | -- | $77,000 |
| 2010 | -- | $77,000 |
| 2009 | -- | $77,000 |
| 2008 | -- | $77,000 |
| 2007 | -- | $77,000 |
| 2006 | -- | $77,000 |
| 2005 | -- | $77,000 |
| 2004 | -- | $77,000 +40% |
| 2003 | -- | $55,000 |
| 2002 | -- | $55,000 |
| 2001 | -- | $55,000 |
| 2000 | -- | $55,000 |
Find assessor info on the county website
Monthly payment
Climate risks
Neighborhood: 12751
Nearby schools
Schools provided by the listing agent
- Elementary: Kenneth L Rutherford School
- Middle: Robert J Kaiser Middle School
- High: Monticello High School
Source: OneKey® MLS as distributed by MLS GRID. This data may not be complete. We recommend contacting the local school district to confirm school assignments for this home.
Similar homes
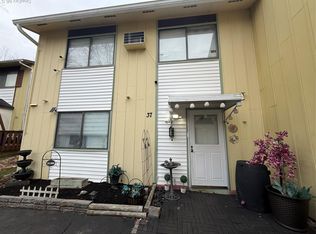
- $235,0003 bd2 ba1.1k sqft51 Peter Way, Kiamesha Lake, NY 12751For Sale

 MLS ID #1043512, Alla Sienitsky, Listing by: Resort Realty. OneKey® MLS as distributed by MLS GRID
 - $229,0003 bd2 ba1.1k sqft27 Peter Way, Kiamesha Lake, NY 12751For Sale
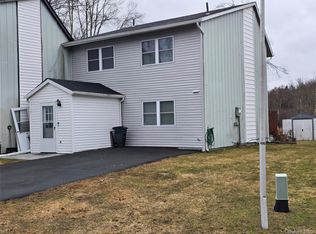 MLS ID #975315, Karen Rieber Sussman, Listing by: Rieber Realty Inc. OneKey® MLS as distributed by MLS GRID
 - $210,0003 bd2 ba1.1k sqft43 Elizabeth Way, Kiamesha Lake, NY 12751For Sale
 MLS ID #1010138, Ronald D. Lindridge, Listing by: The Maxx Group LLC. OneKey® MLS as distributed by MLS GRID
 - $270,0003 bd2 ba1.5k sqft7 Elizabeth Way, Kiamesha Lake, NY 12751For Sale
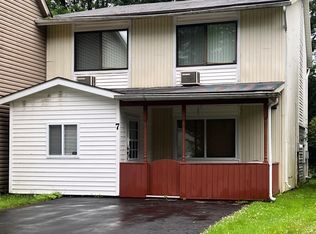 MLS ID #1027281, Goranka V. Petrova-Rogg, Listing by: Malek Properties. OneKey® MLS as distributed by MLS GRID
 - $275,0003 bd3 ba1.4k sqft8 Peter Way, Kiamesha Lake, NY 12751For SaleMLS ID #1005881, Goranka V. Petrova-Rogg, Listing by: Malek Properties. OneKey® MLS as distributed by MLS GRID
- $225,0002 bd2 ba1k sqft186 Twin Bridge Road, Liberty, NY 12754For SaleMLS ID #1054066, Elizabeth A Bernitt, Listing by: Century 21 Geba Realty. OneKey® MLS as distributed by MLS GRID
- $169,9993 bd2 ba1.1k sqft15 Medallion Road, Kiamesha Lake, NY 12751For SaleMLS ID #1047198, Steven Cabrera, Listing by: Resort Realty. OneKey® MLS as distributed by MLS GRID
- $240,0003 bd2 ba1.2k sqft130 Bushville Swan Lake Road, Ferndale, NY 12734For SaleMLS ID #1051369, Ronald D. Lindridge, Listing by: The Maxx Group LLC. OneKey® MLS as distributed by MLS GRID
- $249,0003 bd2 ba1.3k sqft155 Blanchard Road, Swan Lake, NY 12783For SaleMLS ID #1052958, Alfred Dauria, Listing by: KW Hudson Valley United. OneKey® MLS as distributed by MLS GRID
- $250,0003 bd2 ba1.1k sqft3 W End Avenue, Loch Sheldrake, NY 12759For SaleMLS ID #1047683, Alan R. Wieder, Listing by: Catskills Home Services. OneKey® MLS as distributed by MLS GRID
- $209,0002 bd2 ba1.3k sqft3 Kenny Lane, Kiamesha Lake, NY 12751For SaleMLS ID #1041022, Pamela Henning, Listing by: KW Hudson Valley United. OneKey® MLS as distributed by MLS GRID
- $241,7773 bd2 ba1.3k sqft18 York Avenue, Highland Falls, NY 12701For SaleMLS ID #976623, Jose A. Portillo, Listing by: Portillo Realty Corp. OneKey® MLS as distributed by MLS GRID
- $240,0003 bd3 ba1.6k sqft25 Highland Avenue, Monticello, NY 12701For SaleMLS ID #1051409, Yamilis Bello, Listing by: Keller Williams Realty. OneKey® MLS as distributed by MLS GRID
- $235,0003 bd2 ba1k sqft263 Mongaup Road, Hurleyville, NY 12747For SaleMLS ID #1037206, Ronald D. Lindridge, Listing by: The Maxx Group LLC. OneKey® MLS as distributed by MLS GRID
- $249,0002 bd2 ba1k sqft12 Pine Drive, Woodridge, NY 12789For SaleMLS ID #1036902, Emi Seki, Listing by: Excellent Realty Global Inc. OneKey® MLS as distributed by MLS GRID
- $229,0002 bd1 ba1k sqft432 Southwoods Drive, Monticello, NY 12701For SaleMLS ID #1049660, Jason L. Grossman, Listing by: KW Hudson Valley United. OneKey® MLS as distributed by MLS GRID
- $260,0003 bd2 ba1.3k sqft15 Winterthur Road, Woodridge, NY 12789For SaleMLS ID #1029641, Jessica Richardson, Listing by: Keller Williams Realty. OneKey® MLS as distributed by MLS GRID
- $260,0002 bd2 ba1.2k sqft5 Roosa Avenue, Monticello, NY 12701For SaleMLS ID #1042517, Eliezer Morris, Listing by: MS Realty Group USA, Inc. OneKey® MLS as distributed by MLS GRID
