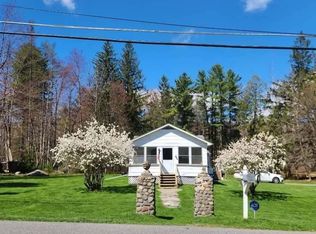
Welcome to The Autumn House at 7 Sara Drive, where a magnificent mature tree dressed in vibrant orange and a brilliant red shrub create a colorful seasonal welcome. Set in Sheldrake Shores, this home pairs easy one-level living with the simple pleasures of a peaceful setting. Optional association membership offers access to the community’s pool, lake, and beach.
With two bedrooms and two baths, the thoughtful layout offers comfortable, easy living, whether you’re purchasing your first home or ready to transition to something more manageable. The primary bedroom features a private en suite bath, huge walk-in closet plus a separate second closet, providing generous storage space.
Inside, the open-concept living area feels bright and spacious beneath a vaulted ceiling. The three-season sunroom, with skylights overhead, offers a lovely place for morning coffee or quiet conversation, with flexible space for a game room, home office, or creative pursuits.
The freshly painted exterior adds to the home’s curb appeal, while the interior would benefit from creating your own color palette with fresh paint and carpet replacement—an opportunity to make this feel like home.
A garden shed provides handy storage, while neighborhood strolls offer another way to enjoy the surroundings.
From crisp autumn mornings in the sunroom to cozy evenings gathered around the wood-burning fireplace, the Autumn House is a welcoming place to call home.
For sale
$249,000
7 Sara Drive, Loch Sheldrake, NY 12759
2beds
960sqft
Single Family Residence, Residential
Built in 1985
8,001 Square Feet Lot
$-- Zestimate®
$259/sqft
$-- HOA
What's special
Easy one-level livingVaulted ceiling
- 9 days
- 286
- 23
Likely to sell faster than
Zillow last checked:
Listing updated:
Listed by:
Howard Hanna Rand Realty 845-744-2095,
Rose Siano 917-703-1000
Source: OneKey® MLS as distributed by MLS GRID,MLS#: 1067455
Facts & features
Interior
Bedrooms & bathrooms
- Bedrooms: 2
- Bathrooms: 2
- Full bathrooms: 2
Heating
- Electric
Cooling
- Wall/Window Unit(s)
Appliances
- Included: Dishwasher, Dryer, Electric Oven, Electric Water Heater, Washer
Features
- First Floor Bedroom, First Floor Full Bath, Cathedral Ceiling(s)
- Flooring: Carpet
- Basement: Crawl Space
- Attic: Crawl
- Number of fireplaces: 1
Interior area
- Total structure area: 960
- Total interior livable area: 960 sqft
Property
Parking
- Parking features: Driveway
- Has uncovered spaces: Yes
Features
- Patio & porch: Porch
Lot
- Size: 8,001 Square Feet
Details
- Parcel number: 2889019A0010021000
- Special conditions: None
Construction
Type & style
- Home type: SingleFamily
- Architectural style: Ranch
- Property subtype: Single Family Residence, Residential
Materials
- Frame, T111
Condition
- Year built: 1985
Utilities & green energy
- Sewer: Public Sewer
- Water: Public
- Utilities for property: Cable Available, Electricity Connected
Community & HOA
Community
- Subdivision: Sheldrake Shores
HOA
- Has HOA: No
Location
- Region: Loch Sheldrake
Financial & listing details
- Price per square foot: $259/sqft
- Tax assessed value: $51,000
- Annual tax amount: $4,342
- Date on market: 10/28/2026
- Cumulative days on market: 10 days
- Listing agreement: Exclusive Right To Sell
- Electric utility on property: Yes
Estimated market value
Not available
Estimated sales range
Not available
Not available
Price history
| Date | Event | Price |
|---|---|---|
| 10/28/2026 | Listed for sale | $249,000-4.2%$259/sqft |
Source:  OneKey® MLS as distributed by MLS GRID #1067455 Report a problem | ||
| 4/15/2026 | Listing removed | $259,900$271/sqft |
Source: OneKey® MLS as distributed by MLS GRID #964255 Report a problem | ||
| 4/13/2026 | Price change | $259,900-3.7%$271/sqft |
Source: OneKey® MLS as distributed by MLS GRID #964255 Report a problem | ||
| 3/6/2026 | Listed for sale | $269,900+145.4%$281/sqft |
Source: OneKey® MLS as distributed by MLS GRID #964255 Report a problem | ||
| 9/26/2018 | Sold | $110,000$115/sqft |
Source: OneKey® MLS as distributed by MLS GRID #H4815981 Report a problem | ||
| 7/18/2018 | Pending sale | $110,000$115/sqft |
Source: Keller Williams Realty Hudson Valley United #4815981 Report a problem | ||
| 5/30/2018 | Price change | $110,000-1.8%$115/sqft |
Source: Keller Williams Realty Hudson Valley United #4815981 Report a problem | ||
| 4/17/2018 | Listed for sale | $112,000+21.1%$117/sqft |
Source: Keller Williams Realty Hudson Valley United #4815981 Report a problem | ||
| 10/26/2014 | Listing removed | $92,500$96/sqft |
Source: ARC Realty # 1 in Sales #4418245 Report a problem | ||
| 6/27/2014 | Price change | $92,500-7%$96/sqft |
Source: ARC Realty # 1 in Sales #4418245 Report a problem | ||
| 6/5/2014 | Listed for sale | $99,500$104/sqft |
Source: ARC Realty # 1 in Sales #4418245 Report a problem | ||
Public tax history
Tax history is unavailable.
Monthly payment
Climate risks
Neighborhood: 12759
Nearby schools
Schools provided by the listing agent
- Elementary: Benjamin Cosor Elementary School
- Middle: Fallsburg Junior-Senior High School
- High: Fallsburg Junior-Senior High School
Source: OneKey® MLS as distributed by MLS GRID. This data may not be complete. We recommend contacting the local school district to confirm school assignments for this home.



Similar homes
- $225,0003 bd2 ba1.1k sqft3 W End Avenue, Loch Sheldrake, NY 12759For Sale
 MLS ID #1047683, Alan R. Wieder, Listing by: Catskills Home Services. OneKey® MLS as distributed by MLS GRID
- $225,0004 bd2 ba1.2k sqft55 Hasbrouck A Road, Hurleyville, NY 12747For Sale
 MLS ID #1043974, Alan R. Wieder, Listing by: Catskills Home Services. OneKey® MLS as distributed by MLS GRID
- $225,0002 bd2 ba980 sqft289 Rose Road, Woodbourne, NY 12788For Sale
 MLS ID #1068713, Alla Sienitsky, Listing by: Resort Realty. OneKey® MLS as distributed by MLS GRID
- $250,0003 bd1 ba1.2k sqft64 Katrina Falls Rd, Rock Hill, NY 12775For Sale
 MLS ID #12054032, Vitaly Isaacs, Listing by: Statewide Properties LLC. My State MLS
- $249,0003 bd2 ba1.1k sqft13 James Place, Kiamesha Lake, NY 12751For SaleMLS ID #1055379, Isaiah Lopez, Listing by: KW Hudson Valley United. OneKey® MLS as distributed by MLS GRID
- $249,0002 bd2 ba1k sqft12 Pine Drive, Woodridge, NY 12789For SaleMLS ID #1036902, Emi Seki, Listing by: Excellent Realty Global Inc. OneKey® MLS as distributed by MLS GRID
- $300,0002 bd1 ba1.3k sqft27 Beech Lane, Liberty, NY 12754For SaleMLS ID #952788, Nancy E. LaBarbera, Listing by: KW Hudson Valley United. OneKey® MLS as distributed by MLS GRID
- $235,0003 bd2 ba1k sqft263 Mongaup Road, Hurleyville, NY 12747For SaleMLS ID #1037206, Ronald D. Lindridge, Listing by: The Maxx Group LLC. OneKey® MLS as distributed by MLS GRID
- $230,0003 bd2 ba1.2k sqft130 Bushville Swan Lake Road, Ferndale, NY 12734For SaleMLS ID #1051369, Ronald D. Lindridge, Listing by: The Maxx Group LLC. OneKey® MLS as distributed by MLS GRID
- $245,0002 bd2 ba1.1k sqft27 Fox Run, Woodridge, NY 12789For SaleMLS ID #1041901, Erika N. King, Listing by: YourHomeSold Guaranteed Realty. OneKey® MLS as distributed by MLS GRID
- $249,0003 bd1 ba1.2k sqft993 Plank Road, Forestburgh, NY 12777For SaleMLS ID #1066604, Kristen Payne, Listing by: Payne Team LLC. OneKey® MLS as distributed by MLS GRID
- $285,0003 bd2 ba1k sqft7 Jenn Lane, Monticello, NY 12701For SaleMLS ID #1070660, Nancy E. LaBarbera, Listing by: KW Hudson Valley United. OneKey® MLS as distributed by MLS GRID
- $225,0002 bd1 ba924 sqft21 Hillside Avenue, Woodbourne, NY 12788For SaleMLS ID #1009057, Mirel Dirnfeld, Listing by: Keller Williams Hudson Valley. OneKey® MLS as distributed by MLS GRID
- $239,0003 bd2 ba1.1k sqft43 Elizabeth Way, Kiamesha Lake, NY 12751For SaleMLS ID #1010138, Ronald D. Lindridge, Listing by: The Maxx Group LLC. OneKey® MLS as distributed by MLS GRID
- $260,0003 bd2 ba1.3k sqft15 Winterthur Road, Woodridge, NY 12789For SaleMLS ID #1029641, Jessica Richardson, Listing by: Keller Williams Realty. OneKey® MLS as distributed by MLS GRID
- $225,0003 bd2 ba1.1k sqft51 Peter Way, Kiamesha Lake, NY 12751For SaleMLS ID #1043512, Alla Sienitsky, Listing by: Resort Realty. OneKey® MLS as distributed by MLS GRID
- $276,0003 bd2 ba1.1k sqft24 Laura Ln, Kiamesha Lake, NY 12751For Sale
 MLS ID #R1725987, Skylar Vairo-Hubbell, Listing by: Land and Water Realty LLC. NYSAMLSs
- $275,0003 bd3 ba1.2k sqft93 Carrier Street, Liberty, NY 12754For SaleMLS ID #1022972, Gabriella Beretta, Listing by: Malek Properties. OneKey® MLS as distributed by MLS GRID
- $220,0002 bd1 ba936 sqft17 Cooley Road, Parksville, NY 12768For SaleMLS ID #1063162, Elizabeth A Bernitt, Listing by: Century 21 Geba Realty. OneKey® MLS as distributed by MLS GRID
- $349,0002 bd2 ba900 sqft13 Davis Lane, South Fallsburg, NY 12779For SaleMLS ID #1065207, Mirel Dirnfeld, Listing by: Keller Williams Hudson Valley. OneKey® MLS as distributed by MLS GRID
