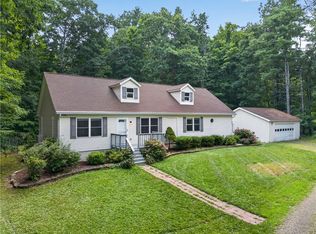
Welcome to easy city living in a peaceful West Hill setting. Built in the 1990s and tucked at the end of a small private cul-de-sac, this bright and spacious four-bedroom, three-full-bath home offers 2,544 square feet of comfortable living space—just minutes from everything Ithaca has to offer.
The main level features an inviting open-concept living and dining area with hardwood floors, abundant natural light, and an easy connection to the kitchen. Glass doors open to a generous deck overlooking the backyard, creating a natural extension of the living space for outdoor dining, entertaining, or simply relaxing among the trees.
Three bedrooms and two full bathrooms are conveniently located on the main level. The spacious primary bedroom includes a private en suite bath and oversized closet while two additional spacious bedrooms share a full hall bath.
The completely finished lower level significantly expands the home’s possibilities. A fourth bedroom and third full bathroom provide comfortable accommodations for guests, while generous additional space can serve as a recreation room, media area, exercise space, playroom, studio, or home office. Ample storage and a dedicated laundry area help keep everyday life organized.
Outside, enjoy a private backyard with room to garden, gather, or play, along with a storage shed for tools and outdoor equipment. Although peacefully removed from the bustle, the home remains within the City of Ithaca and is walkable to Lehman Alternative Community School, the Black Diamond Trail, and the restaurants, recreation, and amenities of Ithaca’s vibrant West End.
With four bedrooms, three full bathrooms, flexible finished living space, and a wonderfully convenient location, this West Hill home offers room to settle in, spread out, and make it your own.
Pending
$349,900
7 Elmcrest Cir, Ithaca, NY 14850
4beds
2,544sqft
Single Family Residence
Built in 1990
10,454 Square Feet Lot
$-- Zestimate®
$138/sqft
$-- HOA
What's special
Abundant natural lightCompletely finished lower levelTwo additional spacious bedroomsSpacious primary bedroomOversized closetPrivate en suite bathDedicated laundry area
- 34 days
- 75
- 5
Zillow last checked:
Listing updated:
Listed by:
Howard Hanna S Tier Inc 607-257-0800,
Karen Hollands 607-351-1823
Source: NYSAMLSs,MLS#: R1695525 Originating MLS: Ithaca Board of Realtors
Originating MLS: Ithaca Board of RealtorsFacts & features
Interior
Bedrooms & bathrooms
- Bedrooms: 4
- Bathrooms: 3
- Full bathrooms: 3
- Main level bathrooms: 2
- Main level bedrooms: 3
Heating
- Gas, Baseboard, Hot Water, Stove
Cooling
- Window Unit(s)
Appliances
- Included: Dryer, Dishwasher, Electric Cooktop, Electric Oven, Electric Range, Gas Water Heater, Washer
- Laundry: In Basement
Features
- Eat-in Kitchen, Separate/Formal Living Room, Storage, Main Level Primary, Primary Suite
- Flooring: Laminate, Varies
- Basement: Full,Finished,Walk-Out Access
- Has fireplace: No
Interior area
- Total structure area: 2,544
- Total interior livable area: 2,544 sqft
- Finished area below ground: 1,200
Video & virtual tour
Property
Parking
- Parking features: No Garage, Driveway
Features
- Levels: One
- Stories: 1
- Patio & porch: Open, Porch
- Exterior features: Blacktop Driveway
Lot
- Size: 10,454 Square Feet
- Dimensions: 49 x 84
- Features: Irregular Lot, Near Public Transit, Residential Lot
Details
- Parcel number: 50070007600000020020040000
- Special conditions: Standard
Construction
Type & style
- Home type: SingleFamily
- Architectural style: Ranch
- Property subtype: Single Family Residence
Materials
- Vinyl Siding
- Foundation: Block
- Roof: Asphalt
Condition
- Resale
- Year built: 1990
Utilities & green energy
- Sewer: Connected
- Water: Connected, Public
- Utilities for property: Electricity Connected, Sewer Connected, Water Connected
Community & HOA
Location
- Region: Ithaca
Financial & listing details
- Price per square foot: $138/sqft
- Tax assessed value: $335,000
- Annual tax amount: $9,044
- Date on market: 9/3/2026
- Cumulative days on market: 29 days
- Listing terms: Cash,Conventional,FHA,VA Loan
Estimated market value
Not available
Estimated sales range
Not available
Not available
Price history
| Date | Event | Price |
|---|---|---|
| 9/11/2026 | Pending sale | $349,900$138/sqft |
Source:  NYSAMLSs #R1695525 Report a problem NYSAMLSs #R1695525 Report a problem | ||
| 9/8/2026 | Contingent | $349,900$138/sqft |
Source: NYSAMLSs #R1695525 Report a problem | ||
| 9/3/2026 | Listed for sale | $349,900+84.2%$138/sqft |
Source: NYSAMLSs #R1695525 Report a problem | ||
| 3/24/2021 | Listing removed | -- |
Source: Owner Report a problem | ||
| 5/11/2020 | Listing removed | $1,800$1/sqft |
Source: Owner Report a problem | ||
| 5/5/2020 | Listed for rent | $1,800$1/sqft |
Source: Owner Report a problem | ||
| 7/22/2014 | Sold | $190,000-2.6%$75/sqft |
Source: NYSAMLSs #IB140749 Report a problem | ||
| 4/24/2014 | Listed for sale | $195,000+30%$77/sqft |
Source: AUDREY EDELMAN REALTY USA #140749 Report a problem | ||
| 6/18/2007 | Sold | $150,000+0.1%$59/sqft |
Source: Public Record Report a problem | ||
| 7/1/2005 | Sold | $149,900+82.8%$59/sqft |
Source: Public Record Report a problem | ||
| 1/15/1999 | Sold | $82,000$32/sqft |
Source: Public Record Report a problem | ||
Public tax history
| Year | Property taxes | Tax assessment |
|---|---|---|
| 2025 | -- | $335,000 |
| 2024 | -- | $335,000 +21.8% |
| 2023 | -- | $275,000 +10% |
| 2022 | -- | $250,000 +11.1% |
| 2021 | -- | $225,000 |
| 2020 | -- | $225,000 +7.1% |
| 2019 | -- | $210,000 |
| 2018 | -- | $210,000 +10.5% |
| 2017 | $5,456 | $190,000 |
| 2016 | -- | $190,000 |
| 2015 | -- | $190,000 +18.8% |
| 2014 | -- | $160,000 +6.7% |
| 2013 | -- | $150,000 |
| 2012 | -- | $150,000 |
| 2011 | -- | $150,000 |
| 2010 | -- | $150,000 |
| 2009 | -- | $150,000 |
| 2008 | -- | $150,000 +11.1% |
| 2007 | -- | $135,000 |
| 2006 | -- | $135,000 +8% |
| 2005 | -- | $125,000 +19% |
| 2004 | -- | $105,000 +23.5% |
| 2003 | -- | $85,000 +3.7% |
| 2002 | -- | $82,000 |
| 2001 | -- | $82,000 |
| 2000 | -- | $82,000 |
Find assessor info on the county website
Monthly payment
Climate risks
Neighborhood: 14850
Nearby schools
Schools provided by the listing agent
- Elementary: Cayuga Heights Elementary
- District: Ithaca
Source: NYSAMLSs. This data may not be complete. We recommend contacting the local school district to confirm school assignments for this home.
Similar homes
- $370,0003 bd2 ba1.7k sqft255 Dubois Rd, Ithaca, NY 14850For Sale

 MLS ID #R1719097, Steven Saggese, Listing by: Warren Real Estate of Ithaca Inc. (Downtown). NYSAMLSs
 - $379,0004 bd4 ba2.1k sqft134 Poole Rd, Ithaca, NY 14850For Sale
 MLS ID #R1715918, Chelsey Smith, Listing by: RE/MAX In Motion. NYSAMLSs
 - $345,0003 bd2 ba1.6k sqft1235 Trumansburg Rd, Ithaca, NY 14850For Sale
 MLS ID #R1705833, Heather Gowe, Listing by: Keller Williams Realty. NYSAMLSs
 - $448,5004 bd2 ba2.4k sqft99 Gunderman Rd, Ithaca, NY 14850For Sale
 MLS ID #R1719807, Heather Gowe, Listing by: Keller Williams Realty. NYSAMLSs
 - $320,0004 bd2 ba2.2k sqft536 Spencer Rd, Ithaca, NY 14850For SaleMLS ID #R1709839, Trisha Shore, Listing by: Howard Hanna S Tier Inc. NYSAMLSs
- $339,0004 bd3 ba1.8k sqft71 Besemer Rd, Ithaca, NY 14850For SaleMLS ID #R1706095, Kyle Steele, Listing by: Howard Hanna S Tier Inc. NYSAMLSs
- $399,0003 bd3 ba2.2k sqft103 Penny Ln, Ithaca, NY 14850For SaleMLS ID #R1708073, Emily Doyle, Listing by: Warren Real Estate of Ithaca Inc. (Downtown). NYSAMLSs
- $315,0005 bd2 ba1.9k sqft609 Spencer Rd, Ithaca, NY 14850For SaleMLS ID #R1709841, Trisha Shore, Listing by: Howard Hanna S Tier Inc. NYSAMLSs
- $429,0004 bd2 ba2k sqft9 Apple Blossom Ln, Ithaca, NY 14850For SaleMLS ID #R1696025, Jill Rosentel, Listing by: Warren Real Estate of Ithaca Inc. (Downtown). NYSAMLSs
- $375,0004 bd2 ba2.1k sqft113 Randolph Rd, Ithaca, NY 14850For SaleMLS ID #R1709003, Susan Lustick, Listing by: Warren Real Estate of Ithaca Inc.. NYSAMLSs
- $360,0004 bd2 ba1.6k sqft201 Pleasant St, Ithaca, NY 14850For SaleMLS ID #R1691861, Brian DeYoung, Listing by: Berkshire Hathaway HomeServices Heritage Realty. NYSAMLSs
- $399,0003 bd2 ba1.4k sqft250 Strawberry Hill Cir #2, Ithaca, NY 14850For SaleMLS ID #R1717242, Melynda L Johnson-Wissar, Listing by: Warren Real Estate of Ithaca Inc. (Downtown). NYSAMLSs
- $310,0006 bd2 ba2.4k sqft112-114 Sunrise Rd, Ithaca, NY 14850For SaleMLS ID #R1708089, Laura Fiore, Listing by: Warren Real Estate of Ithaca Inc.. NYSAMLSs
- $315,0004 bd2 ba2k sqft972 Dryden Rd, Ithaca, NY 14850For SaleMLS ID #R1692794, Kristin Ahlness, Listing by: Howard Hanna S Tier Inc. NYSAMLSs
- $399,9003 bd2 ba1.3k sqft808 S Plain St, Ithaca, NY 14850For SaleMLS ID #R1708480, Melissa B Shames, Listing by: Howard Hanna S Tier Inc. NYSAMLSs
- $398,0006 bd2 ba2.2k sqft225 Snyder Hill Rd, Ithaca, NY 14850For SaleMLS ID #R1701068, Steven Saggese, Listing by: Warren Real Estate of Ithaca Inc. (Downtown). NYSAMLSs
- $309,0003 bd2 ba1.4k sqft309 S Plain St, Ithaca, NY 14850For SaleMLS ID #R1707977, Ellen Morris-Knower, Listing by: Howard Hanna S Tier Inc. NYSAMLSs
- $375,0006 bd4 ba2.9k sqft580 W King Rd, Ithaca, NY 14850For SaleMLS ID #R1707644, Rebecca Driscoll, Listing by: Warren Real Estate of Ithaca Inc. (Downtown). NYSAMLSs
- $311,0004 bd2 ba1.4k sqft908 Dryden Rd, Ithaca, NY 14850For SaleMLS ID #R1711694, Karyn Scott, Listing by: Howard Hanna S Tier Inc. NYSAMLSs
